- Overview
- Description
- Property Details
- Location
- HOA Management
- Facts & Features
- Getting Around
- Nearby Homes



$975,000
Monthly Est:$4,853
 5 Beds
 4 Baths
4 full baths
 3,605sqft
11925 Keating Dr, Tampa, FL 33626
$975,000
$4,853/moEst:
Get Pre-Approved
Single Family Residence
Built in 1996
$39.75/mo HOA
8,690 sqft lot
$270/sq.ft
Description
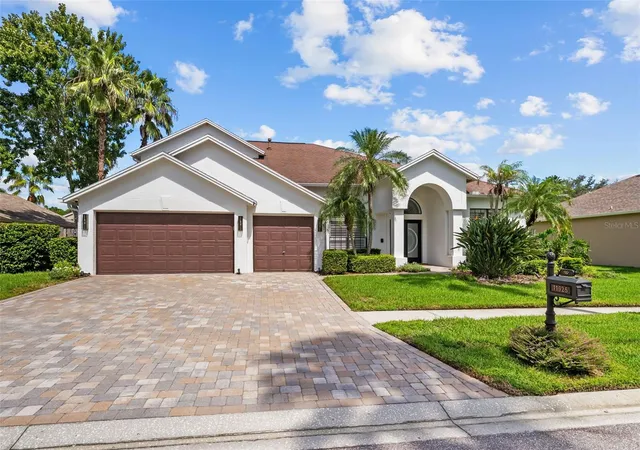
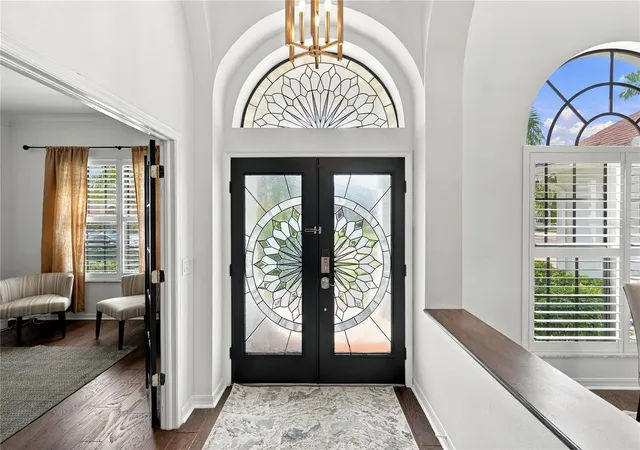
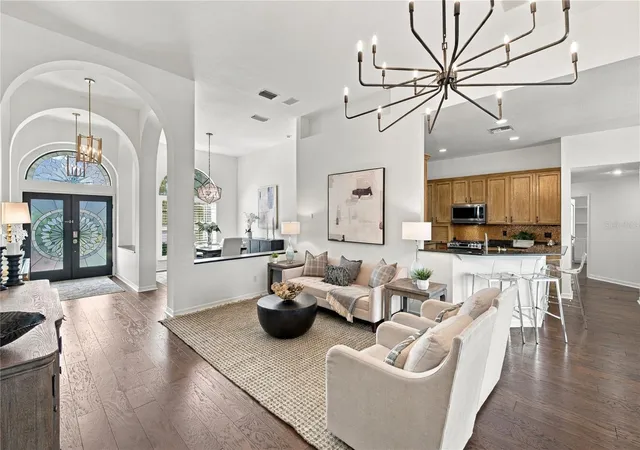
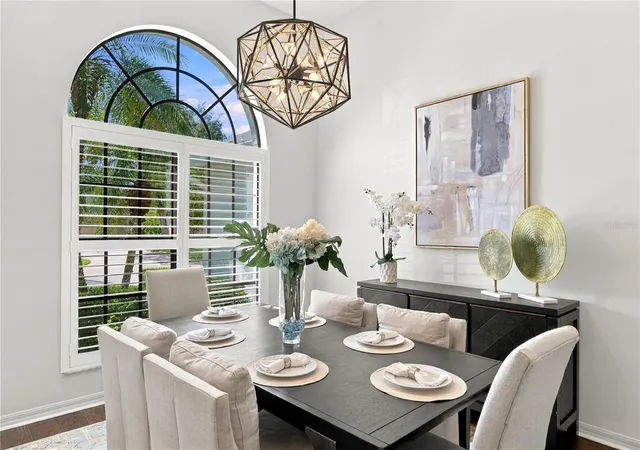
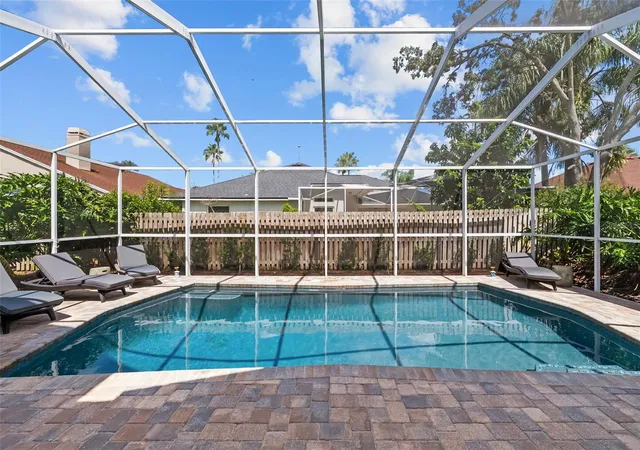
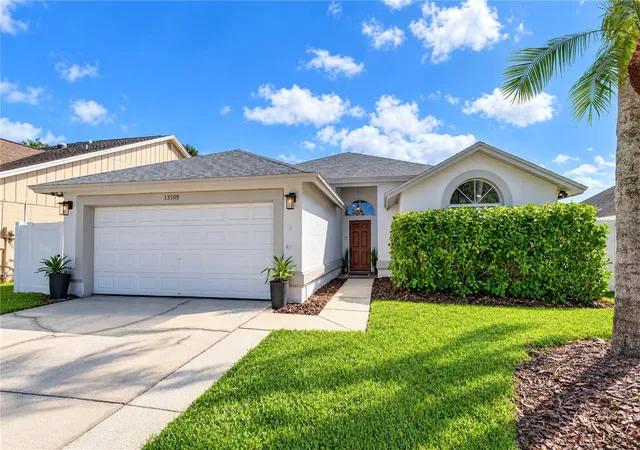
Rarely do homes like this become available in beautiful Tampa Bay, much less in highly regarded Westchase and the special Radcliffe Village! Exuding pride in ownership, 11925 Keating Drive, is ready for new stewards to take over and make happy memories of their own! With FIVE Bedrooms and FOUR full baths plus a separate home office (with built-in cabinetry) and flex space, this POOL home is roomy and cozy at the same time. With HICKORY engineered hardwood floors throughout the home, a beautiful wood-burning fireplace, plantation shutters, all current designer updated bathrooms, and elegant lighting throughout…this home is not only move-in ready but it is “create happy memories” ready - even for the HOLIDAYS and ringing in the NEW YEAR! Value packed at under $1M and over 3600 SF (with 4 bedrooms and 3 bathrooms on the FIRST Floor! 1 bedroom and full bath, plus second laundry room, flex space with built-in cabinetry on second floor; 3 car garage, newly painted, too!)…this home offers so many options for today’s lifestyles, including remote work needs. Radcliffe has always been one of the prettiest Westchase villages with it’s tall palm tree lined streets and gorgeous shade tree drive, serene pond with sitting benches and lovely bridge - always a welcoming view to come home to. A great location in Westchase as it is centered in the development to be at least a quick bike ride whether heading to the Community Swim and Tennis, Baybridge Park, West Park Village or the Publix Shopping Center! And of course, Westchase is supremely located in Tampa Bay for close proximity to the Tampa International Airport (15/20 minutes) to the beautiful Pinellas County Beaches (40/45 minutes!) - in addition to all of the amazing amenities that the Bay area offers for dining, entertainment and shopping. Come see this home in person - scheduled by appointment !
- Houzeo last checked: 4 minutes ago
- Listing updated: October 19, 2026 at 3:24 pm
- Listing Provided by: Douglas Wood, PA (813) 957-3941 , Nancy Wood | SMITH & ASSOCIATES REAL ESTATE (813) 839-3800
- Source: Stellar MLS-FL as distributed by MLS GRID | MLS#: TB8543395

Property Details
Status
Pending
Type
Single Family Residence
No. of Stories
-
County
City
Neighborhood
--
Year Built
1996
HOA Fees
$39.75/mo
Finished Area
3,605 sqft
Lot Size
8,690 sqft lot
Basement Area
- sqft
MLS Name
Stellar MLS
MLS Number
TB8543395
MLS Status
Pending
Days on Market
63
Cumulative Days on Market
4

Continue Your Journey in App
Find your dream home, receive real-time updates, and many more!
Continue Your Journey in App
Find your dream home, receive real-time updates, and many more!
Location
HOA Management
Rola Turoane
HOA Fees
$477/ Annually
Amenities
 Amenities and services may be covered by one or multiple associations and service providers.
 Pool
 Basket Ball
 Club House
 Park Playground
 Golf
 Security Gate
 Bike Trails
 Tennis
 Sports Court
Common Area Taxes
Vehicle Restrictions
Recreational Facilities
Recreation Facilities
Disclaimer: Amenities are based on third-party information and may vary; buyers must independently verify all amenities, as information is deemed reliable but not guaranteed.
Facts & Features
Rooms
Bedrooms & bathrooms
Bedrooms: 5
Bathrooms: 4
Kitchen
Level: First
Area: 192.00 Square Feet
Dimensions: 12x16
Living Room
Level: First
Area: 330.00 Square Feet
Dimensions: 15x22
Dining Room
Level: First
Area: 154.00 Square Feet
Dimensions: 11x14
Primary Bedroom
Level: First
Area: 340.00 Square Feet
Dimensions: 17x20
Bedroom 2
Level: First
Area: 209.00 Square Feet
Dimensions: 19x11
Bedroom 3
Level: First
Area: 154.00 Square Feet
Dimensions: 14x11
Bedroom 4
Level: First
Area: 132.00 Square Feet
Dimensions: 12x11
Bedroom 5
Level: Second
Area: 156.00 Square Feet
Dimensions: 12x13
Office
Level: First
Area: 221.00 Square Feet
Dimensions: 13x17
Bonus Room
Level: Second
Area: 315.00 Square Feet
Dimensions: 15x21
Dinette
Level: First
Area: 120.00 Square Feet
Dimensions: 10x12
Balcony/Porch/Lanai
Level: First
Area: 1560.00 Square Feet
Dimensions: 40x39
Interior
Flooring
Brick, Hardwood, Tile
Sewer
Public Sewer
Cooling
Central Air
Interior Features
Built In Features, Ceiling Fans(s), Eat In Kitchen, High Ceilings, Kitchen/family Room Combo, Other, Primary Bedroom Main Floor, Solid Surface Counters, Solid Wood Cabinets, Split Bedroom, Stone Counters, Walk In Closet(s), Window Treatments
Heating
Heat Pump
Appliances
Dishwasher, Gas Water Heater, Microwave, Range, Refrigerator, Water Softener
Window Features
Shutters
Exterior Features
Rain Gutters, Sidewalk
Construction
Year Built
Year Built: 1996
Home type
Single Family Residence
Construction Materials
Block, Metal Frame, Stucco, Frame
Roof
Shingle
Foundation Details
Slab
Architectural Style
Traditional
Utilities & Energy
Pool Features
In Ground, Gunite, Heated, Screen Enclosure
Laundry Features
Electric Dryer Hookup, Inside, Laundry Closet, Laundry Room, Upper Level, Washer Hookup
Parking Features
Driveway, Garage Door Opener
Fireplace Features
Living Room, Wood Burning
Association Amenities
Basketball Court, Clubhouse, Fence Restrictions, Golf Course, Park, Pickleball Court(s), Playground, Pool, Recreation Facilities, Tennis Court(s), Trail(s), Vehicle Restrictions
Water Source
Public
Utilities
Bb/hs Internet Available, Cable Available, Electricity Connected, Natural Gas Connected, Phone Available, Sewer Connected, Sprinkler Recycled, Underground Utilities, Water Connected
Other Features
Lot Features
Landscaped, Sidewalk, Paved
Community Features
Association Recreation Owned, Clubhouse, Deed Restrictions, Dog Park, Golf Carts Ok, Golf, Irrigation Reclaimed Water, Park, Playground, Sidewalks, Tennis Court(s)
Subdivision Name
Westchase Sec 223
Patio And Porch Features
Covered, Patio, Screened
Vegetation
Mature Landscaping
Price History
| Date | Event | Price |
|---|---|---|
10/19/2026 Source: | Pending | $975,000 $270/sqft |
10/15/2026 Source: | Listed for Sale | $975,000 $270/sqft |

Getting Around 11925 Keating Dr
Bike Score®

Somewhat Bikeable
41/100
Walk Score®

Car-Dependent
42/100
Data provided by Redfin
Nearby Homes


Find Homes by Property Features in Tampa, FL

Based on information from Stellar MLS® through Oct 31, 2026, 01:45AM as submitted to and distributed by MLS GRID. All data is obtained from various sources and may not have been verified by the broker or MLS GRID. Supplied Open House Information is subject to change without notice. All information should be independently reviewed and verified for accuracy. Properties may or may not be listed by the office/agent presenting the information. IDX information is provided exclusively for consumers’ personal non-commercial use. It may not be used for any purpose other than to identify prospective properties consumers may be interested in purchasing. The data is deemed reliable but is not guaranteed by MLS GRID. The use of the MLS GRID Data may be subject to an end-user license agreement prescribed by the Member Participant’s applicable MLS, if any, and as amended from time to time. © 2026 Stellar MLS. All Rights Reserved.
 Advertising Broker: Fred McGill | Simple Showing, Inc
