- Overview
- Description
- Property Details
- Location
- HOA Management
- Facts & Features
- Getting Around
- Nearby Homes




$350,000
Monthly Est:$1,742
 5 Beds
 3 Baths
3 full baths
 2,435sqft
11928 Noble Chase Path, Dade City, FL 33525
$350,000
$1,742/moEst:
Get Pre-Approved
Single Family Residence
Built in 2027
$96/mo HOA
5,200 sqft lot
$144/sq.ft
Description
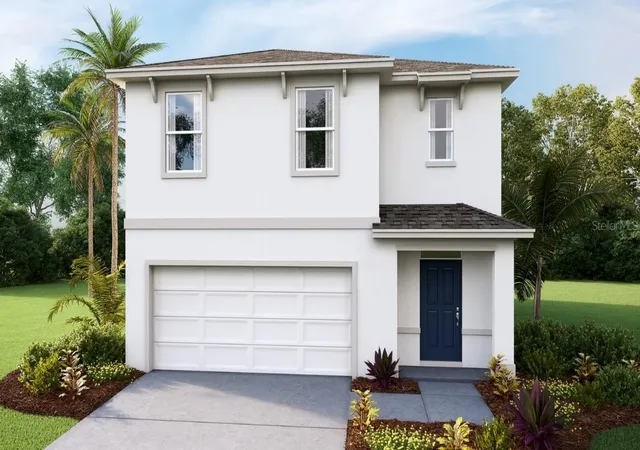
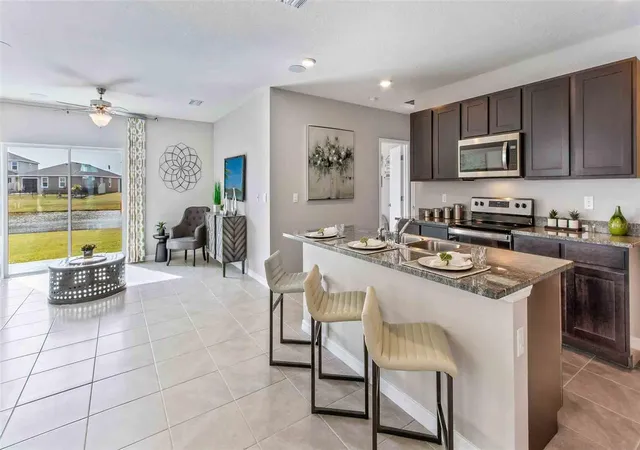
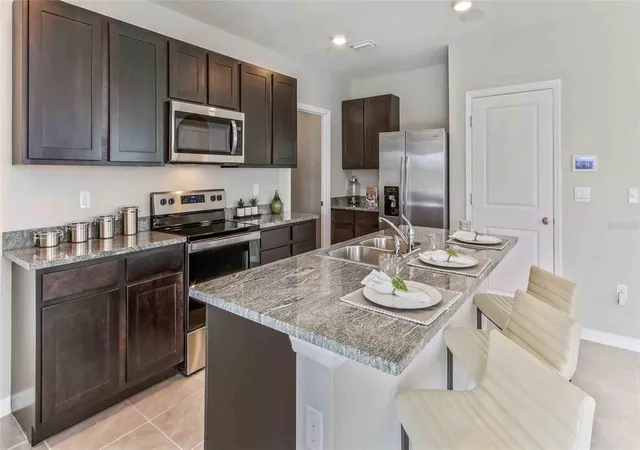
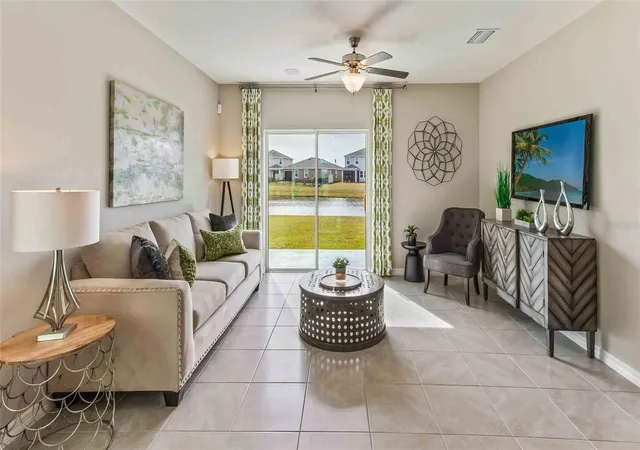
Under Construction. Builder is offering buyers up to $15,000 toward closing costs with preferred lender and title company. Experience the best of small-town Florida living at Sandhill, a new home community in Dade City. Set within the rolling landscapes of Pasco County, Sandhill offers new construction homes that combine peaceful surroundings with everyday convenience. With easy access to SR-52, I-75, Wesley Chapel, and Downtown Tampa, this community is ideal for buyers searching for homes for sale in Dade City, new homes in Pasco County, or new construction near Wesley Chapel. Historic downtown Dade City, local restaurants, parks, and shopping are just minutes away, giving homeowners the charm of a close-knit community while staying connected to the Tampa Bay area. Homes at Sandhill feature open-concept floorplans, modern interior finishes, energy-efficient construction, and Smart Home System. Built with quality and functionality in mind, these single-family homes display lasting value and thoughtful design. Whether you’re a homebuyer or a real estate professional exploring new construction homes in Dade City, Sandhill is a community worth seeing. Come discover why so many buyers are choosing to make Sandhill home.
Other inventory options may be available in this community. Please reach out for list of availability.
Pictures, photographs, colors, features, and sizes are for illustration purposes only and will vary from homes as built. Home and community information, including pricing, included features, terms, availability, and amenities, are subject to change and prior sale at any time without notice or obligation. Materials may vary based on availability.
- Houzeo last checked: 0 minutes ago
- Listing updated: October 1, 2026 at 7:41 pm
- Listing Provided by: Jodi Smenda (813) 736-3541 | D R HORTON REALTY OF TAMPA LLC (813) 736-3541
- Source: Stellar MLS-FL | MLS#: TB8539414

Property Details
Status
Active
Type
Single Family Residence
No. of Stories
-
County
City
Neighborhood
--
Year Built
2027
HOA Fees
$96/mo
Finished Area
2,435 sqft
Lot Size
5,200 sqft lot
Basement Area
- sqft
MLS Name
Stellar MLS
MLS Number
TB8539414
MLS Status
Active
Days on Market
54
Cumulative Days on Market
46

Continue Your Journey in App
Find your dream home, receive real-time updates, and many more!
Download App
Continue Your Journey in App
Find your dream home, receive real-time updates, and many more!
Location
HOA Management
KAI
HOA Fees
$96/ Monthly
Amenities
 Amenities and services may be covered by one or multiple associations and service providers.
 Pool
Pool
Disclaimer: Amenities are based on third-party information and may vary; buyers must independently verify all amenities, as information is deemed reliable but not guaranteed.
Facts & Features
Rooms
Bedrooms & bathrooms
Bedrooms: 5
Bathrooms: 3
Great Room
Level: First
Area: 182.00 Square Feet
Dimensions: 14x13
Kitchen
Level: First
Area: 165.00 Square Feet
Dimensions: 15x11
Primary Bedroom
Level: Second
Area: 216.00 Square Feet
Dimensions: 18x12
Interior
Flooring
Carpet, Luxury Vinyl, Tile
Interior Features
Open Floorplan
Cooling
Central Air
Sewer
Public Sewer
Heating
Central, Heat Pump
Window Features
Blinds, Double Pane Windows, Low Emissivity Windows
Appliances
Dishwasher, Dryer, Microwave, Range, Refrigerator, Washer
Construction
Year Built
Year Built: 2027
Home type
Single Family Residence
Construction Materials
Block, Stucco
Roof
Shingle
Property Condition
Under Construction
Foundation Details
Slab
Utilities & Energy
Laundry Features
Laundry Room
Utilities
Public, Underground Utilities
Association Amenities
Pool
Water Source
Public
Other Features
Community Features
Park, Pool
Subdivision Name
Highland Trails
Price History
| Date | Event | Price |
|---|---|---|
08/16/2026 Source: | Listed for Sale | $350,000 $144/sqft |

Nearby Homes
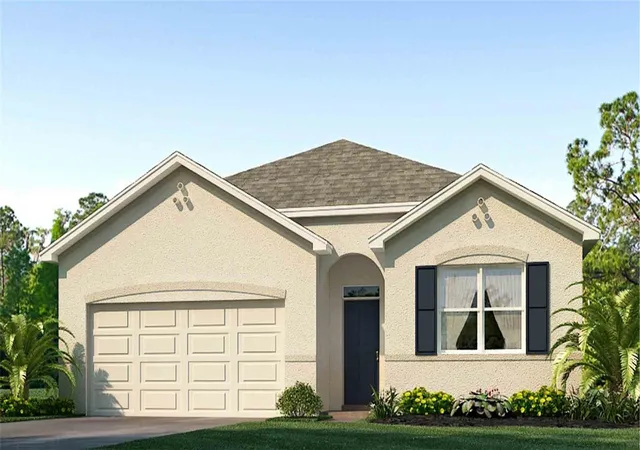
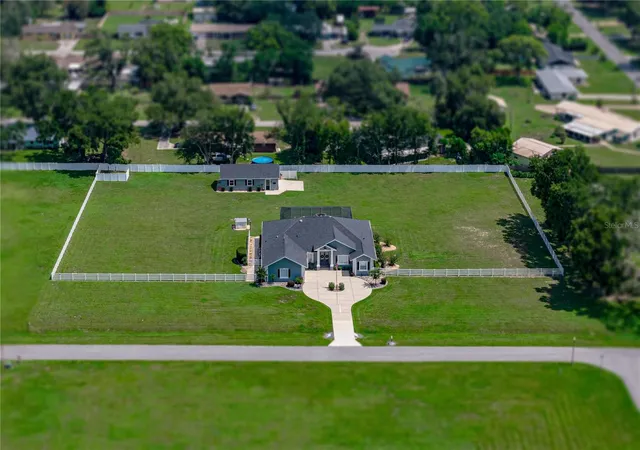
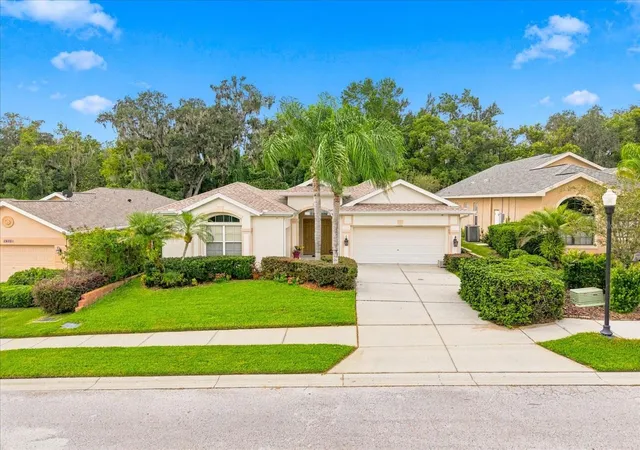
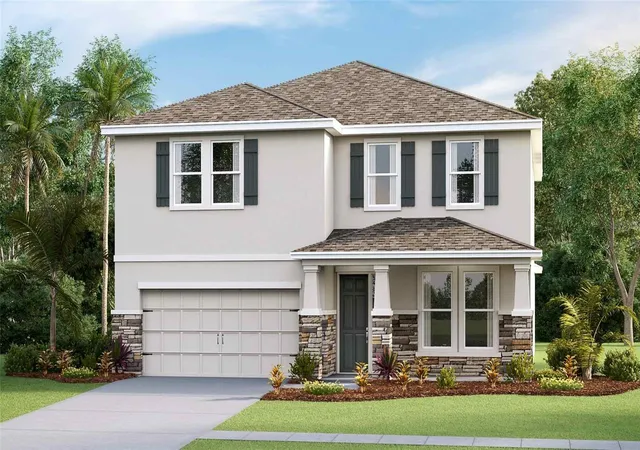
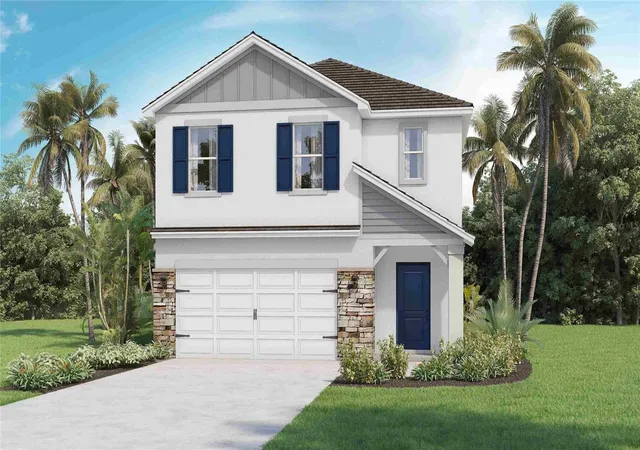
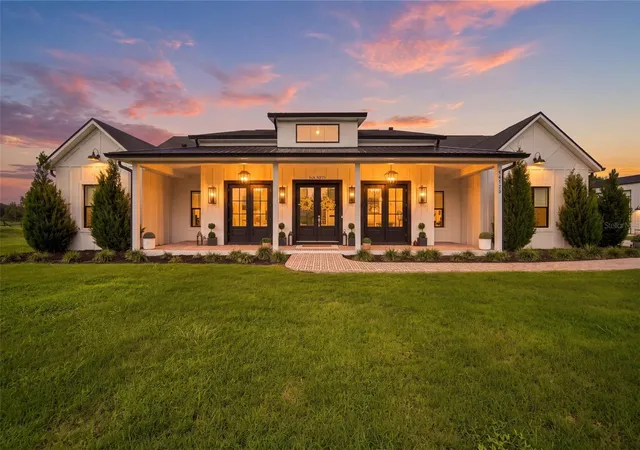
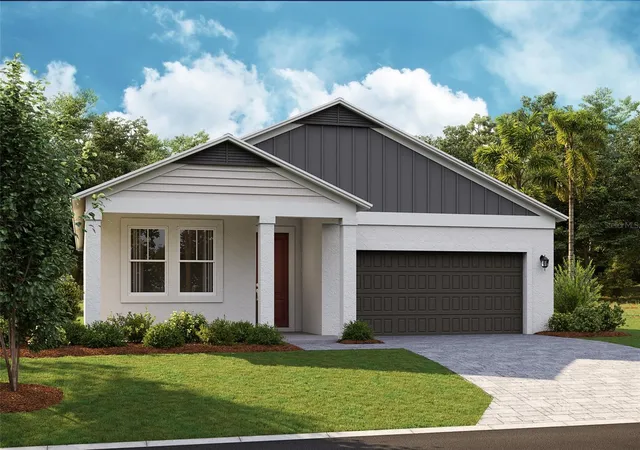
Find Homes by Property Features in Dade City, FL
Nearby New Homes For Sale

Based on information from Stellar MLS® through Oct 10, 2026, 05:30PM as submitted to and distributed by MLS GRID. All data is obtained from various sources and may not have been verified by the broker or MLS GRID. Supplied Open House Information is subject to change without notice. All information should be independently reviewed and verified for accuracy. Properties may or may not be listed by the office/agent presenting the information. IDX information is provided exclusively for consumers’ personal non-commercial use. It may not be used for any purpose other than to identify prospective properties consumers may be interested in purchasing. The data is deemed reliable but is not guaranteed by MLS GRID. The use of the MLS GRID Data may be subject to an end-user license agreement prescribed by the Member Participant’s applicable MLS, if any, and as amended from time to time. © 2026 Stellar MLS. All Rights Reserved.
 Advertising Broker: Fred McGill | Simple Showing, Inc