- Overview
- Description
- Property Details
- Location
- HOA Management
- Facts & Features
- Getting Around
- Nearby Homes

 New Construction

Street View
$899,000
Monthly Est:$4,475
 4 Beds
 4 Baths
3 full baths + 1 half bath
 2,834sqft
1193 Noa Ln #30, Saint Louis, MO 63132
$899,000
$4,475/moEst:
Get Pre-Approved
Townhouse
Built in 2025
$315/mo HOA
-- sqft lot
$317/sq.ft
Description
Luxury New Construction Townhomes in Olivette | Located in the Prestigious Ladue School District
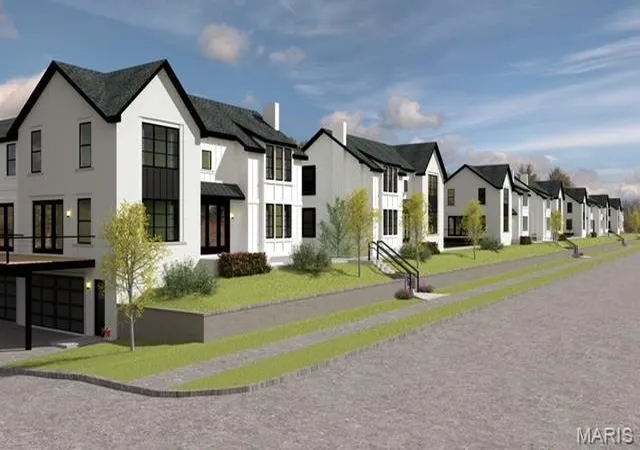
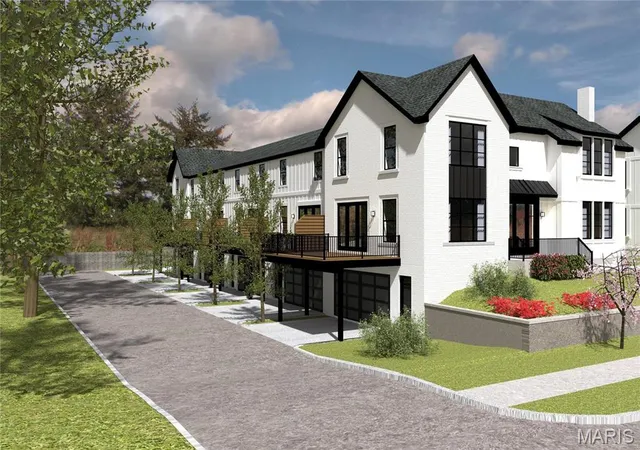
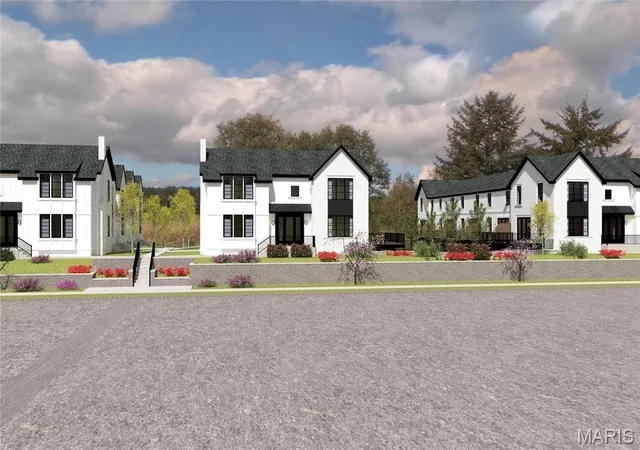
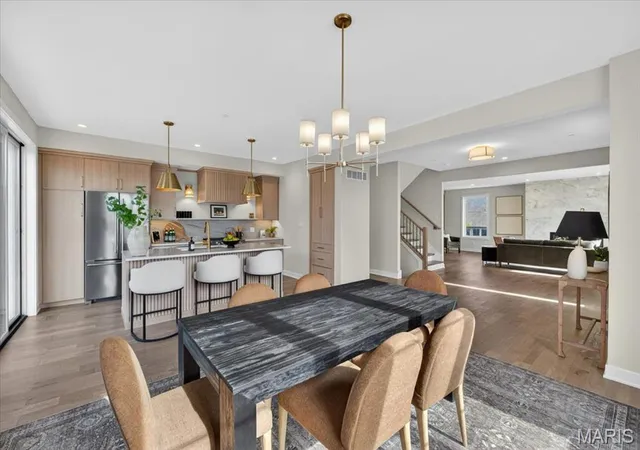
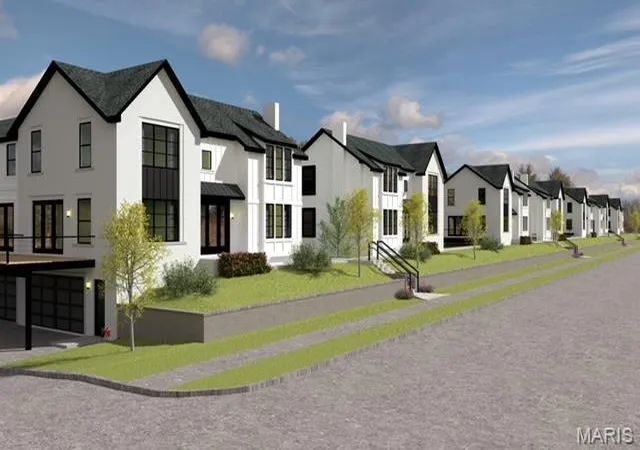
Introducing an exciting new 33-unit luxury townhome community set on a beautiful 3-acre site in the heart of Olivette. Construction is completed for this unit and ready for occupancy. This thoughtfully planned development features seven buildings, including five buildings with five residences and two boutique four-unit buildings, creating an intimate neighborhood feel while offering modern luxury and low-maintenance living. End residences are especially spectacular, featuring three full elevations of windows that flood the home with natural light along with a private in-home elevator for effortless living across every level.
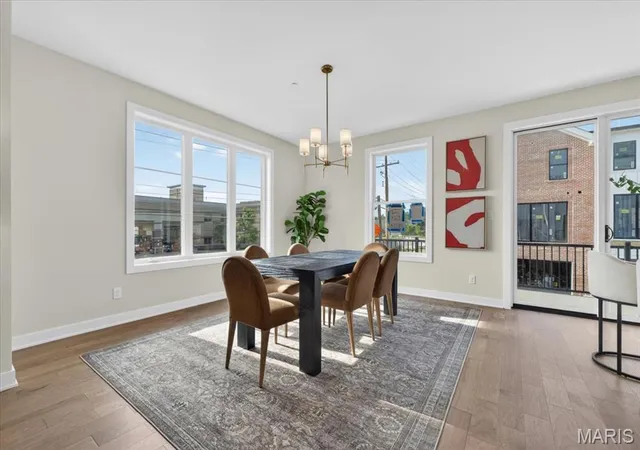
The display residence showcases the exceptional level of design and craftsmanship throughout the project and includes:
• Dramatic quartz countertops
• Designer lighting and plumbing fixtures
• Private elevator serving all levels
• Three sides of windows for extraordinary natural light
• Walk-out lower level featuring a home theatre and wet bar
• Maintenance-free deck for outdoor living
• Private lower-level patio
• Custom upgraded cabinetry throughout
• Heated garage
• Interior fire sprinkler system
• And numerous additional luxury finishes
There are only two residences available that feature walk-out lower levels.
This is a rare opportunity to own new luxury construction in one of the most desirable and centrally located areas of St. Louis, just minutes from major employment centers, shopping, dining, and parks.Units range from a total of 2500-2800 sq ft and will feature the high-end finishes you are accustomed to seeing in all of this builder's projects. We are now taking reservation deposits for the remaining unsold units. This area of town currently features approximately 400 million dollars of new developments. The central location cannot be matched. Prices from $849,000-$899,000. This is the best deal in town for new construction and in the Ladue School District!
GREAT OPPORTUNITY FOR BOEING EMPLOYEES - AVAILABLE FOR IMMEDIATE OCCUPANCY
- Houzeo last checked: 10 minutes ago
- Listing updated: October 30, 2026 at 2:25 pm
- Listing Provided by: Doug Cohen (314) 280-2041 , Esther Cohen | Douglas Properties (314) 280-2041
- Source: MARIS MLS-MO as distributed by MLS GRID | MLS#: MIS25054524

Property Details
Status
Active
Type
Townhouse
No. of Stories
-
County
City
Neighborhood
--
Year Built
2025
HOA Fees
$315/mo
Finished Area
2,834 sqft
Lot Size
-- sqft lot
Basement Area
- sqft
MLS Name
MARIS MLS
MLS Number
MIS25054524
MLS Status
Active
Days on Market
450
Cumulative Days on Market
360
Open House

Continue Your Journey in App
Find your dream home, receive real-time updates, and many more!
Continue Your Journey in App
Find your dream home, receive real-time updates, and many more!
Location
HOA Management
Olivette CIty Center townhomes
HOA Fees
$315/ Monthly
Amenities
 Amenities and services may be covered by one or multiple associations and service providers.
 Maintenance
 Snow Removal
 Water
 Insurance
 Trash Pickup
 Management
Developer Management
Outside Management
Disclaimer: Amenities are based on third-party information and may vary; buyers must independently verify all amenities, as information is deemed reliable but not guaranteed.
Facts & Features
Rooms
Bedrooms & bathrooms
Bedrooms: 4
Bathrooms: 4
Interior
Appliances
Dishwasher, Disposal, Gas Cooktop, Microwave, Refrigerator, Gas Water Heater
Flooring
Carpet, Hardwood
Sewer
Public Sewer
Cooling
Ceiling Fan(s), Central Air, Electric, Zoned
Exterior Features
Balcony
Interior Features
Separate Dining, High Ceilings, Open Floorplan, Walk In Closet(s), Breakfast Bar, Kitchen Island, Custom Cabinetry, Eat In Kitchen, Solid Surface Countertop(s), Double Vanity, Shower, Elevator
Heating
Forced Air, Natural Gas
Construction
Year Built
Year Built: 2025
Home type
Townhouse
Property Condition
New Construction
Construction Materials
Brick Veneer, Fiber Cement
Architectural Style
Contemporary, Traditional
Utilities & Energy
Utilities
Natural Gas Available
Security Features
Smoke Detector(s), Fire Sprinkler System
Fireplace Features
Living Room
Water Source
Public
Laundry Features
2nd Floor
Association Amenities
Developer Management, Outside Management
Basement
9 Ft + Pour, Bathroom, Egress Window, Partially Finished, Sump Pump
Parking Features
Basement, Garage, Garage Door Opener, Off Street
Electric
Ameren
Other Features
Disclosures
Agent Owned, Flood Plain No
Patio And Porch Features
Deck, Composite
Subdivision Name
Tower Hill
Lot Features
Level
Price History
| Date | Event | Price |
|---|---|---|
08/01/2026 Source: | Listed for Sale | $899,000 $317/sqft |
05/06/2026 Source: | Pending | $899,000 $317/sqft |
03/08/2026 Source: | Price Increased | $899,000 +3.35% $317/sqft |
12/09/2025 Source: | Price Increased | $869,900 +2.35% $307/sqft |
08/08/2025 Source: | Listed for Sale | $849,900 $300/sqft |

Getting Around 1193 Noa Ln
Bike Score®

Somewhat Bikeable
49/100
Walk Score®

Car-Dependent
24/100
Data provided by Redfin
Nearby Homes



Find Homes by Property Features in Saint Louis, MO


Based on information from Mid America Regional Information Systems, Inc. through Nov 01, 2026, 12:16AM. All data is obtained from various sources and may not have been verified by broker or MLS GRID. Supplied Open House Information is
subject to change without notice. All information should be independently reviewed and verified for accuracy. Properties may or may not be listed by the office/agent presenting the information. Some IDX listings have been excluded from this website.
Properties displayed may be listed or sold by various participants in the MLS. Property data presented reflect information otherwise available from public records. The REALTOR® providing this information may not have represented the buyer or seller
in some or all of the transactions.
IDX information is provided exclusively for consumers’ personal noncommercial use, that it may not be used for any purpose other than to identify prospective properties consumers may be interested in purchasing, that the data is deemed reliable but is not guaranteed by MLS GRID, and that the use of the MLS GRID Data may be subject to an end user license agreement prescribed by the Member Participant’s applicable MLS if any and as amended from time to time. © 2026 Mid America Regional Information Systems, Inc. All Rights Reserved.
 Advertising Broker: Nicholas Huscroft | Chosen Realty
