Congress Realty
Powered by 
- 4
- Overview
- Description
- Property Details
- Location
- HOA Management
- Facts & Features
- Getting Around
- Nearby Homes



$1,325,000
Monthly Est:$6,595
 3 Beds
 3 Baths
1 full bath + 1 half bath
 2,544sqft
1193 Sassaby Cir, Prescott, AZ 86301
$1,325,000
$6,595/moEst:
Get Pre-Approved
Single Family Residence
Built in 2024
$263.33/mo HOA
11,761.2 sqft lot
$521/sq.ft
Description
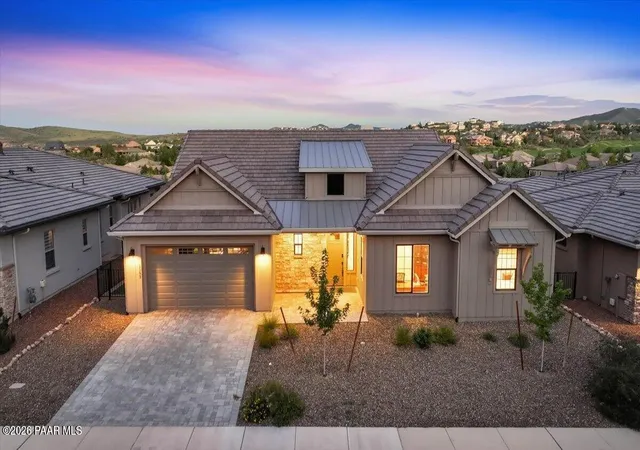
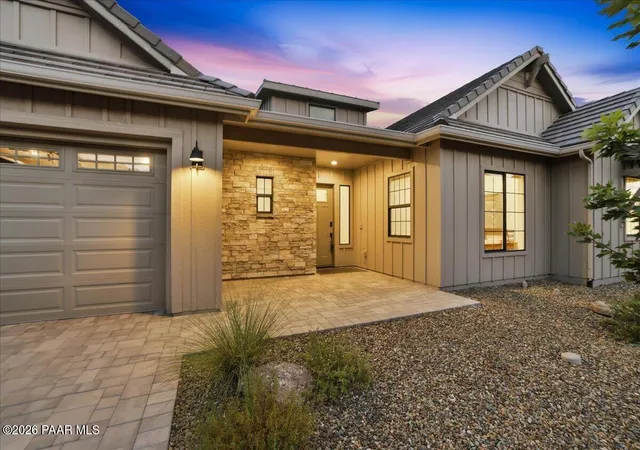
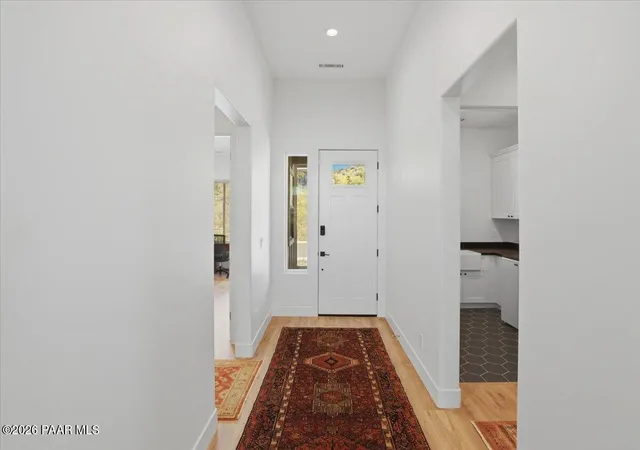
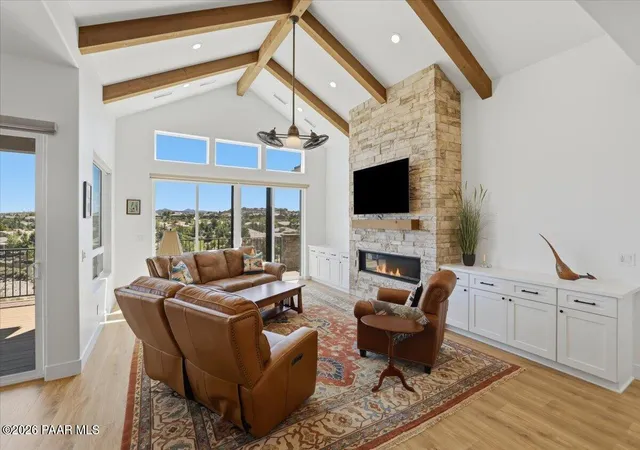
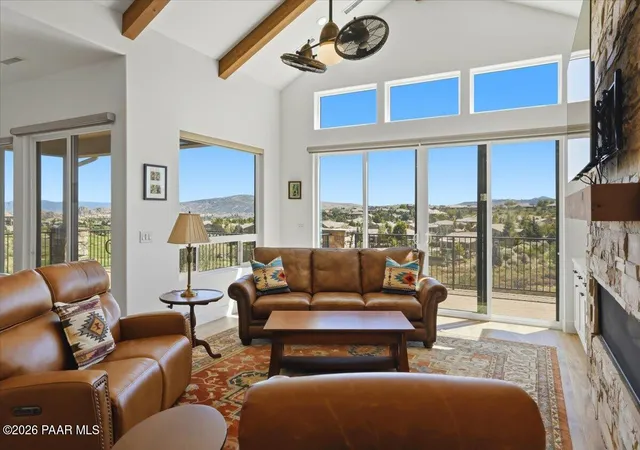
Perched on a hillside cul-de-sac in the gated Solstice Ridge enclave of Prescott Lakes, this 2024 contemporary home takes in panoramic views over the golf course and down the 8th fairway towards the spectacular Prescott Dells and beyond. Board and batten siding, stacked stone accents, a concrete tile roof and a paver driveway frame the covered front porch and level entry, and a three-car tandem garage completes the curb appeal.Inside, the great room rises to a vaulted, beamed ceiling over wide-plank flooring, anchored by a floor-to-ceiling stacked stone gas fireplace with a wood mantel, with clerestory windows above and a wall of sliding glass that opens the entire room to the covered deck and the view. The kitchen is finished with white shaker cabinetry to the ceiling, quartz countertops, a large island with seating, a gas cooktop beneath a stainless chimney hood, double wall ovens, a walk-in pantry and Energy Star stainless appliances, and the refrigerator is included. A formal dining area sits just off the kitchen with its own glass door to the deck.The split floor plan gives the primary suite its own wing, with the same view from the bedroom windows, a walk-in closet and a spa-like bath with a freestanding soaking tub, an oversized walk-in shower behind frameless glass and a dual-sink vanity. Two additional bedrooms, a full hall bath and a dedicated office that could serve as a fourth bedroom complete the private side of the home, while a powder room and a laundry room with a farmhouse sink and upper cabinetry handle the everyday. The washer, dryer, and hot tub all convey.Outdoor living is the headline here. The expansive covered composite deck runs along the back of the home with iron railings and stone-clad columns, taking in the fairways and the mountains. Sitting next to the garage there is a small custom dog run area unique to this home, and a staircase leads down to a covered paver patio with the hot tub, an artificial turf lawn and low-maintenance landscaping on a drip system, all inside a fenced backyard.Membership in The Club at Prescott Lakes brings private golf, a clubhouse and restaurant, a pool, a fitness center, a spa and tennis, all just minutes from downtown Prescott. With forced-air gas heat, central air and every major system about a year old, this is a home that is essentially new, built around the view and ready for its next owner.
- Houzeo last checked: 2 hours ago
- Listing updated: November 4, 2026 at 4:01 am
- Listing Provided by: Joseph R. Thornhill PLLC (928) 420-8288 , Geoffrey Hyland | eXp Realty (928) 445-2100
- Source: Prescott AOR MLS-AZ as distributed by MLS GRID | MLS#: 1085033

Property Details
Status
Active Under Contract
Type
Single Family Residence
No. of Stories
1
County
City
Neighborhood
--
Year Built
2024
HOA Fees
$263.33/mo
Finished Area
2,544 sqft
Lot Size
11,761.2 sqft lot
Basement Area
- sqft
MLS Name
Prescott AOR MLS
MLS Number
1085033
Days on Market
55
Cumulative Days on Market
53

Continue Your Journey in App
Find your dream home, receive real-time updates, and many more!
Continue Your Journey in App
Find your dream home, receive real-time updates, and many more!
Location
HOA Management
N/A
HOA Fees
$295/ Quarterly
The Club at Prescott
HOA Fees
$164.63/ Monthly
Disclaimer: Amenities are based on third-party information and may vary; buyers must independently verify all amenities, as information is deemed reliable but not guaranteed.
Facts & Features
Rooms
Bedrooms & bathrooms
Bedrooms: 3
Bathrooms: 3
Interior
Heating
Forced Gas, Zoned, Natural Gas
Cooling
Central Air
Appliances
Convection Oven, Cooktop, Washer, Refrigerator, Oven, Microwave, Gas Range, Energy Star Qualified Appliances, Dryer, Disposal, Dishwasher
Window Features
Double Pane Windows, Vinyl Windows, No Coverings
Flooring
See Remarks, Tile
Interior Features
Beamed Ceilings, High Ceilings, Wash/dry Connection, Walk In Closet(s), Hot Tub/spa, Counters Solid Srfc, Master Downstairs, Live On One Level, Kitchen Island, Formal Dining, Eat In Kitchen
Exterior Features
Storm Gutters, Sprinkler/drip, Level Entry, Landscaping Front, Dog Run
Construction
Year Built
Year Built: 2024
Home type
Single Family Residence
Architectural Style
Contemporary
Roof
Concrete
Construction Materials
Frame
Utilities & Energy
Fireplace Features
Gas
Water Source
Public
Basement
Crawl Space, Stem Wall
Laundry Features
Sink
Parking Features
Paver Block, Garage Door Opener
Security Features
Smoke Detector(s)
Utilities
Cable Available, Electricity Available, Wwt City Sewer, Natural Gas Available
Other Features
Patio And Porch Features
Covered
Subdivision Name
Prescott Lakes
Price History
| Date | Event | Price |
|---|---|---|
11/02/2026 Source: | Contingent (Active Under Contract) | $1,325,000 $521/sqft |
09/11/2026 Source: | Listed for Sale | $1,325,000 -1.49% $521/sqft |
05/13/2025 Source: | Sold | $1,345,000 $529/sqft |
07/01/2024 Source: | Pending | $1,345,000 $529/sqft |

Nearby Homes

Find Homes by Property Features in Prescott, AZ
Nearby New Homes For Sale

Based on information from the Prescott Area Association of REALTORS® (alternatively, from the PAAR MLS) through Nov 05, 2026, 12:45PM as submitted to and distributed by MLS GRID. All data is obtained from various sources and may not have been verified by broker or MLS GRID. Supplied Open House Information is subject to change without notice. All information should be independently reviewed and verified for accuracy. Properties may or may not be listed by the office/agent presenting the information. The display of MLS data is deemed reliable but not guaranteed to be accurate by the MLS. Listings on this page identified as belonging to another listing firm are based upon data obtained from the PAAR MLS, which data is copyrighted by the Prescott Area Association of REALTORS® but is not warranted. IDX information is provided exclusively for consumers personal non-commercial use. It may not be used for any purpose other than to identify prospective properties consumers may be interested in purchasing. The data is deemed reliable but is not guaranteed by MLS GRID. The use of the MLS GRID Data may be subject to an end-user license agreement prescribed by the Member Participant’s applicable MLS, if any, and as amended from time to time. © 2026 Prescott Area Association of REALTORS® All rights reserved.
 Advertising Broker: Jared Andrew English | Congress Realty, Inc
