Realty Solution
Powered by 
- 0
- 5
- Overview
- Description
- Property Details
- Location
- HOA Management
- Facts & Features
- Getting Around
- Nearby Homes


Listed by: David Zarraonandia (805) 297-5375 DRE #01996655 | Redfin Corporation (877) 973-3346
$930,000
Monthly Est:$4,629
 2 Beds
 2 Baths
2 full baths
 1,402sqft
11944 Callado Rd, San Diego, CA 92128
$930,000
$4,629/moEst:
Get Pre-Approved
Single Family Residence
Built in 1965
$51/mo HOA
6,900 sqft lot
$663/sq.ft
Description
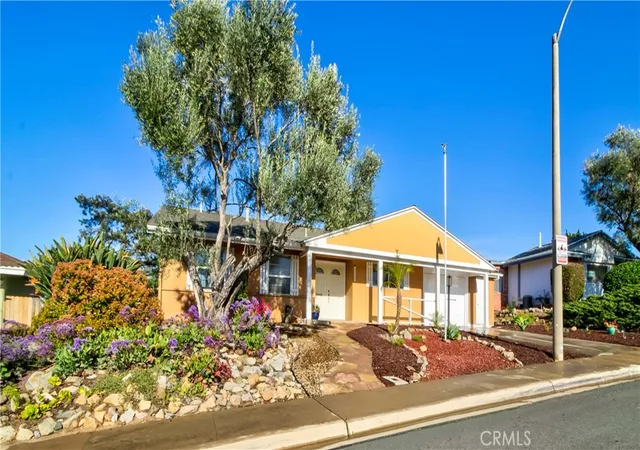
Welcome to this beautifully upgraded single-level home in the highly desirable 55+ community of 7 Oaks. Offering an attached oversized 1-car garage with built-in storage and a dedicated laundry area complete with washer and dryer, this home has been thoughtfully improved for comfortable, easy living. The kitchen features newer appliances, including a new stove and refrigerator, along with recessed lighting and stylish pendant lights. Both bathrooms have been upgraded, including an impressive marble shower in the guest bath. The primary suite offers a generously sized closet, abundant built-in storage in the bathroom, and a newer low-flow toilet. Additional custom touches include hallway built-ins and hand-troweled ceilings throughout much of the home—an upgraded finish often associated with the character and craftsmanship of historic homes. Numerous improvements extend throughout the property, including double-pane windows throughout and a newer six-panel side door with windows that has been weatherized while bringing additional natural light into the kitchen and family room. The roof was replaced within the past four years. Rain gutters, a new side gate, and a wood awning over the garage window add further functionality and curb appeal. The front entrance has been expanded and enhanced with pavers, with additional pavers along the side yard providing convenient access for trash cans. Outside, professionally completed front and rear landscaping features artificial turf, strawberry trees in the front yard, and an installed irrigation system for easy maintenance. Residents of 7 Oaks enjoy an exceptional array of amenities centered around a spacious clubhouse complex, including a lap pool, jacuzzi, fitness center, pickleball courts, dance hall, library and reading room, art workshop, ping pong tables, showers, multiple restrooms, gardening area, expansive patio with tables and seating, meeting rooms, and onsite management. With HOA dues of just $51 per month, this is an exceptional opportunity to enjoy an active and amenity-rich 55+ lifestyle in a beautifully upgraded home.
- Houzeo last checked: 9 minutes ago
- Listing updated: October 6, 2026 at 10:51 pm
- Source: California Regional MLS-CA | MLS#: 260024013SD

Property Details
Status
Active
Type
Single Family Residence
No. of Stories
1
County
City
Neighborhood
Year Built
1965
HOA Fees
$51/mo
Finished Area
1,402 sqft
Lot Size
6,900 sqft lot
Basement Area
- sqft
MLS Name
California Regional MLS
MLS Number
260024013SD
MLS Status
Active
Days on Market
6

Continue Your Journey in App
Find your dream home, receive real-time updates, and many more!
Download App
Continue Your Journey in App
Find your dream home, receive real-time updates, and many more!
Location
HOA Management
7 Oaks
HOA Fees
$51/ Monthly
Amenities
 Amenities and services may be covered by one or multiple associations and service providers.
 Water
Water
 Gym
Gym
 Club House
 Pool
Pool
 Spa
Spa
 Meeting Room
Game Room
Sports Court
RecreationRoom
PicnicArea
PetRestrictions
Management
Disclaimer: Amenities are based on third-party information and may vary; buyers must independently verify all amenities, as information is deemed reliable but not guaranteed.
Facts & Features
Rooms
Bedrooms & bathrooms
Bedrooms: 2
Bathrooms: 2
Interior
Interior Features
Built In Features, Ceiling Fans, Coffered Ceilings, Granite Counters, Pantry, Paneling Wainscoting, Stone Counters, Recessed Lighting, All Bedrooms Down, Bedroom On Main Level, Main Level Primary
Flooring
Carpet, Tile
Cooling
Central Air, Energy Star Qualified Equipment, Gas, Attic Fan
Heating
Electric, Energy Star Qualified Equipment, Forced Air, Natural Gas
Appliances
Convection Oven, Dishwasher, Energy Star Qualified Appliances, Electric Cooktop, Electric Cooking, Electric Oven, Disposal, Ice Maker, Microwave, Refrigerator, Self Cleaning Oven
Construction
Year Built
Year Built: 1965
Home type
Single Family Residence
Roof
Composition
Utilities & Energy
Pool Features
Community, Electric Heat, Lap, Association
Parking Features
Door Single, Driveway, Garage, Garage Door Opener, Garage Faces Side, Storage
Water Source
Public
Association Amenities
Clubhouse, Fitness Center, Game Room, Hot Water, Meeting Room, Management, Meeting Banquet Party Room, Other Courts, Picnic Area, Pool, Pet Restrictions, Recreation Room, Spa Hot Tub
Laundry Features
Electric Dryer Hookup, Gas Dryer Hookup, In Garage
Other Features
Lot Features
Drip Irrigation Bubblers, Sprinkler System
Disclosures
Covenants Restrictions Disclosure, Hoa Disclosure
Subdivision Name
Rancho Bernardo
Community Features
Pool
Patio And Porch Features
Patio
Price History
| Date | Event | Price |
|---|---|---|
10/01/2026 Source: | Listed for Sale | $930,000 +12.73% $663/sqft |
09/04/2024 Source: | Sold | $825,000 -2.37% $588/sqft |
07/15/2024 Source: | Off Market | $845,000 $603/sqft |

Rancho Bernardo Ranks #6 in San Diego, CA


Homes

Rental Prices

Median Home Price
Getting Around 11944 Callado Rd
Bike Score®

Somewhat Bikeable
42/100
Walk Score®

Somewhat Walkable
70/100
Transit Score®

Some Transit
36/100
Data provided by Redfin
Nearby Homes




Find Homes by Property Features in San Diego, CA


Based on information from California Regional Multiple Listing Service, Inc. as of Oct 09, 2026, 02:30AM and /or other sources. All data, including all measurements and calculations of area, is obtained from various sources and has not been, and will not be, verified by broker or MLS. All information should be independently reviewed and verified for accuracy. Properties may or may not be listed by the office/agent presenting the information. Information being provided is for consumers’ personal, non-commercial use and may not be used for any purpose other than to identify prospective properties consumers may be interested in purchasing. This website may not include listings or property addresses of sellers who have directed their listing brokers to withhold their listing or their property address from display on the Internet. © 2026 California Regional Multiple Listing Service. All Rights Reserved.
 Advertising Broker: William Johnson DRE #01463271 | William Johnson Brokerage