Realty Solution
Powered by 
- 0
- 6
- Overview
- Description
- Property Details
- Location
- HOA Management
- Facts & Features
- Getting Around
- Nearby Homes



Listed by: Joyce Blackburn (661) 964-1675 DRE #01043652 | Berkshire Hathaway HomeService (949) 443-2000
$825,000
Monthly Est:$4,106
 2 Beds
 2 Baths
1 full bath
 1,600sqft
16445 Roca Dr, San Diego, CA 92128
$825,000
$4,106/moEst:
Get Pre-Approved
Single Family Residence
Built in 1965
$46.67/mo HOA
6,500 sqft lot
$516/sq.ft
Description
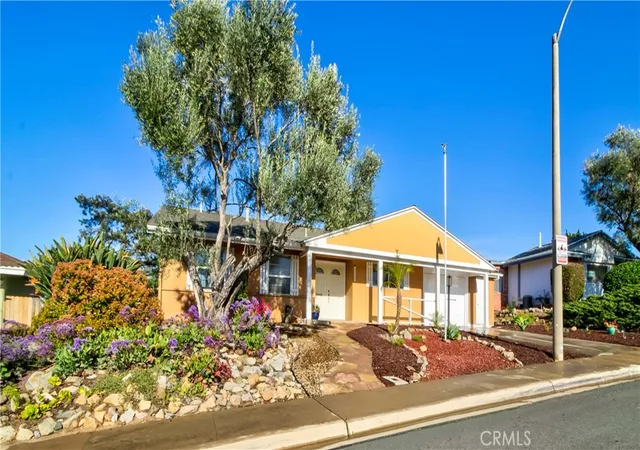
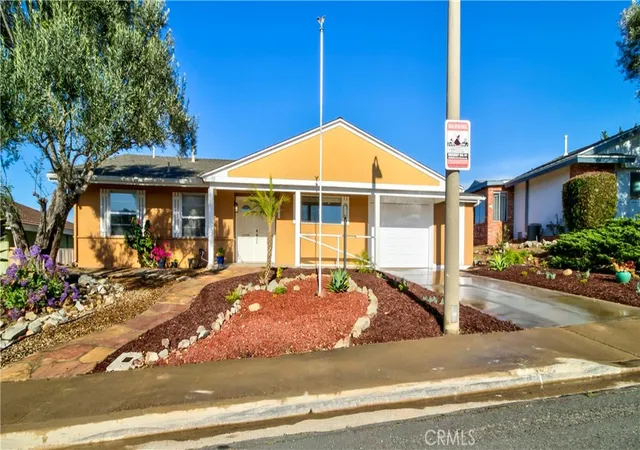
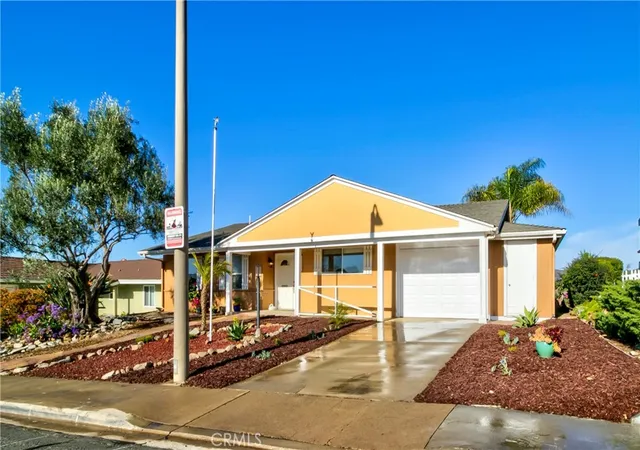
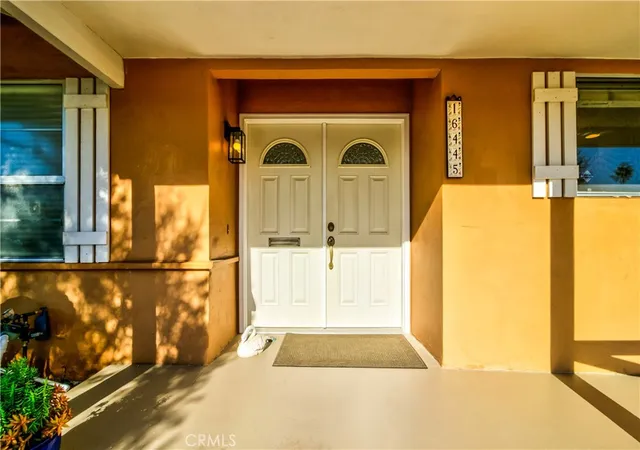
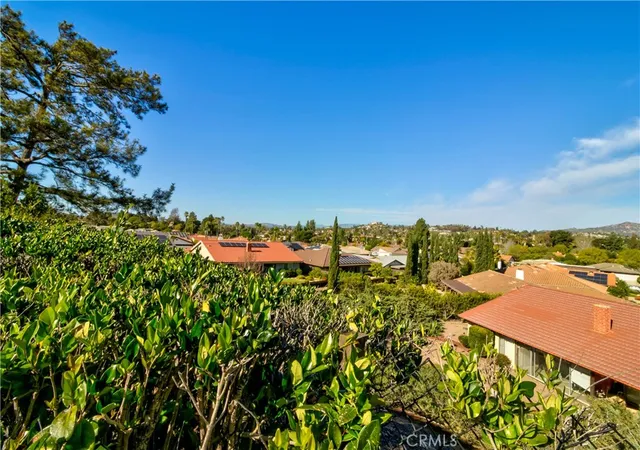
BACK ON MARKET!! LOCATION, LOCATION, for this "Seven Oaks" One Level with a TRUE PANORAMIC VIEW from ALL rear windows and slider, as well as no neighbors across the street looking out from the front porch and kitchen into an extra VIEW! The view is compelling and must be experienced in person, the pictures don't do it justice! The interior offers a double door, formal entry, a formal living room, a dining area open to the living room, and an EXPANDED, permitted family room with a beamed ceiling; an access to a laundry room with side by side washer and dryer and sink, a second door from the laundry gives access into the garage which has a workshop area with a workbench and access to the front; a primary suite with a newly updated bathroom, and a secondary bedroom with a recently updated hallway bath. Upgrades and improvements include but are not limited to custom tile flooring, upgraded looped carpet in the bedrooms and family room, tall baseboards and crown molding, a recessed, tray ceiling in the kitchen with crown molding and custom tile counters, "brand new" Carrier A/C and coil, a new garbage disposal, a stainless steel sink, recessed lighting, stainless steel appliances, and newer fixtures and hardware, Quartz counters in the bathrooms, recessed lighting, new toilets, all new sinks, tiled tub enclosure, mirrors, and medicine cabinet. There are newer verticals and blinds for minimal maintenance, 2 ceiling fans, mirrored wardrobes, tall baseboards, newer paneled interior doors, recessed lighting, and more! The exterior offers a freshly painted roll-up garage door and touch up paint at front, a professionally landscaped front and rear yard with sprinklers to plants set on timers, and a colorful curb appeal with succulents in summer bloom. The rear yard has a huge stamped concrete patio to relax on in the shade of the afternoon hours, as well as a front facing kitchen window allowing for a breeze to blow through while looking up the street across. Local amenities include the Bernardo Winery established in 1898, as well as the luxurious Rancho Bernardo Inn. This home is a must see!!
- Houzeo last checked: 6 minutes ago
- Listing updated: October 6, 2026 at 6:37 pm
- Source: California Regional MLS-CA | MLS#: OC26024952

Property Details
Status
Active
Type
Single Family Residence
No. of Stories
1
County
City
Neighborhood
Year Built
1965
HOA Fees
$46.67/mo
Finished Area
1,600 sqft
Lot Size
6,500 sqft lot
Basement Area
- sqft
MLS Name
California Regional MLS
MLS Number
OC26024952
MLS Status
Active
Days on Market
204
Cumulative Days on Market
202

Continue Your Journey in App
Find your dream home, receive real-time updates, and many more!
Download App
Continue Your Journey in App
Find your dream home, receive real-time updates, and many more!
Location
HOA Management
Seven Oaks Community
HOA Fees
$560/ Annually
Amenities
 Amenities and services may be covered by one or multiple associations and service providers.
 Spa
Spa
 Club House
 Pool
Pool
 RecreationRoom
CallForRules
Disclaimer: Amenities are based on third-party information and may vary; buyers must independently verify all amenities, as information is deemed reliable but not guaranteed.
Facts & Features
Rooms
Bedrooms & bathrooms
Bedrooms: 2
Bathrooms: 2
Interior
Sewer
Public Sewer
Exterior Features
Rain Gutters
Interior Features
Ceiling Fans, Ceramic Counters, Crown Molding, Furnished, Open Floorplan, Quartz Counters, Recessed Lighting, Tile Counters, All Bedrooms Down, Main Level Primary
Window Features
Blinds, Screens, Skylights
Flooring
Carpet, Tile
Cooling
Central Air
Heating
Central
Appliances
Dishwasher, Electric Cooktop, Electric Range, Disposal, Gas Range, Gas Water Heater, Microwave, Range Hood, Dryer, Washer
Construction
Year Built
Year Built: 1965
Home type
Single Family Residence
Foundation Details
Slab
Architectural Style
Traditional
Property Condition
Updated Remodeled
Construction Materials
Stucco
Utilities & Energy
Security Features
Carbon Monoxide Detectors, Smoke Detectors
Fireplace Features
None
Pool Features
Heated, In Ground, Association
Parking Features
Driveway, Garage Faces Front, Garage, Garage Door Opener
Water Source
Public
Utilities
Sewer Connected
Association Amenities
Call For Rules, Clubhouse, Pool, Recreation Room, Spa Hot Tub
Laundry Features
Laundry Room
Other Features
Lot Features
Back Yard, Front Yard, Gentle Sloping, Sprinklers In Rear, Sprinklers In Front, Landscaped, Rectangular Lot, Sprinklers Timer, Sprinkler System, Walkstreet
Disclosures
Covenants Restrictions Disclosure, Hoa Disclosure
Subdivision Name
Rancho Bernardo
Community Features
Curbs, Gutters, Street Lights, Sidewalks
Patio And Porch Features
Concrete, Front Porch, Patio, See Remarks
Price History
| Date | Event | Price |
|---|---|---|
09/15/2026 Source: | Price Decreased | $850,000 -1.16% $531/sqft |
08/15/2026 Source: | Listed for Sale | $860,000 +4.24% $538/sqft |
08/15/2026 Source: | Price Decreased | $825,000 -2.94% $516/sqft |
05/20/2026 Source: | Contingent (Active Under Contract) | $850,000 $531/sqft |
04/20/2026 Source: | Listed for Sale | $850,000 -5.56% $531/sqft |

Show more
Rancho Bernardo Ranks #6 in San Diego, CA


Homes

Rental Prices

Median Home Price
Nearby Homes


Find Homes by Property Features in San Diego, CA


Based on information from California Regional Multiple Listing Service, Inc. as of Oct 09, 2026, 04:30AM and /or other sources. All data, including all measurements and calculations of area, is obtained from various sources and has not been, and will not be, verified by broker or MLS. All information should be independently reviewed and verified for accuracy. Properties may or may not be listed by the office/agent presenting the information. Information being provided is for consumers’ personal, non-commercial use and may not be used for any purpose other than to identify prospective properties consumers may be interested in purchasing. This website may not include listings or property addresses of sellers who have directed their listing brokers to withhold their listing or their property address from display on the Internet. © 2026 California Regional Multiple Listing Service. All Rights Reserved.
 Advertising Broker: William Johnson DRE #01463271 | William Johnson Brokerage