- Overview
- Description
- Property Details
- Location
- Facts & Features
- Getting Around
- Nearby Homes
 No HOA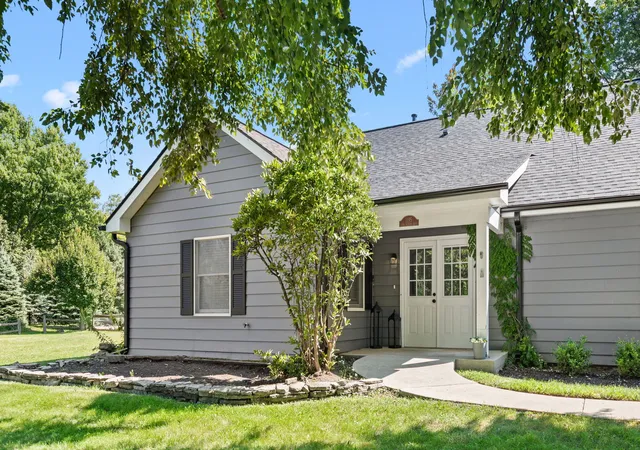
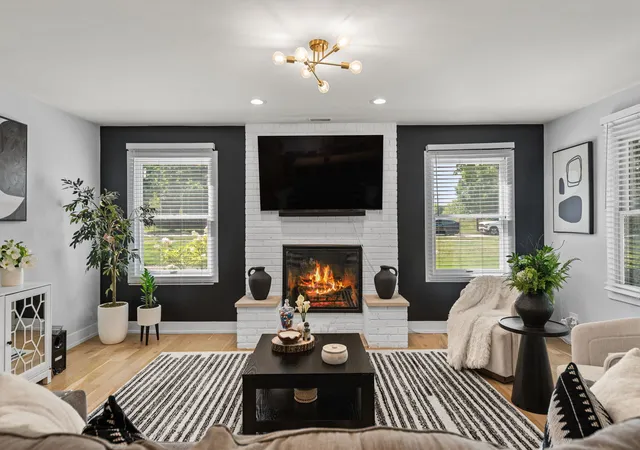

Street View
$1,299,000
Monthly Est:$6,466
 4 Beds
 4 Baths
3 full baths + 1 half bath
 3,320sqft
1195 Longmeadow Rd, Northbrook, IL 60062
$1,299,000
$6,466/moEst:
Get Pre-Approved
Single Family Residence
Built in 1958
$-- HOA
40,162.32 sqft lot
$391/sq.ft
Description
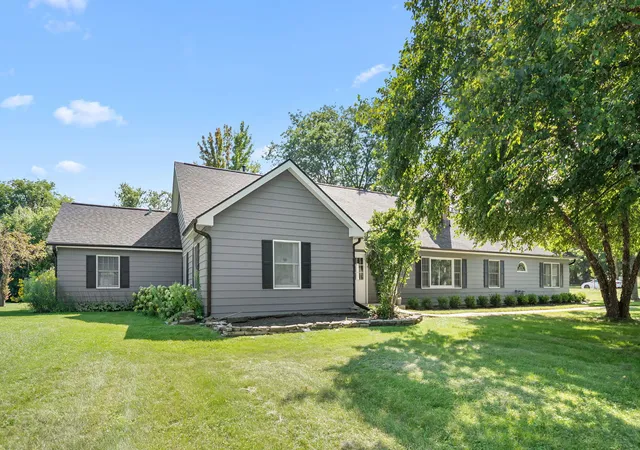
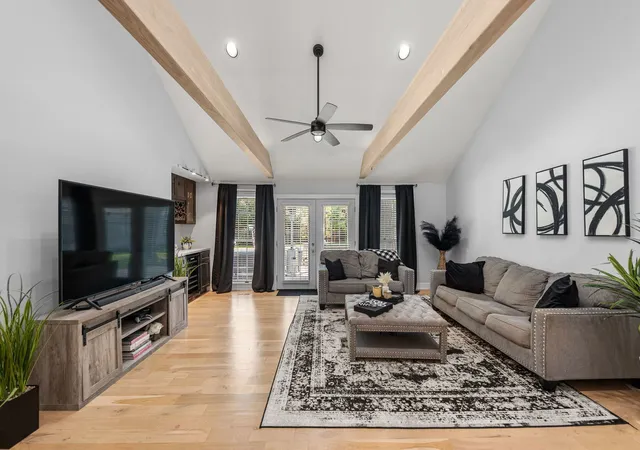
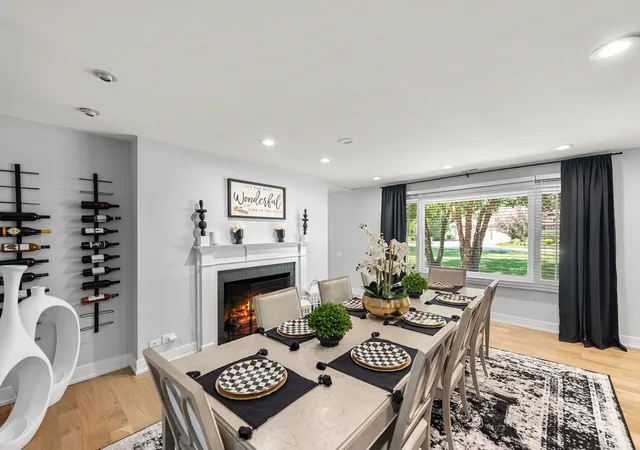
Set on nearly a full acre across from revitalized Williamsburg Square Park in Northbrook, this expansive 2020 gut-renovated four-bedroom, 3.1-bath ranch offers an intuitive room-by-room architectural layout designed for effortless living and grand entertaining. White oak hardwood floors extend continuously throughout the sprawling, wide footprint, establishing a cohesive design language across every space. At the core of the home, a warm fireplace centers the dining room, which seamlessly connects to an open-concept chef's kitchen-outfitted with an oversized island, premium Viking stainless steel refrigeration, and a professional-grade Wolf stove, oven, and ventilation hood-and flows naturally into the adjacent family room. In the opposite direction, the dramatic living room features high cathedral ceilings with white oak-finished beams overhead, an integrated dry bar with a beverage mini-fridge and wine storage, and sweeping views of the backyard pool retreat. Tucked quietly away from the street, three main bedrooms provide exceptional comfort, including two that overlook the pool and feature large walk-in closets, anchored by a primary suite with a lavish spa bath featuring an oversized jetted tub and a massive curbless shower with body sprayers and built-in seating. On the far side of the residence, a dedicated guest wing ensures complete privacy for visitors. Step outside to an exceptional entertainment landscape featuring a shaded porch off the kitchen, a private heated in-ground pool, a fire pit, and expansive garden grounds. Practical amenities abound with main-level laundry, a new roof, a semi-circular driveway, a partially finished basement ideal for customized storage, plus both a detached garage and carport. Thoughtfully priced to accommodate minor cosmetic customization, this exceptional residence delivers high-caliber infrastructure and long-term value in a prime Northbrook setting.
- Houzeo last checked: 12 hours ago
- Listing updated: September 14, 2026 at 5:06 am
- Listing Provided by: Brett Bucholz (630) 335-3959 | Coldwell Banker Realty (312) 981-5500
- Source: MRED MLS-IL | MLS#: 12749241

Property Details
Status
Active
Type
Single Family Residence
No. of Stories
-
County
City
Neighborhood
--
Year Built
1958
HOA Fees
-
Finished Area
3,320 sqft
Lot Size
40,162.32 sqft lot
Basement Area
- sqft
MLS Name
MRED MLS
MLS Number
12749241
MLS Status
Active

Continue Your Journey in App
Find your dream home, receive real-time updates, and many more!
Download App
Continue Your Journey in App
Find your dream home, receive real-time updates, and many more!
Location
Facts & Features
Rooms
Bedrooms & bathrooms
Bedrooms: 4
Bathrooms: 4
Bedroom 2
Level: Main
Area: 180.00 Square Feet
Dimensions: 15X12
Bedroom 3
Level: Main
Area: 180.00 Square Feet
Dimensions: 15X12
Bedroom 4
Level: Main
Area: 144.00 Square Feet
Dimensions: 12X12
Dining Room
Level: Main
Area: 234.00 Square Feet
Dimensions: 18X13
Family Room
Level: Main
Area: 380.00 Square Feet
Dimensions: 20X19
Kitchen
Level: Main
Area: 342.00 Square Feet
Dimensions: 19X18
Laundry
Level: Main
Area: 117.00 Square Feet
Dimensions: 13X9
Living Room
Level: Main
Area: 270.00 Square Feet
Dimensions: 18X15
Master Bedroom
Level: Main
Area: 210.00 Square Feet
Dimensions: 15X14
Interior
Heating
Natural Gas
Appliances
Range, Microwave, Dishwasher, High End Refrigerator, Washer, Dryer, Stainless Steel Appliance(s)
Interior Features
Cathedral Ceiling(s), Walk In Closet(s)
Exterior Features
Fire Pit
Sewer
Public Sewer
Cooling
Central Air
Construction
Year Built
Year Built: 1958
Home type
Single Family Residence
Construction Materials
Aluminum Siding
Architectural Style
Ranch
Utilities & Energy
Water Source
Public
Laundry Features
Main Level, Common Area, Sink
Electric
Circuit Breakers, 200+ Amp Service
Parking Features
Yes, Garage Owned, Detached, Garage
Basement
Partially Finished, Partial
Pool Features
In Ground
Other Features
Lot Features
Corner Lot
Patio And Porch Features
Patio
Price History
| Date | Event | Price |
|---|---|---|
09/08/2026 Source: | Listed for Sale | $1,299,000 $391/sqft |
03/26/2015 Source: | Sold | $0 $0/sqft |
03/26/2015 Source: | Price Decreased | $0 -100.00% $0/sqft |
11/11/2009 Source: | Listing Removed | $899,000 $271/sqft |
01/01/2009 Source: | Listing Removed | $0 $0/sqft |

Nearby Homes
Find Homes by Property Features in Northbrook, IL
Nearby New Homes For Sale

This representation is based in whole or in part on data supplied by Midwest Real Estate Data, LLC through Oct 07, 2026, 06:00AM. Midwest Real Estate Data, LLC does not guarantee nor is it in any way responsible for its accuracy. Data maintained by Midwest Real Estate Data LLC may not reflect all real estate activity in the market. Based on information submitted to the MLS GRID as of Oct 07, 2026, 06:00AM. All data is obtained from various sources and has not been, and will not be, verified by broker or MLS GRID. Supplied Open House information is subject to change without notice. All information should be independently reviewed and verified for accuracy. Properties may or may not be listed by the office/agent presenting the information. This website may not include listings or property addresses of sellers who have directed their listing brokers to withhold their listing or their property address from display on the Internet. Some IDX listings have been excluded from this website. Information is provided exclusively for consumers’ personal non-commercial use. It may not be used for any purpose other than to identify prospective properties consumers may be interested in purchasing. The data is deemed reliable but is not guaranteed by MLS GRID, MRED or Houzeo. The use of the MLS GRID Data may be subject to an end user license agreement. Properties displayed may be listed or sold by various participants in the MLS, Listings courtesy of MRED as distributed by MLS GRID. ©2026 Midwest Real Estate Data LLC. All Rights Reserved
 Advertising Broker: Jorge Romero | Realty One Group Inc.