- Overview
- Description
- Property Details
- Location
- Facts & Features
- Getting Around
- Nearby Homes



$499,000
Monthly Est:$2,484
 4 Beds
 3 Baths
2 full baths + 1 half bath
 2,977sqft
1196 County Road 260, Gainesville, TX 76240
$499,000
$2,484/moEst:
Get Pre-Approved
Single Family Residence
Built in 1989
$-- HOA
2.65 acres lot
$168/sq.ft
Description
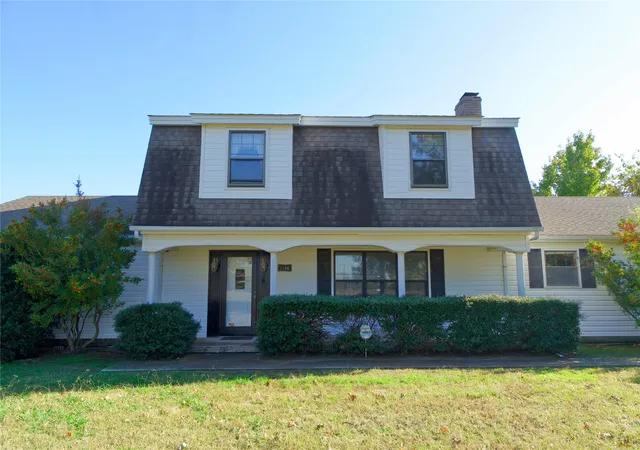
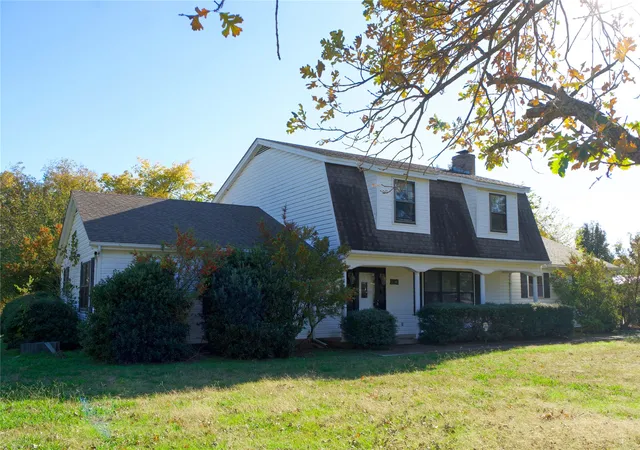
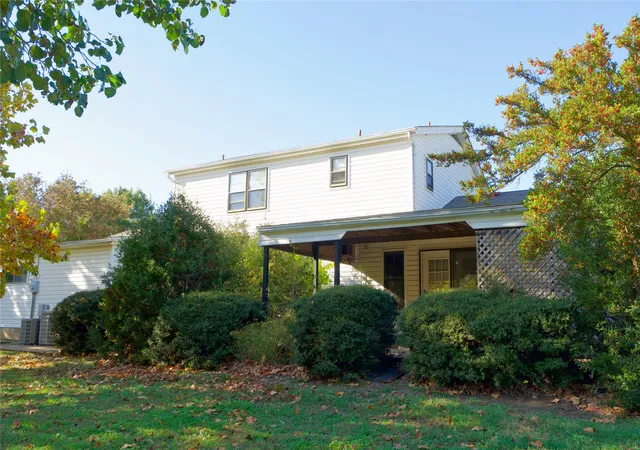
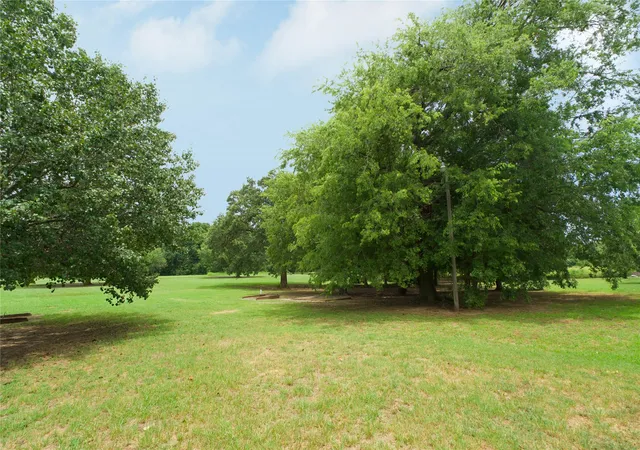
Welcome to this charming Dutch colonial home nestled on 2.65 acres of picturesque landscape adorned with majestic trees. This stately 2-story residence boasts elegance and warmth, featuring 4 bedrooms and 3 bathrooms.
Upon entry, you are greeted by a staircase that adds to the home's inviting ambiance. The living room, anchored by a classic brick fireplace, invites cozy gatherings and serene moments.
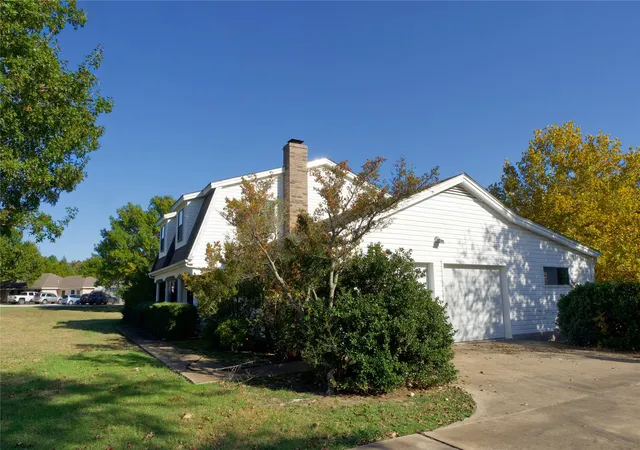
One of the two workshops on the property features a storm shelter. For convenience it is located just off the garage.
Outside, the expansive property includes a large workshop, ideal for hobbies or storage, complemented by an RV carport.
With its timeless appeal and serene surroundings, this Dutch colonial home offers a perfect blend of comfort and sophistication, promising a lifestyle of tranquility and charm.
The house is about a mile from Chalmers Elementary School. Gainesville is only 9 miles from Winstar Casino, Golf Course and Lucas Oil Live! It is about a half hour drive to Denton and Sherman, an hour from DFW International Airport, and around an hour and 20 minutes to Dallas Love Field, downtown Dallas and Fort Worth.
- Houzeo last checked: 7 minutes ago
- Listing updated: September 30, 2026 at 9:33 pm
- Listing Provided by: Kelly Bob Bayer (940) 727-8307 | RE/MAX FIRST REALTY (940) 665-0376
- Source: NTREIS MLS-TX | MLS#: 21205493

Property Details
Status
Active
Type
Single Family Residence
No. of Stories
2
County
City
Neighborhood
--
Year Built
1989
HOA Fees
-
Finished Area
2,977 sqft
Lot Size
2.65 acres lot
Basement Area
- sqft
MLS Name
NTREIS MLS
MLS Number
21205493
MLS Status
Active
Cumulative Days on Market
202

Continue Your Journey in App
Find your dream home, receive real-time updates, and many more!
Download App
Continue Your Journey in App
Find your dream home, receive real-time updates, and many more!
Location
Facts & Features
Rooms
Bedrooms & bathrooms
Bedrooms: 4
Bathrooms: 3
Workshop
Level: First
Area: 700.00 Square Feet
Dimensions: 50 x 14
Bedroom
Level: Second
Area: 285.00 Square Feet
Dimensions: 19 x 15
Bedroom
Level: Second
Area: 180.00 Square Feet
Dimensions: 15 x 12
Bedroom
Level: Second
Area: 247.00 Square Feet
Dimensions: 19 x 13
FullBath
Level: Second
Area: 80.00 Square Feet
Dimensions: 10 x 8
Workshop
Level: First
Area: 225.00 Square Feet
Dimensions: 15 x 15
Laundry
Level: First
Area: 84.00 Square Feet
Dimensions: 14 x 6
HalfBath
Level: First
Area: 20.00 Square Feet
Dimensions: 5 x 4
LivingRoom
Level: First
Area: 400.00 Square Feet
Dimensions: 25 x 16
Kitchen
Level: First
Area: 165.00 Square Feet
Dimensions: 15 x 11
DiningRoom
Level: First
Area: 165.00 Square Feet
Dimensions: 15 x 11
PrimaryBathroom
Level: First
Area: 126.00 Square Feet
Dimensions: 14 x 9
PrimaryBedroom
Level: First
Area: 294.00 Square Feet
Dimensions: 21 x 14
Interior
Exterior Features
Storage
Sewer
Septic Tank
Flooring
Carpet, Ceramic Tile
Cooling
Central Air, Ceiling Fans, Energy Star Qualified Equipment
Appliances
Dishwasher, Electric Oven, Electric Range, Disposal, Gas Water Heater, Microwave, Vented Exhaust Fan, Warming Drawer
Heating
Central, Electric, Fireplaces
Interior Features
Eat In Kitchen, Kitchen Island, Pantry, Walk In Closets
Construction
Year Built
Year Built: 1989
Home type
Single Family Residence
Property Condition
Resale
Roof
Shingle
Foundation Details
Slab
Architectural Style
Craftsman, Other, Detached
Utilities & Energy
Fireplace Features
Living Room, Masonry
Utilities
Electricity Available, Electricity Connected, Septic Available, Separate Meters, Water Available
Pool Features
None
Parking Features
Carport
Other Features
Patio And Porch Features
Covered
Lot Features
Acreage, Back Yard, Interior Lot, Lawn, Few Trees
Subdivision Name
Back Forty
Price History
| Date | Event | Price |
|---|---|---|
11/10/2025 Source: | Listed for Sale | $499,000 $168/sqft |
11/10/2025 Source: | Off Market | $499,000 -4.77% $168/sqft |
07/01/2025 Source: | Listing Removed | $524,000 $176/sqft |
09/19/2024 Source: | Listed for Sale | $524,000 -16.16% $176/sqft |
02/08/2024 Source: | Listing Removed | $625,000 $210/sqft |

Nearby Homes



Find Homes by Property Features in Gainesville, TX
Nearby New Homes For Sale

Based on information from the North Texas Real Estate Information Systems, Inc., through Oct 10, 2026, 12:15PM. Information is provided exclusively for consumers’ personal, non-commercial use. It may not be used for any purpose other than to identify prospective properties consumers may be interested in purchasing. Data is deemed reliable but is not guaranteed accurate. This website may not include listings or property addresses of sellers who have directed their listing brokers to withhold their listing or their property address from display on the Internet. ©2026 North Texas Real Estate Information Systems, Inc. All Rights Reserved.
 Advertising Broker: Michelle Brecker | Pathway To Home Realty