- Overview
- Description
- Property Details
- Location
- HOA Management
- Facts & Features
- Getting Around
- Nearby Homes




$779,493
Monthly Est:$3,880
 4 Beds
 4 Baths
3 full baths + 1 half bath
 2,867sqft
11965 Starbright Path, Venice, FL 34293
$779,493
$3,880/moEst:
Get Pre-Approved
Single Family Residence
Built in 2026
$334/mo HOA
7,200 sqft lot
$272/sq.ft
Description
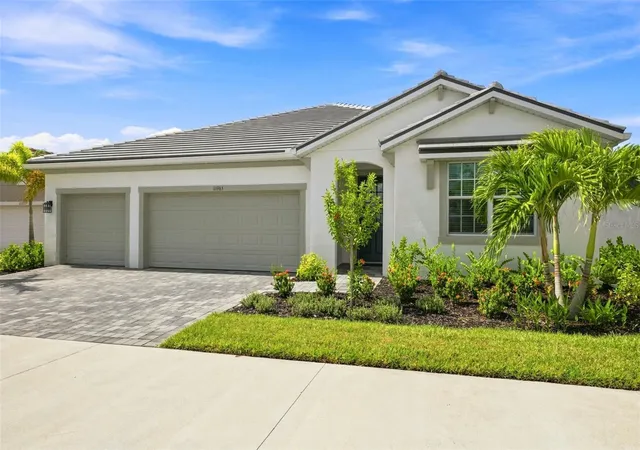
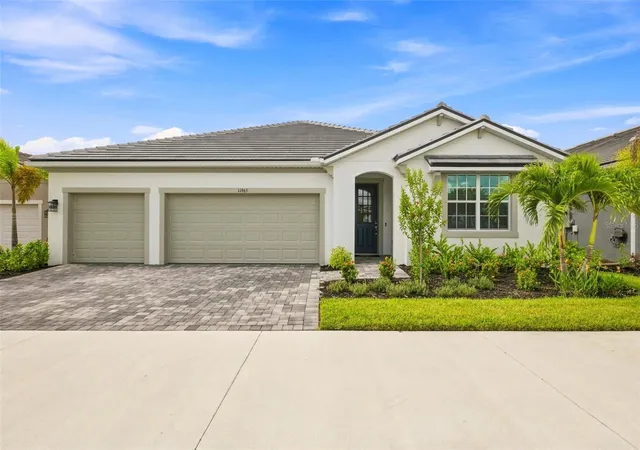
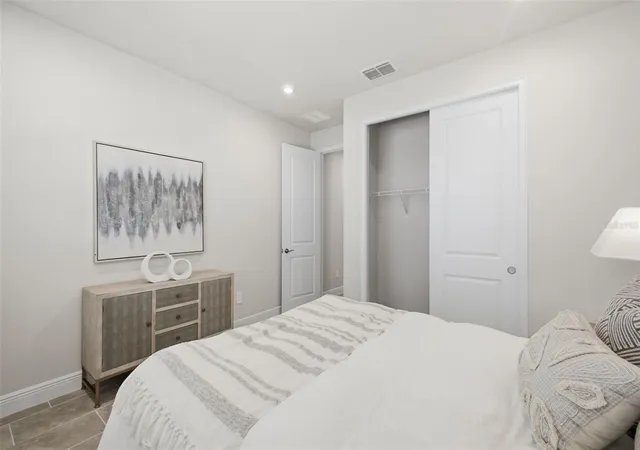
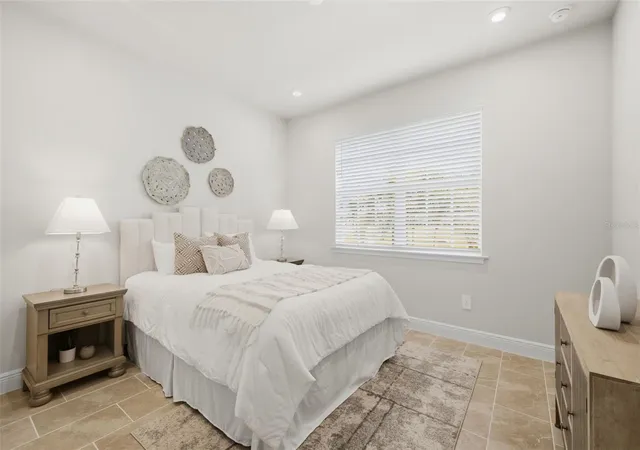
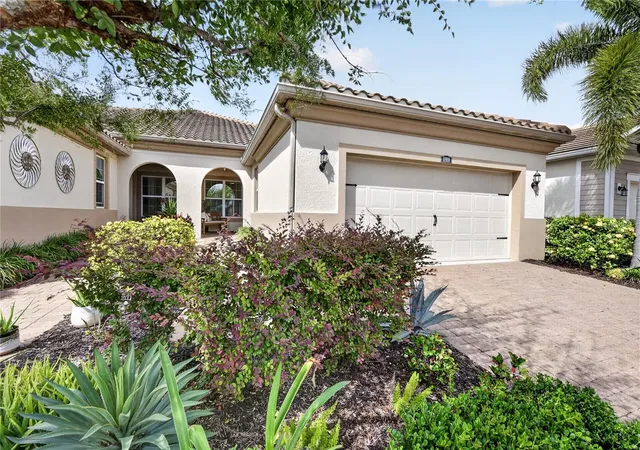
Step into this vibrant and beautifully styled 4-bedroom, 3 and a half bathroom Isle Royal home with a flexible retreat space and an oversized 3-car garage, designed to bring ease, comfort, and personality to everyday living in the heart of Lakeside. From the moment you enter, soaring ceilings and warm natural light highlight the impressive 12x24 tile flooring that extends through the entire home in rich, earthy tones laid in a sleek modern stagger pattern—offering a seamless, cohesive look without a stitch of carpet. The executive kitchen delivers serious wow-factor with maple cabinetry in a soft latte finish, quartz countertops with gentle veining, bold matte-black hardware, and a statement brick-set backsplash that brings texture and style to the space. The luxurious primary suite feels like a private escape, complete with a generous walk-in closet and a spa-inspired primary bathroom showcasing a stunning super-shower with dual showerheads, floor-to-ceiling tile, built-in niches, and dual vanities. Three additional bedrooms and beautifully finished bathrooms provide comfort for guests or family, while the retreat space adds the perfect bonus area for lounging, hobbies, or movie nights. This home also features whole-house impact-resistant glass, an extended paver lanai with a screen enclosure, and pre-plumbing for an outdoor kitchen to elevate your outdoor living experience. As part of Sunstone’s highly coveted master-planned setting, residents enjoy two incredible amenity campuses offering lakefront clubhouses, sparkling resort-style pools with lap lanes, state-of-the-art fitness centers, game rooms, pickleball courts, outdoor fitness areas, paw parks, event lawns, and a full calendar of community activities led by a dedicated Lifestyle Director. All of this is perfectly positioned just moments from Downtown Wellen’s waterfront restaurants and entertainment, scenic trails, and some of Southwest Florida’s most beloved beaches—making this home a lively and luxurious retreat where every day feels like an escape.
***Photos, renderings and plans are for illustrative purposes only and should never be relied upon and may vary from the actual home. Pricing, dimensions and features can change at any time without notice or obligation. The photos may be from a furnished model home and not the home offered for sale.
- Houzeo last checked: 9 minutes ago
- Listing updated: October 28, 2026 at 7:52 pm
- Listing Provided by: Marcia Toalson (941) 367-4524 | MATTAMY REAL ESTATE SERVICES (215) 630-6577
- Source: Stellar MLS-FL as distributed by MLS GRID | MLS#: TB8474716

Property Details
Status
Active
Type
Single Family Residence
No. of Stories
-
County
City
Neighborhood
--
Year Built
2026
HOA Fees
$334/mo
Finished Area
2,867 sqft
Lot Size
7,200 sqft lot
Basement Area
- sqft
MLS Name
Stellar MLS
MLS Number
TB8474716
MLS Status
Active
Days on Market
264
Cumulative Days on Market
260

Continue Your Journey in App
Find your dream home, receive real-time updates, and many more!
Continue Your Journey in App
Find your dream home, receive real-time updates, and many more!
Location
HOA Management
Jeff Gay
HOA Fees
$334/ Monthly
Amenities
 Amenities and services may be covered by one or multiple associations and service providers.
 Security Gate
 Pool
 Park Playground
 Club House
 Maintenance
 Recreational Facilities
Recreation Facilities
Disclaimer: Amenities are based on third-party information and may vary; buyers must independently verify all amenities, as information is deemed reliable but not guaranteed.
Facts & Features
Rooms
Bedrooms & bathrooms
Bedrooms: 4
Bathrooms: 4
Interior
Sewer
Public Sewer
Heating
Central, Electric
Window Features
Insulated Windows, Low Emissivity Windows, Storm Window(s)
Interior Features
Eat In Kitchen, In Wall Pest System, Open Floorplan, Pest Guard System, Primary Bedroom Main Floor, Solid Surface Counters, Thermostat, Tray Ceiling(s), Walk In Closet(s)
Flooring
Carpet, Tile
Exterior Features
Sidewalk
Appliances
Cooktop, Dishwasher, Disposal, Dryer, Gas Water Heater, Microwave, Range Hood, Refrigerator, Washer
Cooling
Central Air
Construction
Year Built
Year Built: 2026
Home type
Single Family Residence
Construction Materials
Block, Stucco
Roof
Tile
Architectural Style
Coastal
Property Condition
Completed
Foundation Details
Slab
Utilities & Energy
Laundry Features
Inside
Utilities
Bb/hs Internet Available, Cable Available, Electricity Connected, Phone Available, Public, Sewer Connected, Underground Utilities, Water Connected
Water Source
Public
Parking Features
Garage Door Opener, Tandem
Association Amenities
Clubhouse, Fence Restrictions, Gated, Park, Playground, Pool, Recreation Facilities
Security Features
Gated Community, Smoke Detector(s)
Other Features
Vegetation
Trees/landscaped
Subdivision Name
Sunstone Lakeside At Wellen Park
Patio And Porch Features
Covered, Rear Porch, Screened
Lot Features
Level, Sidewalk, Paved
Community Features
Deed Restrictions, Dog Park, Gated Community No Guard, Park, Playground, Pool, Sidewalks, Street Lights
Price History
| Date | Event | Price |
|---|---|---|
08/12/2026 Source: #MFRTB8474716 | Price Decreased | $779,493 -0.48% $272/sqft |
06/22/2026 Source: | Price Decreased | $783,268 -0.25% $273/sqft |
04/27/2026 Source: | Price Decreased | $785,268 -3.00% $274/sqft |
04/21/2026 Source: | Price Decreased | $809,555 -1.22% $282/sqft |
04/07/2026 Source: | Price Decreased | $819,555 -0.24% $286/sqft |

Show more
Nearby Homes

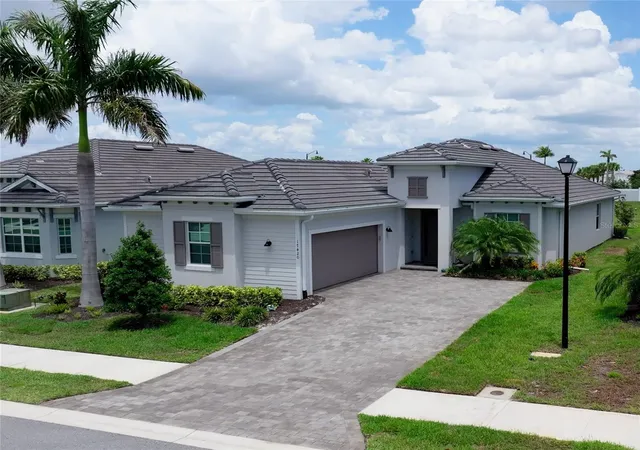
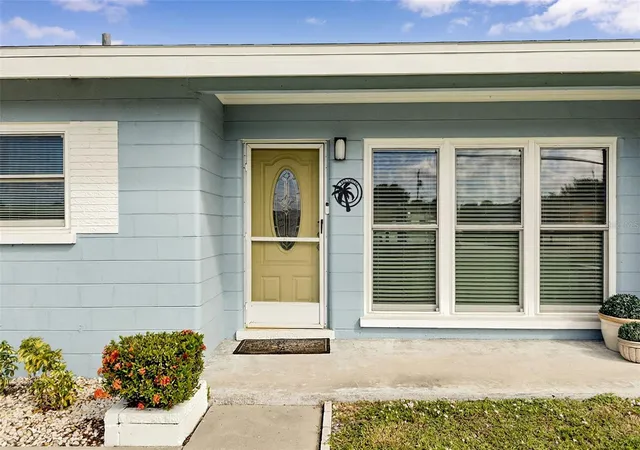
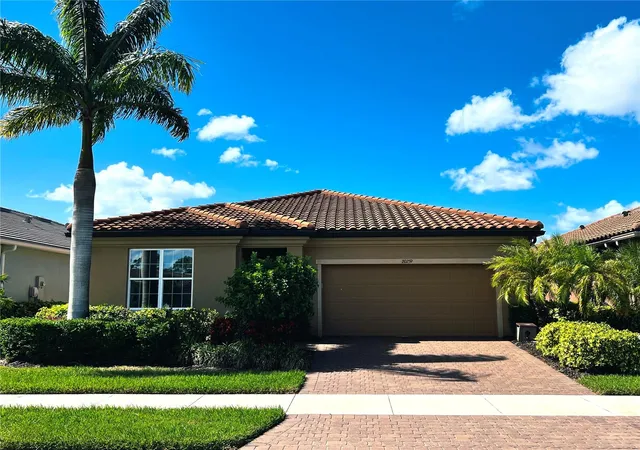
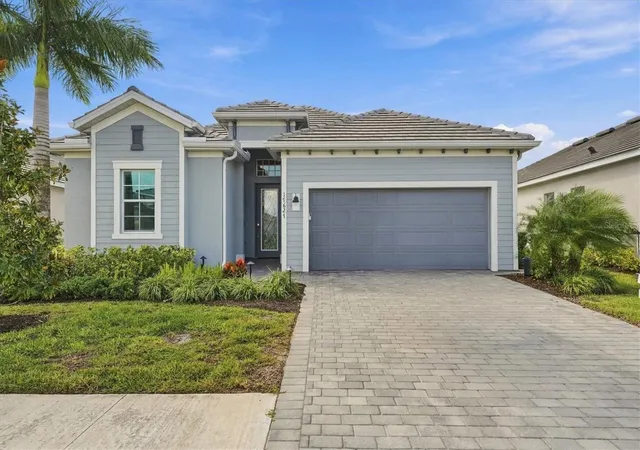
Find Homes by Property Features in Venice, FL
Nearby New Homes For Sale

Based on information from Stellar MLS® through Nov 01, 2026, 09:15PM as submitted to and distributed by MLS GRID. All data is obtained from various sources and may not have been verified by the broker or MLS GRID. Supplied Open House Information is subject to change without notice. All information should be independently reviewed and verified for accuracy. Properties may or may not be listed by the office/agent presenting the information. IDX information is provided exclusively for consumers’ personal non-commercial use. It may not be used for any purpose other than to identify prospective properties consumers may be interested in purchasing. The data is deemed reliable but is not guaranteed by MLS GRID. The use of the MLS GRID Data may be subject to an end-user license agreement prescribed by the Member Participant’s applicable MLS, if any, and as amended from time to time. © 2026 Stellar MLS. All Rights Reserved.
 Advertising Broker: Fred McGill | Simple Showing, Inc
