- Overview
- Description
- Property Details
- Location
- Facts & Features
- Getting Around
- Nearby Homes



$500,000
Monthly Est:$2,489
 3 Beds
 2 Baths
2 full baths
 2,039sqft
1197 Belmore Ter, Wellington, FL 33414
$500,000
$2,489/moEst:
Get Pre-Approved
Single Family Residence
Built in 1980
$-- HOA
8,712 sqft lot
$245/sq.ft
Description
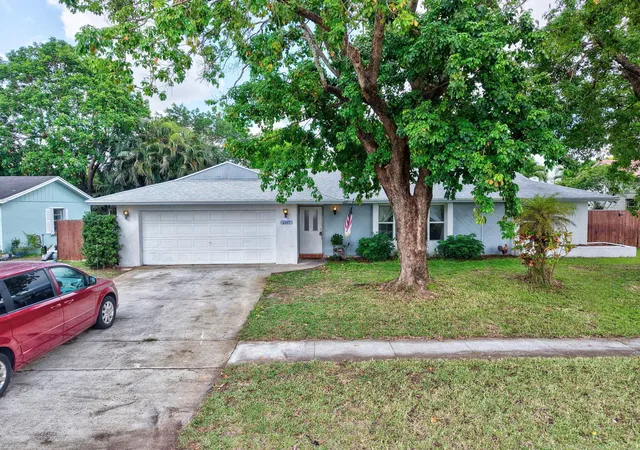
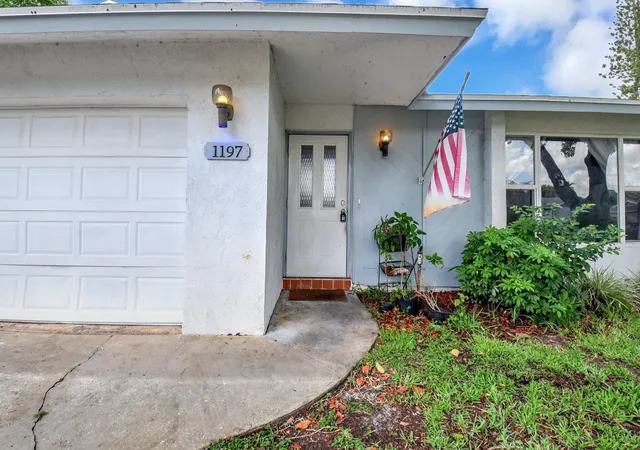
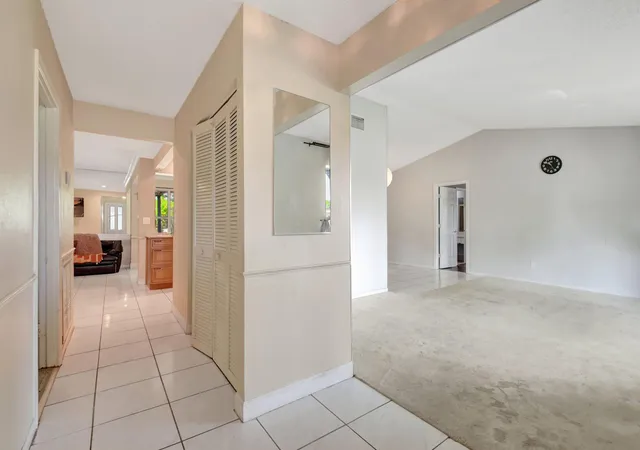
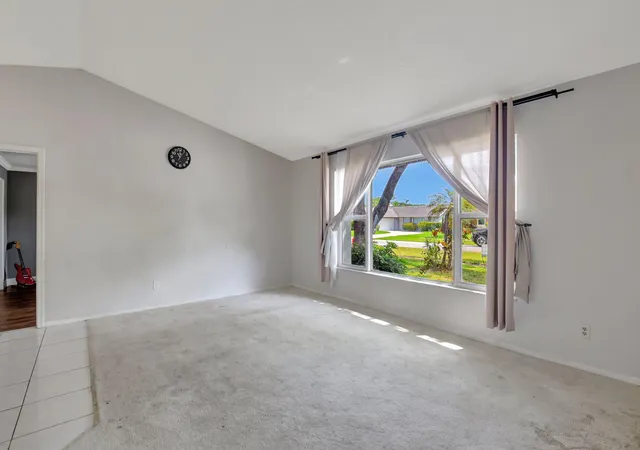
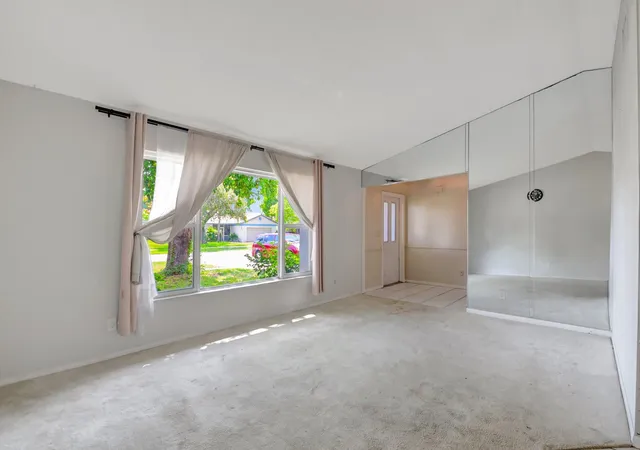
Charming home featuring a newer roof (2022) and air conditioners , granite countertops, and rich wood cabinets in the kitchen. Impact windows in the front and back of the home offer peace of mind and energy efficiency. Enjoy outdoor living with a spacious covered patio and a fully fenced yard, perfect for pets, play, or entertaining. Nestled among mature trees, this property offers privacy and a serene atmosphere. Located in a desirable area with no HOA and zoned for top-rated, A-rated schools, this home is ideal for people seeking comfort, convenience.
- Houzeo last checked: 2 hours ago
- Listing updated: October 6, 2026 at 4:22 pm
- Listing Provided by: Raquel Crowe DRE #653694, Brent Richard Crowe DRE #0653693 | Keyes Company (561) 967-4300
- Source: Beaches MLS-FL | MLS#: B26033983

Property Details
Status
Active Under Contract
Type
Single Family Residence
No. of Stories
1
County
City
Neighborhood
Year Built
1980
HOA Fees
-
Finished Area
2,039 sqft
Lot Size
8,712 sqft lot
Basement Area
- sqft
MLS Name
Beaches MLS
MLS Number
B26033983
MLS Status
ActiveUnderContract
Days on Market
133
Cumulative Days on Market
408

Continue Your Journey in App
Find your dream home, receive real-time updates, and many more!
Download App
Continue Your Journey in App
Find your dream home, receive real-time updates, and many more!
Location
Facts & Features
Rooms
Bedrooms & bathrooms
Bedrooms: 3
Bathrooms: 2
PrimaryBedroom
Level: Main
Area: 180.00 Square Feet
Dimensions: 12 X 15
Kitchen
Level: Main
Area: 99.00 Square Feet
Dimensions: 11 X 9
LivingRoom
Level: Main
Area: 144.00 Square Feet
Dimensions: 12 X 12
PrimaryBedroom
Level: Main
Area: 180.00 Square Feet
Dimensions: 12 X 15
Kitchen
Level: Main
Area: 99.00 Square Feet
Dimensions: 11 X 9
LivingRoom
Level: Main
Area: 144.00 Square Feet
Dimensions: 12 X 12
PrimaryBedroom
Level: Main
Area: 180.00 Square Feet
Dimensions: 12 X 15
LivingRoom
Level: Main
Area: 144.00 Square Feet
Dimensions: 12 X 12
Kitchen
Level: Main
Area: 99.00 Square Feet
Dimensions: 11 X 9
Interior
Heating
Central, Electric, Individual
Cooling
Central Air, Electric
Interior Features
Dining Area, Separate Formal Dining Room, Family Dining Room, Main Level Primary, Split Bedrooms, Walk In Closets
Window Features
Metal, Single Hung
Sewer
Public Sewer
Flooring
Carpet, Tile
Exterior Features
Outdoor Living Area, Room For Pool
Appliances
Dishwasher, Electric Range, Electric Water Heater, Disposal, Microwave, Refrigerator, Water Heater
Construction
Year Built
Year Built: 1980
Home type
Single Family Residence
Architectural Style
Ranch, Traditional
Construction Materials
Cbs Concrete Block Structure, Block, Concrete
Property Condition
Resale
Roof
Composition, Shingle
Utilities & Energy
Laundry Features
Washer Hookup, In Garage
Water Source
Public
Utilities
Cable Available, Sewer Available, Water Available
Electric
Phases3
Security Features
None
Parking Features
Attached, Garage
Other Features
Subdivision Name
Eastwood Of Wellington 2
Lot Features
Less Than Quarter Acre
Patio And Porch Features
Patio, Screened
Price History
| Date | Event | Price |
|---|---|---|
09/02/2026 Source: | Contingent (Active Under Contract) | $500,000 $245/sqft |
09/02/2026 Source: | Off Market | $500,000 $245/sqft |
09/02/2026 Source: | Listed for Sale | $500,000 -9.09% $245/sqft |
05/28/2026 Source: | Off Market | $550,000 $270/sqft |
05/28/2026 Source: | Listed for Sale | $550,000 +15.79% $270/sqft |

Show more
Nearby Homes


Find Homes by Property Features in Wellington, FL
Nearby New Homes For Sale


IDX information is provided exclusively for consumers’ personal, non-commercial use, that it may not be used for any purpose other than to identify prospective properties consumers may be interested in purchasing, and that the data is deemed reliable but is not guaranteed accurate by BeachesMLS. All listings featuring the BMLS logo are provided by BeachesMLS, Inc. This data is not verified for authenticity or accuracy and may not reflect all real estate activity in the market. Based on information © 2026 BeachesMLS, Inc. All Rights Reserved.
 Advertising Broker: Moe Mossa (Savvy Avenue) | Savvy Avenue, LLC