- Overview
- Description
- Property Details
- Location
- HOA Management
- Facts & Features
- Getting Around
- Nearby Homes
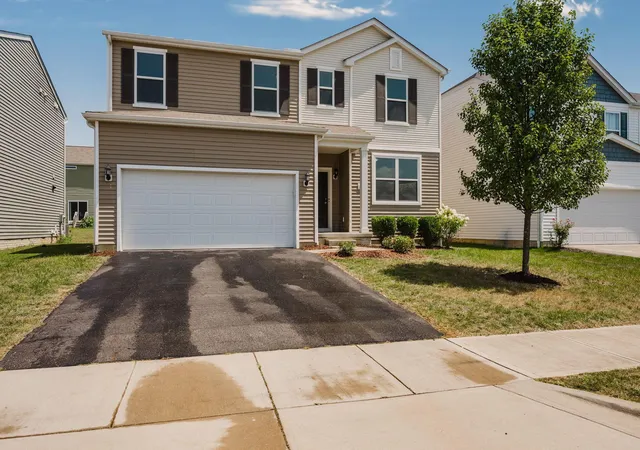
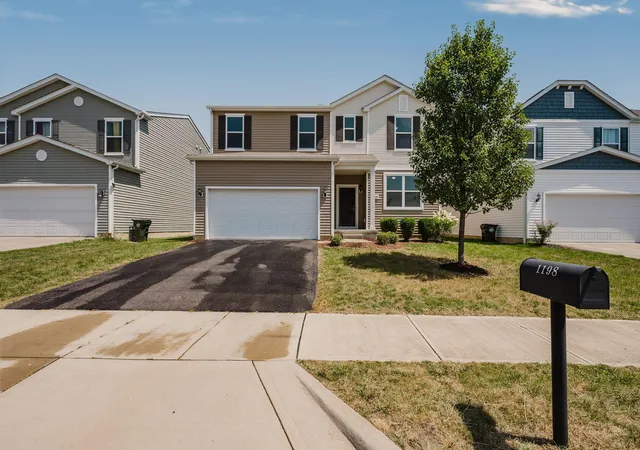
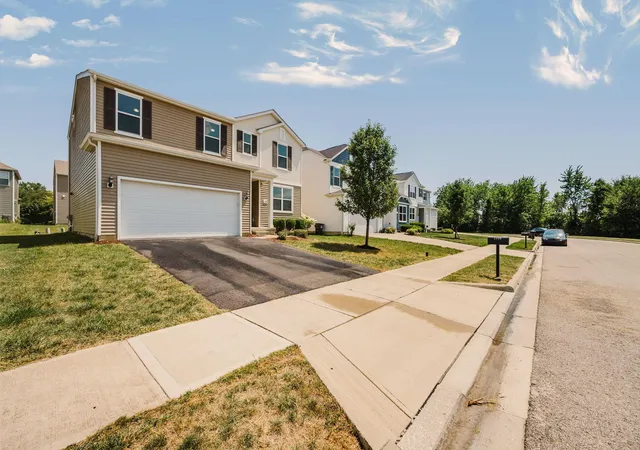
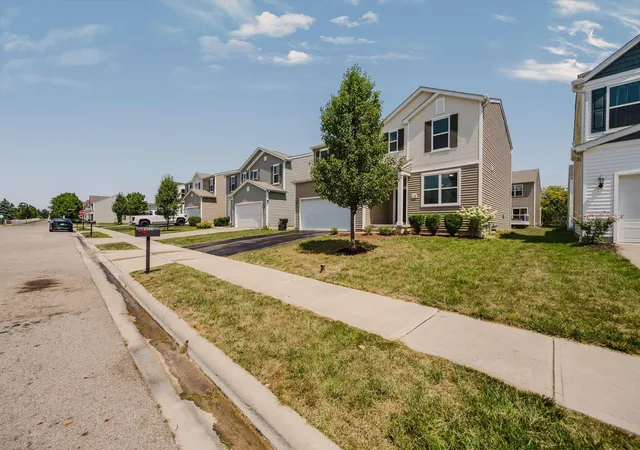
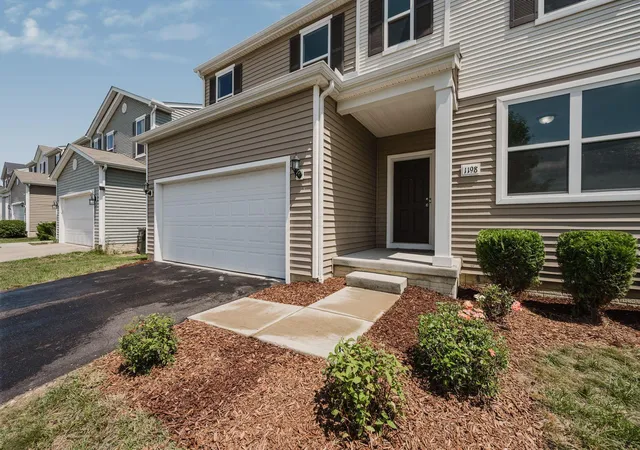

Street View
$449,900
Monthly Est:$2,239
 4 Beds
 3 Baths
2 full baths + 1 half bath
 2,372sqft
1198 Snipe View Loop E, Blacklick, OH 43004
$449,900
$2,239/moEst:
Get Pre-Approved
Single Family Residence
Built in 2020
$75/mo HOA
5,227.2 sqft lot
$190/sq.ft
Description
Welcome to 1198 Snipe View Loop! Built in 2020, this beautifully maintained 4 bedroom, 2.5 bath home offers over 2,300 square feet of thoughtfully designed living space and is truly move-in ready.
Freshly painted throughout, new flooring throughout 2nd floor, this home features a bright, modern floor plan designed for today's lifestyle. The open-concept kitchen, dining area, and spacious living room create the perfect setting for entertaining and everyday living, while the dedicated flex room off the foyer provides endless possibilities as a home office, playroom, formal dining room, or additional living space.
Upstairs, you'll find four generously sized bedrooms, including a spacious primary suite with a large walk-in closet and private en-suite bath. A versatile second floor bonus living area offers the perfect space for a media room, playroom, homework station, or home office, while the second-floor laundry room adds everyday convenience.
The expansive full basement provides nearly 1,200 square feet of unfinished space, offering endless opportunities to create a recreation room, home gym, additional living area, or simply enjoy the abundant storage.
Located directly across from a scenic neighborhood pond, this home enjoys a peaceful setting within one of Blacklick's most desirable communities. Residents enjoy outstanding neighborhood amenities, including a swimming pool with lifeguards, a community park, playground, walking and bike paths, ponds, green space, and sidewalks throughout the neighborhood.
Conveniently located near shopping, dining, parks, schools and community amenities. Move-in ready and thoughtfully designed for the way you live today, this is a home you won't want to miss.
- Houzeo last checked: 12 hours ago
- Listing updated: August 23, 2026 at 6:45 am
- Listing Provided by: Zachary T White (614) 314-1914 | Signature Real Estate (614) 486-0101
- Source: Columbus and Central Ohio Regional MLS-OH | MLS#: 226029964

Property Details
Status
Active
Type
Single Family Residence
No. of Stories
-
County
City
Neighborhood
--
Year Built
2020
HOA Fees
$75/mo
Finished Area
2,372 sqft
Lot Size
5,227.2 sqft lot
Basement Area
- sqft
MLS Name
Columbus and Central Ohio Regional MLS
MLS Number
226029964
MLS Status
Active
Days on Market
88

Continue Your Journey in App
Find your dream home, receive real-time updates, and many more!
Continue Your Journey in App
Find your dream home, receive real-time updates, and many more!
Location
HOA Management
N/A
HOA Fees
$75/ Monthly
Amenities
 Amenities and services may be covered by one or multiple associations and service providers.
 Club House
 Snow Removal
 Pool
 Trash Pickup
 Park Playground
 Walk path
Disclaimer: Amenities are based on third-party information and may vary; buyers must independently verify all amenities, as information is deemed reliable but not guaranteed.
Facts & Features
Rooms
Bedrooms & bathrooms
Bedrooms: 4
Bathrooms: 3
Interior
Heating
Forced Air, Hot Water
Sewer
Public Sewer
Flooring
Wood
Appliances
Dishwasher, Electric Range, Electric Water Heater, Microwave, Refrigerator
Cooling
Central Air
Construction
Year Built
Year Built: 2020
Home type
Single Family Residence
Architectural Style
Contemporary
Foundation Details
Poured
Utilities & Energy
Basement
Full
Water Source
Public
Association Amenities
Bike/walk Path, Clubhouse, Park, Pool
Parking Features
Attached Garage
Other Features
Subdivision Name
Villages At Jefferson Run
Lot Features
Water View
Price History
| Date | Event | Price |
|---|---|---|
08/07/2026 Source: | Price Decreased | $449,900 -10.00% $190/sqft |
08/07/2026 Source: | Listed for Sale | $499,900 $211/sqft |

Nearby Homes
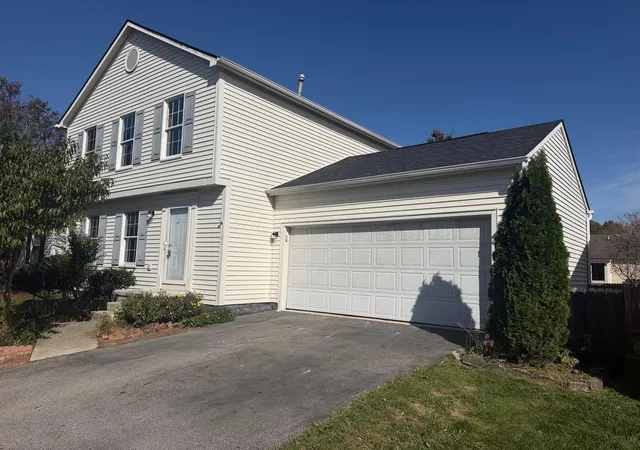

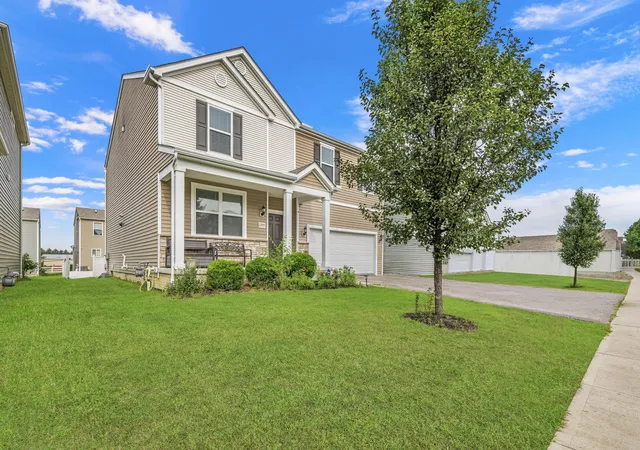


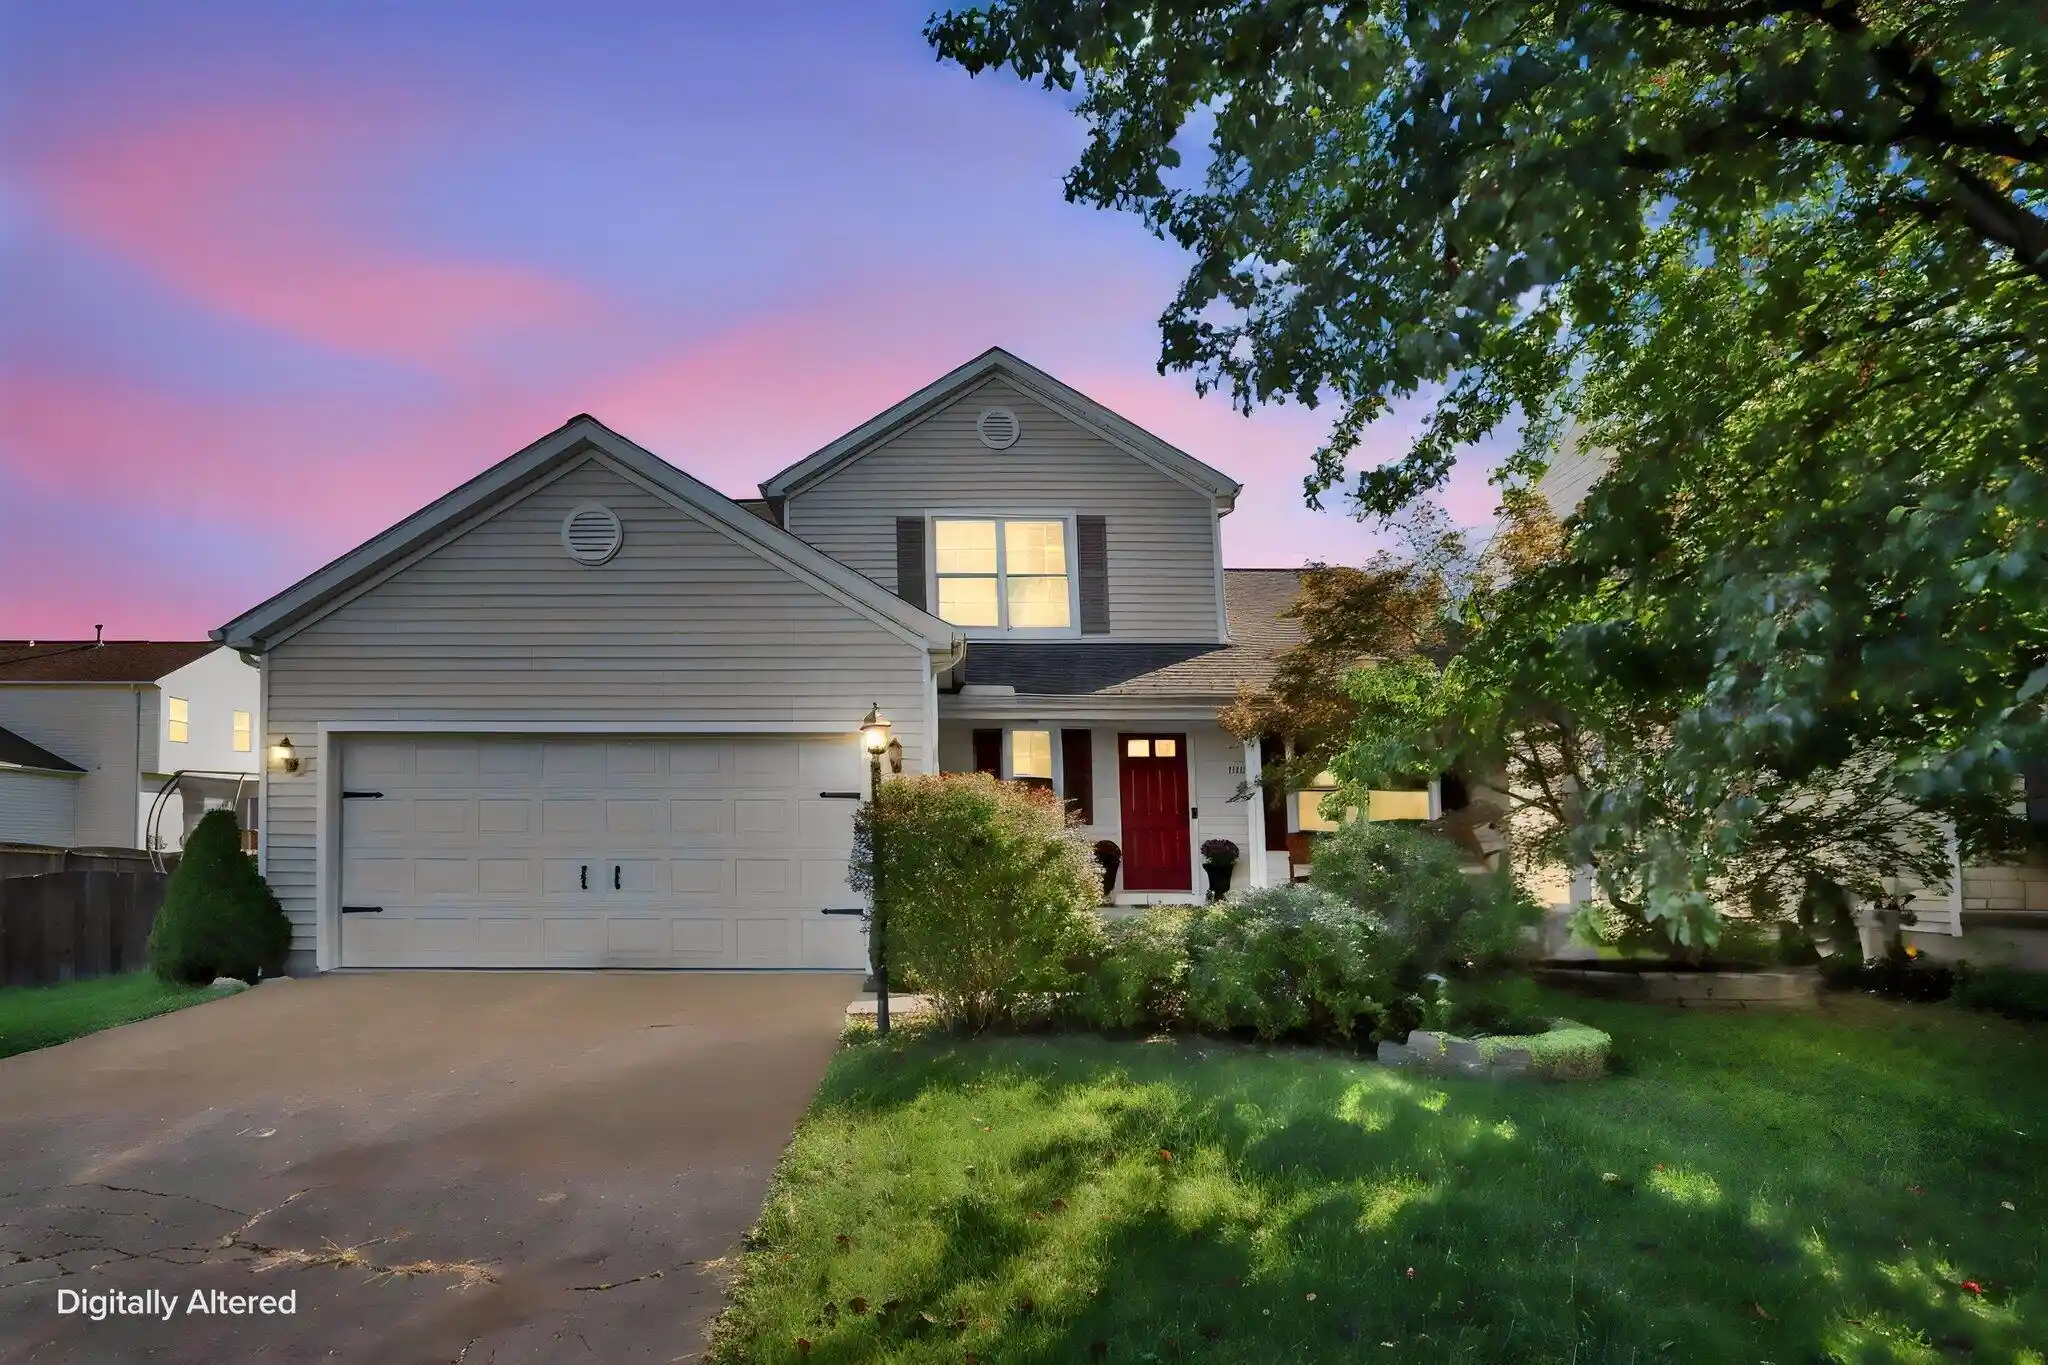
Find Homes by Property Features in Blacklick, OH
Nearby New Homes For Sale

Based on information from the Columbus Association of REALTORS (alternatively, from Multiple Listing Service of the Columbus Association of Realtors, Inc.) through Nov 02, 2026, 02:15PM. Information is provided exclusively for consumers’ personal, non-commercial use. It may not be used for any purpose other than to identify prospective properties that consumers may be interested in purchasing. The data is deemed reliable but is not guaranteed accurate by the MLS. No guarantee, warranty or representation of any kind is made regarding the completeness or accuracy of property information; such should be independently verified. Columbus Association of REALTORS expressly disclaims any liability in connection therewith. This website may not include listings or property addresses of sellers who have directed their listing brokers to withhold their listing or their property address from display on the Internet. © 2026 Copyright Columbus Association of REALTORS. All rights reserved.
 Advertising Broker: Nicholas Huscroft | Chosen Realty
