- Overview
- Description
- Property Details
- Location
- Facts & Features
- Getting Around
- Nearby Homes

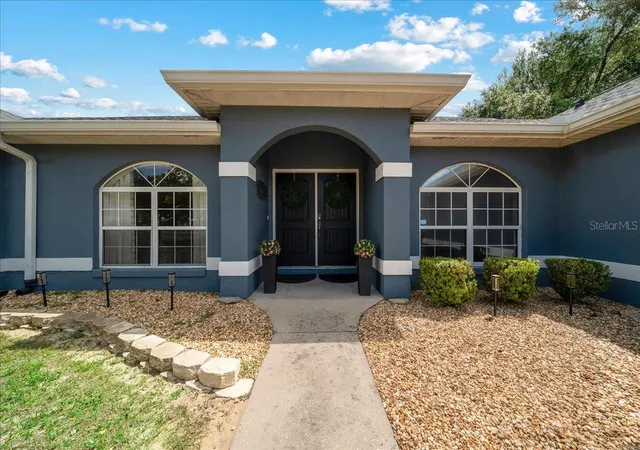


$449,900
Monthly Est:$2,239
 3 Beds
 2 Baths
2 full baths
 2,208sqft
11985 SE 123rd Avenue, Ocklawaha, FL 32179
$449,900
$2,239/moEst:
Get Pre-Approved
Single Family Residence
Built in 2001
$-- HOA
4.97 acres lot
$204/sq.ft
Description
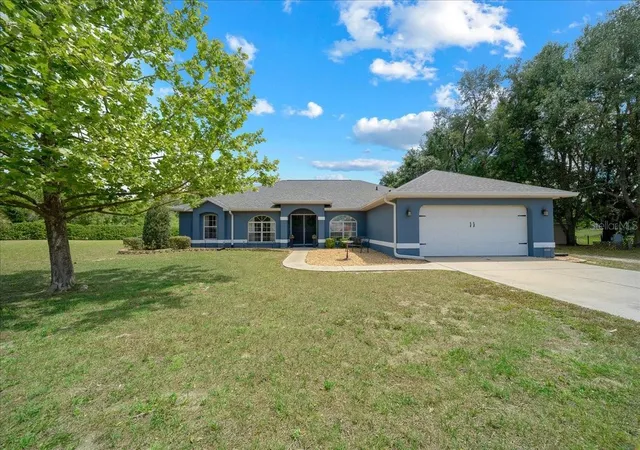
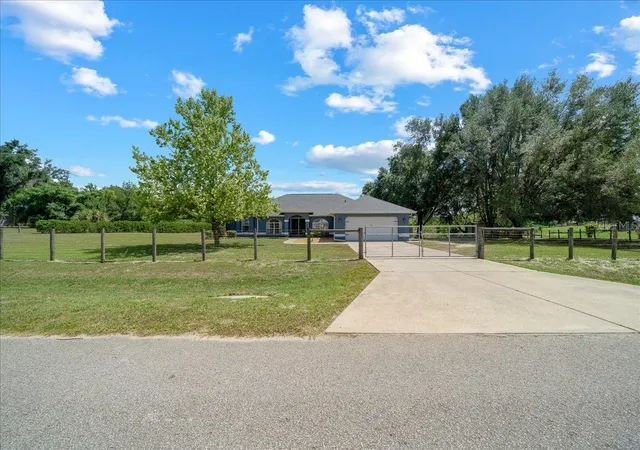
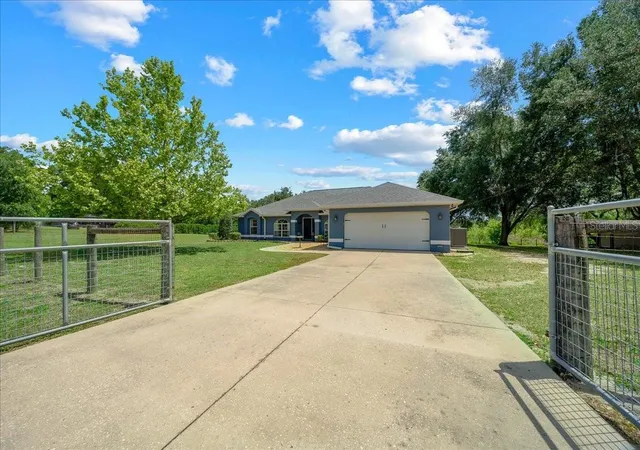
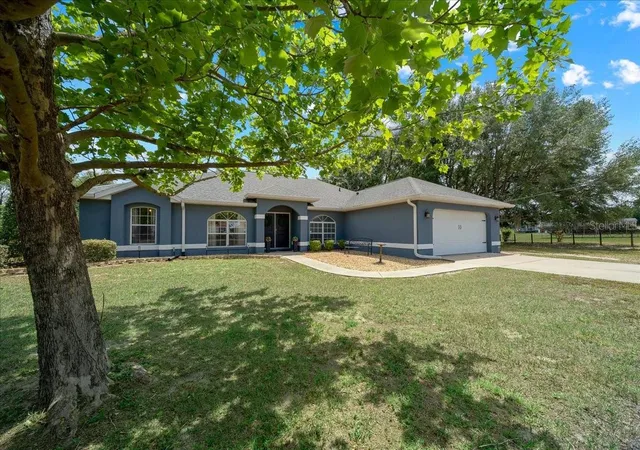
Tucked away on a quiet dead end street, this beautifully maintained 3 bedroom, 2 bath home with a 2 car garage and a versatile office/bonus room offers 2,208 sq. ft. of living space on 4.97 private acres. With water access behind home, it perfectly blends comfort, nature, and convenience in one exceptional property. Ideally located near the water, you’re directly across from Bowers Lake and just 2.9 miles from Carney Island on Lake Weir, offering quick access to some of Central Florida’s best fishing, boating, and kayaking. From the moment you step inside, you’re greeted with breathtaking views of your private backyard, setting the tone for the peaceful lifestyle this home provides. Vaulted ceilings elevate the main living space, where you’ll find a spacious living room highlighted by a stunning wood accent wall and a cozy electric fireplace, perfect for relaxing evenings at home. The heart of the home is the oversized kitchen, thoughtfully designed with abundant cabinet and counter space, granite countertops, and an eat in area, making it ideal for entertaining family and friends. Expansive primary suite is a true retreat, featuring a generous walk in closet and a spa like en suite bathroom complete with dual vanities, a Jacuzzi tub, and a large tiled walk in shower. On the opposite side of the home, two well sized guest bedrooms are paired with a centrally located guest bathroom, offering privacy for guests or family. Through the sliding glass doors, enjoy an oversized screened in porch with peaceful backyard views and natural water behind the home. Outside, evenings are perfect around the fire pit in a serene backyard featuring two sheds for storage, tools, or hobbies. A true nature lover’s setting, with sandhill cranes and local wildlife frequently passing through, creating a peaceful and picturesque atmosphere year round. Additional highlights include a fully fenced yard, perfect for pets, gardening, or simply enjoying your space in privacy. Recent upgrades provide peace of mind, including a New roof 2021, New High Efficiency HVAC system 2025, New Well pump 2026 and a 1 year home warranty offered at closing. If you’ve been searching for privacy, space, and proximity to beautiful Florida waterways, this property delivers it all. Schedule your private showing today and experience the lifestyle this home has to offer!
- Houzeo last checked: 6 minutes ago
- Listing updated: November 2, 2026 at 7:18 pm
- Listing Provided by: Alexus Macblain (740) 255-3338 , Chad MacBlain | KELLER WILLIAMS CORNERSTONE RE (352) 369-4044
- Source: Stellar MLS-FL as distributed by MLS GRID | MLS#: OM723337

Property Details
Status
Active
Type
Single Family Residence
No. of Stories
1
County
City
Neighborhood
--
Year Built
2001
HOA Fees
-
Finished Area
2,208 sqft
Lot Size
4.97 acres lot
Basement Area
- sqft
MLS Name
Stellar MLS
MLS Number
OM723337
MLS Status
Active
Days on Market
199
Cumulative Days on Market
192

Continue Your Journey in App
Find your dream home, receive real-time updates, and many more!
Continue Your Journey in App
Find your dream home, receive real-time updates, and many more!
Location
Facts & Features
Rooms
Bedrooms & bathrooms
Bedrooms: 3
Bathrooms: 2
Living Room
Level: First
Area: 349.18 Square Feet
Dimensions: 15.8x22.1
Kitchen
Level: First
Area: 191.34 Square Feet
Dimensions: 12.11x15.8
Dining Room
Level: First
Area: 146.30 Square Feet
Dimensions: 11x13.3
Primary Bedroom
Level: First
Area: 378.45 Square Feet
Dimensions: 14.5x26.1
Bedroom 2
Level: First
Area: 194.70 Square Feet
Dimensions: 11.8x16.5
Bedroom 3
Level: First
Area: 142.90 Square Feet
Dimensions: 11.8x12.11
Office
Level: First
Area: 110.20 Square Feet
Dimensions: 9.1x12.11
Balcony/Porch/Lanai
Level: First
Area: 376.00 Square Feet
Dimensions: 18.8x20
Interior
Cooling
Central Air
Exterior Features
Private Mailbox, Private Yard, Rain Gutters
Interior Features
Ceiling Fans(s), Eat In Kitchen, High Ceilings, Open Floorplan, Primary Bedroom Main Floor, Solid Surface Counters, Solid Wood Cabinets, Split Bedroom, Thermostat, Vaulted Ceiling(s), Walk In Closet(s)
Appliances
Dishwasher, Dryer, Microwave, Range, Refrigerator, Washer
Sewer
Septic Tank
Flooring
Carpet, Laminate, Tile
Heating
Central
Construction
Year Built
Year Built: 2001
Home type
Single Family Residence
Foundation Details
Slab
Roof
Shingle
Construction Materials
Block, Stucco
Utilities & Energy
Water Source
Well
Utilities
Bb/hs Internet Available, Cable Available, Electricity Connected, Water Connected
Laundry Features
Electric Dryer Hookup, Laundry Room, Washer Hookup
Fireplace Features
Electric
Other Features
Vegetation
Oak Trees
Subdivision Name
Hamany Acres Un 01 Tr 02
Lot Features
Level, Paved
Patio And Porch Features
Front Porch, Rear Porch, Screened
Price History
| Date | Event | Price |
|---|---|---|
11/02/2026 Source: | Price Decreased | $449,900 -6.25% $204/sqft |
10/20/2026 Source: | Price Decreased | $479,900 -4.00% $217/sqft |
09/23/2026 Source: | Price Decreased | $499,900 -5.66% $226/sqft |
08/21/2026 Source: | Price Decreased | $529,900 -3.64% $240/sqft |
06/29/2026 Source: | Price Decreased | $549,900 -1.79% $249/sqft |

Show more
Nearby Homes
Find Homes by Property Features in Ocklawaha, FL
Nearby New Homes For Sale

Based on information from Stellar MLS® through Nov 10, 2026, 08:45AM as submitted to and distributed by MLS GRID. All data is obtained from various sources and may not have been verified by the broker or MLS GRID. Supplied Open House Information is subject to change without notice. All information should be independently reviewed and verified for accuracy. Properties may or may not be listed by the office/agent presenting the information. IDX information is provided exclusively for consumers’ personal non-commercial use. It may not be used for any purpose other than to identify prospective properties consumers may be interested in purchasing. The data is deemed reliable but is not guaranteed by MLS GRID. The use of the MLS GRID Data may be subject to an end-user license agreement prescribed by the Member Participant’s applicable MLS, if any, and as amended from time to time. © 2026 Stellar MLS. All Rights Reserved.
 Advertising Broker: Fred McGill | Simple Showing, Inc
