- Overview
- Description
- Property Details
- Location
- Facts & Features
- Getting Around
- Nearby Homes




$1,399,000
Monthly Est:$6,963
 6 Beds
 4 Baths
3 full baths + 1 half bath
 4,023sqft
11987 Peyton Hwy, Peyton, CO 80831
$1,399,000
$6,963/moEst:
Get Pre-Approved
Single Family Residence
Built in 2005
$-- HOA
80 acres lot
$348/sq.ft
Description
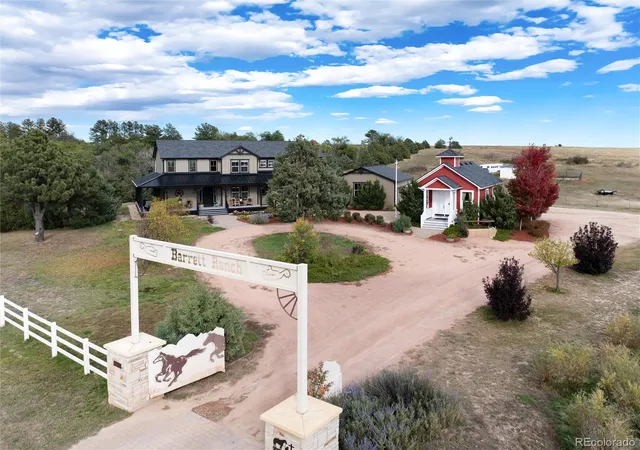
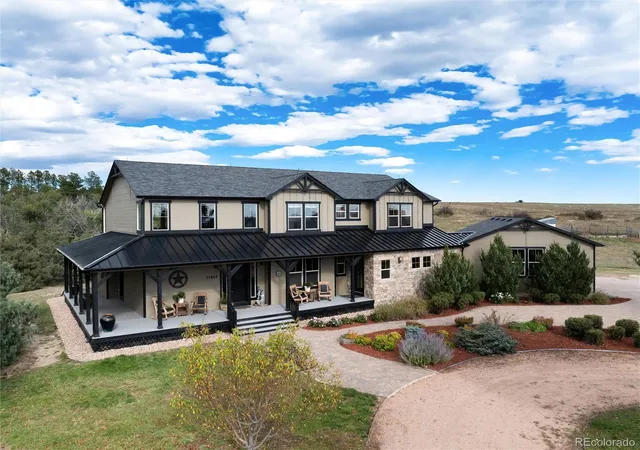
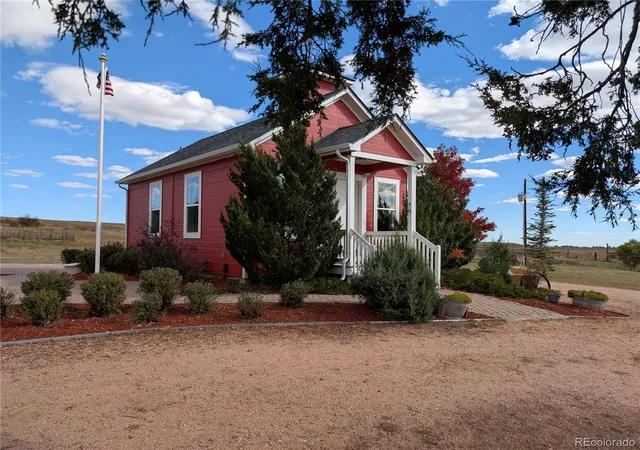
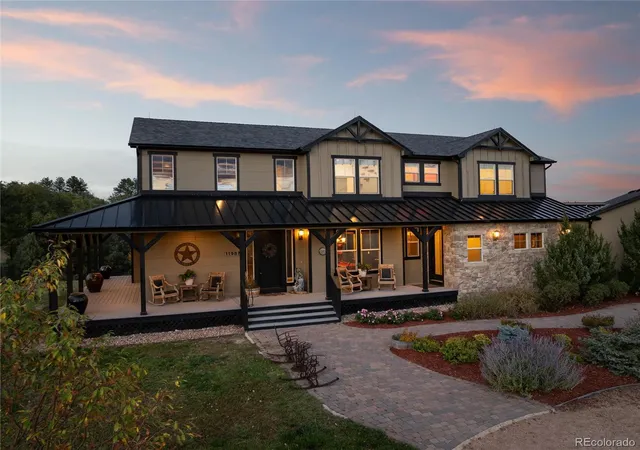
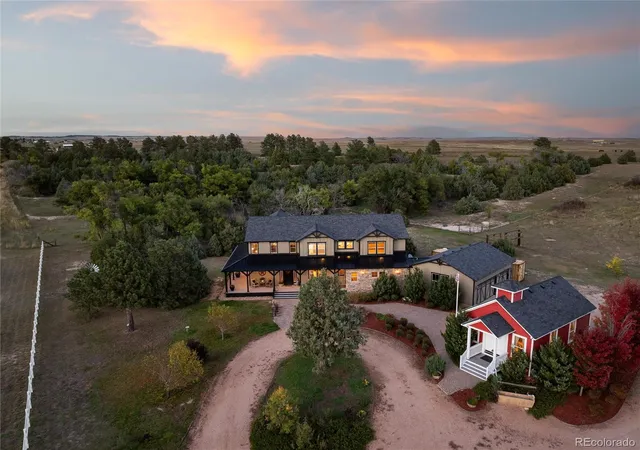
Over 125 years of love and laughter are woven into this landmark 4000 SF 6 bdrm/3 ½ bath custom home and school house on 80 acres. Built to accommodate a family of 9, this legacy ranch includes multiple barns, historic grain silo, personal picnic area and pond, irrigation cistern and endless acres to explore. More than 400 trees, planted by WPA when property was first homesteaded, now create a natural forest buffer—offering privacy, shade, and a peaceful setting for picnics and fireside gatherings near the secluded pond. The memories made here are preserved in a lovingly curated scrapbook for your perusal. The home’s interior honors its western roots, blending rustic charm with modern comforts. You’ll find a stamped tin ceiling in the kitchen, dark wood cabinetry, a river rock two-story fireplace, and arched passageways—all paying homage to the Old West. The chef's kitchen can easily cater a crowd including double dishwashers, double sinks, double ovens,extensive prep area and expansive island all with granite counters. Main floor primary suite offers a cozy 2-sided fireplace, sitting area and access to the secluded deck. Each bedroom is uniquely designed with themes reflecting the western lifestyle. Upstairs Jack and Jill bath has 4 sinks and two tub/showers. The other hall bath has three sinks and separate tub/shower area for efficient shared use. The 600 SF school house with its own bath and drinking fountain offers potential as a guest cottage, STR/VRBO or second dwelling unit. Plenty of potential for horse motel or boarding facilities. Several concrete block barns originally used for a dairy operation remain with new 2023 roofs, storage rooms, grain loft, tack rooms and several run in sheds for livestock. The large grain silo is a regional landmark and is in excellent condition. The property is completely fenced and cross fenced. There is a new 75-gal water heater, new 2023 roofs (all outbuildings), and fresh exterior paint.
- Houzeo last checked: 12 hours ago
- Listing updated: September 29, 2026 at 12:11 am
- Listing Provided by: Camille Courtney (720) 390-8434 | Courtney Associates (303) 660-5290
- Source: DENVER (RE COLORADO) MLS-CO | MLS#: 7408618

Property Details
Status
Active
Type
Single Family Residence
No. of Stories
-
County
City
Neighborhood
--
Year Built
2005
HOA Fees
-
Finished Area
4,023 sqft
Lot Size
80 acres lot
Basement Area
- sqft
MLS Name
DENVER (RE COLORADO) MLS
MLS Number
7408618
MLS Status
Active
Days on Market
365

Continue Your Journey in App
Find your dream home, receive real-time updates, and many more!
Download App
Continue Your Journey in App
Find your dream home, receive real-time updates, and many more!
Location
Facts & Features
Rooms
Bedrooms & bathrooms
Bedrooms: 6
Bathrooms: 4
Great Room
Level: Main
Dining Room
Level: Main
Kitchen
Level: Main
Bedroom
Level: Main
Bathroom Full
Level: Main
Bathroom Half
Level: Main
Laundry
Level: Main
Bedroom
Level: Upper
Bedroom
Level: Upper
Bedroom
Level: Upper
Bedroom
Level: Upper
Bedroom
Level: Upper
Bathroom Full
Level: Upper
Bathroom Full
Level: Upper
Interior
Sewer
Septic Tank
Interior Features
Built In Features, Entrance Foyer, Five Piece Bath, Granite Counters, High Ceilings, Jack & Jill Bathroom, Kitchen Island, Open Floorplan, Pantry, Primary Suite, Smoke Free, Vaulted Ceiling(s), Walk In Closet(s)
Appliances
Cooktop, Dishwasher, Disposal, Double Oven, Dryer, Microwave, Range Hood, Refrigerator, Washer
Window Features
Double Pane Windows, Window Treatments
Flooring
Carpet, Tile, Wood
Cooling
Central Air
Exterior Features
Fire Pit, Garden, Lighting, Rain Gutters, Water Feature
Heating
Forced Air, Propane
Construction
Year Built
Year Built: 2005
Home type
Single Family Residence
Roof
Composition
Foundation Details
Concrete Perimeter
Architectural Style
Rustic
Construction Materials
Frame
Property Condition
Updated/remodeled
Utilities & Energy
Fireplace Features
Gas Log, Great Room, Primary Bedroom
Electric
110v, 220 Volts
Water Source
Well
Utilities
Electricity Connected, Propane
Laundry Features
In Unit
Basement
Crawl Space
Other Features
Lot Features
Irrigated, Landscaped, Level, Many Trees, Meadow, Sprinklers In Front, Subdividable
Subdivision Name
None
Vegetation
Grassed, Partially Wooded
Patio And Porch Features
Covered, Front Porch, Wrap Around
Price History
| Date | Event | Price |
|---|---|---|
05/25/2026 Source: | Listed for Sale | $1,499,999 $373/sqft |
05/25/2026 Source: | Listing Removed | $1,499,999 +0.07% $373/sqft |
11/25/2025 Source: | Off Market | $1,499,000 -0.07% $373/sqft |
10/10/2025 Source: | Listed for Sale | $1,500,000 +0.07% $373/sqft |
10/10/2025 Source: | Price Decreased | $1,499,000 -0.07% $373/sqft |

Show more
Nearby Homes
Find Homes by Property Features in Peyton, CO

Based on information from REcolorado®, Inc.through Oct 09, 2026, 02:30PM. Not all properties were listed and/or closed by Company. This representation is based in whole or in part on content supplied by REcolorado®, Inc. REcolorado®, Inc. does not guarantee nor is it in any way responsible for its accuracy. Content maintained by REcolorado®, Inc. may not reflect all real estate activity in the market. Some IDX listings have been excluded from this website. Any use search of data on the website, other than by a consumer looking to purchase real estate, is prohibited. If Houzeo suspect “scraping” of the data has occurred, the suspicion and any evidence will be reported to the MLS. IDX information is provided exclusively for consumers' personal non-commercial use. It may not be used for any purpose other than to identify prospective properties consumers may be interested in purchasing. The data is deemed reliable but is not guaranteed by REcolorado®. The use of the IDX Data may be subject to an end user license agreement prescribed by REcolorado® as amended from time to time.
Based on information submitted to the MLS GRID as of Oct 09, 2026, 02:30PM. All data is obtained from various sources and may not have been verified by broker or MLS GRID. Supplied Open House information is subject to change without notice. All information should be independently reviewed and verified for accuracy. Properties may or may not be listed by the office/agent presenting the information. ©2026 REcolorado®, Inc. All Rights Reserved.
 Advertising Broker: Albert Gollas | Gollas and Company, Inc.