- Overview
- Description
- Property Details
- Location
- Facts & Features
- Getting Around
- Nearby Homes



$824,900
Monthly Est:$4,106
 5 Beds
 5 Baths
4 full baths + 1 half bath
 4,042sqft
11990 N Hickory Tr, Alpharetta, GA 30004
$824,900
$4,106/moEst:
Get Pre-Approved
Single Family Residence
Built in 1986
$-- HOA
33,802.56 sqft lot
$204/sq.ft
Description
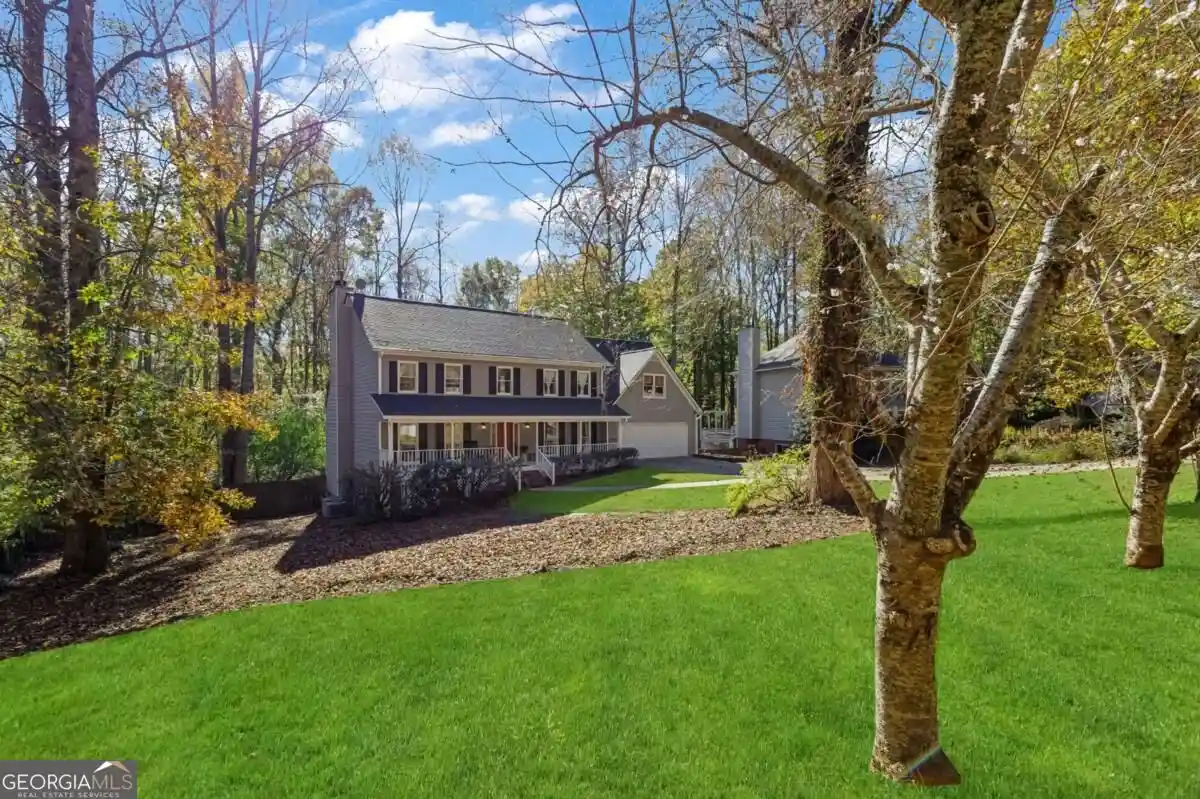
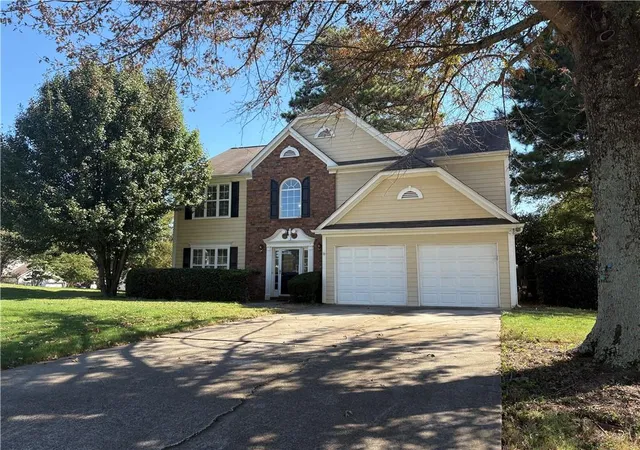
Welcome home to this beautiful Colonial-style home tucked away at the back of Hickory Ridge, featuring a spacious, fenced backyard, swimming pool, and private wooded backdrop and situated in the Milton High School district. Offering over 4,000 square feet of finished living space across three levels, this home provides plenty of room to spread out, entertain, and enjoy everyday living. The beautifully remodeled kitchen opens to the living room and breakfast area with coffee bar, with easy access to the expansive back deck overlooking the backyard, fire pit, and pool. Multiple living areas offer flexibility for relaxing, entertaining, or working from home, while the spacious primary suite features a custom walk-in shower and walk-in closet. A second-level in-law or guest suite, conveniently located above the garage, offers its own bedroom, full bathroom, and wet bar, providing a comfortable space for extended family or overnight guests. The finished terrace level adds even more versatility, with a fifth bedroom, fourth full bathroom, media/family room, den or reading room, and ample storage. Plumbing provisions are already in place for a future kitchenette and second laundry area, offering additional possibilities for multigenerational living or extended guest accommodations. Additional highlights include a two-car garage with multiple storage closets and numerous recent improvements, including a newer roof and HVAC systems, updated interior and exterior paint, new upper-level flooring, and huge private back yard with a recently renovated in-ground swimming pool, stone fire-pit area, and NO rear neighbors...only woods! The location is very hard to beat! Enjoy the convenience of walking to Milton High School and the shops, restaurants, and gathering places of downtown Milton and Crabapple, Downtown Alpharetta, and Wills Park. The Alpha Loop, Big Creek Greenway and Park, Avalon, and downtown Roswell are all just a short drive away. Yes, that's right, the home is located within the Milton High School attendance zone! There is no mandatory HOA, but residents have the option to join a voluntary association.
- Houzeo last checked: 14 minutes ago
- Listing updated: November 13, 2026 at 2:30 am
- Listing Provided by: | Keller Williams Realty (404) 564-5560
- Source: Georgia MLS-GA | MLS#: 10889874

Property Details
Status
Active
Type
Single Family Residence
No. of Stories
-
County
City
Neighborhood
--
Year Built
1986
HOA Fees
-
Finished Area
4,042 sqft
Lot Size
33,802.56 sqft lot
Basement Area
- sqft
MLS Name
Georgia MLS
MLS Number
10889874
MLS Status
New
Days on Market
1

Continue Your Journey in App
Find your dream home, receive real-time updates, and many more!
Continue Your Journey in App
Find your dream home, receive real-time updates, and many more!
Location
Facts & Features
Rooms
Bedrooms & bathrooms
Bedrooms: 5
Bathrooms: 5
Interior
Flooring
Carpet, Hardwood, Tile
Sewer
Public Sewer
Heating
Central, Forced Air, Natural Gas, Zoned
Appliances
Cooktop, Dishwasher, Disposal, Gas Water Heater, Microwave, Refrigerator, Stainless Steel Appliance(s)
Window Features
Bay Window(s), Double Pane Windows
Interior Features
Bookcases, Double Vanity, In Law Floorplan, Rear Stairs, Roommate Plan, Separate Shower, Soaking Tub, Tray Ceiling(s), Entrance Foyer, Walk In Closet(s), Wet Bar
Cooling
Ceiling Fan(s), Central Air, Whole House Fan, Zoned
Construction
Year Built
Year Built: 1986
Home type
Single Family Residence
Roof
Composition
Architectural Style
Colonial, Traditional
Construction Materials
Press Board, Wood Siding
Property Condition
Resale
Utilities & Energy
Fireplace Features
Basement, Family Room
Pool Features
In Ground
Security Features
Smoke Detector(s)
Laundry Features
Common Area, In Basement, Laundry Closet
Electric
220 Volts
Water Source
Public
Parking Features
Garage, Storage, Kitchen Level, Garage Door Opener
Utilities
Cable Available, High Speed Internet, Natural Gas Available, Sewer Connected, Water Available
Basement
Bath Finished, Daylight, Exterior Entry, Finished, Full, Interior Entry
Other Features
Subdivision Name
Hickory Ridge
Vegetation
Wooded
Patio And Porch Features
Deck, Patio, Porch
Lot Features
Private
Community Features
Walk To Schools, Near Shopping
Price History
| Date | Event | Price |
|---|---|---|
11/12/2026 Source: | Listed for Sale | $824,900 $204/sqft |

Nearby Homes



Find Homes by Property Features in Alpharetta, GA
Nearby New Homes For Sale


Information Deemed Reliable But Not Guaranteed. © 2026 Georgia Multiple Listing Service. All Rights Reserved.
 Advertising Broker: Fred McGill | Simple Showing, Inc
