- 0
- 2
- Overview
- Description
- Property Details
- Location
- Facts & Features
- Getting Around
- Nearby Homes


$3,695,000
Monthly Est:$18,391
 6 Beds
 8 Baths
6 full baths + 2 half baths
 9,815sqft
1510 Birmingham Rd, Alpharetta, GA 30004
$3,695,000
$18,391/moEst:
Get Pre-Approved
Single Family Residence
Built in 2006
$-- HOA
5.16 acres lot
$376/sq.ft
Description
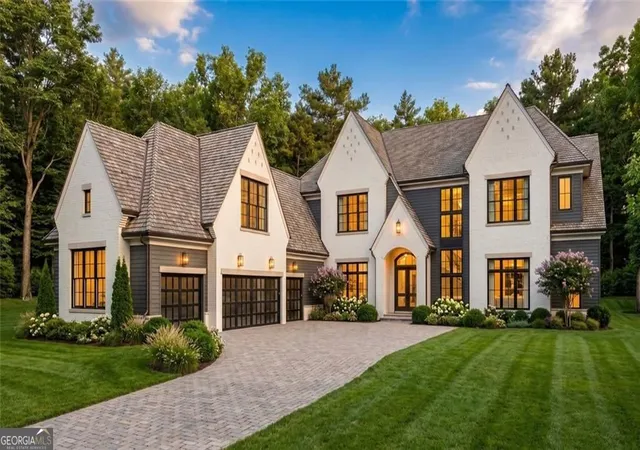
Private by nature and distinctive by design, this remarkable Milton home offers nearly 10,000 square feet of living space on more than five acres of level, open land. Designed for both everyday living and memorable gatherings, the home combines fine craftsmanship and rich architectural character with spaces that feel beautiful, welcoming, and wonderfully comfortable.
From the moment you enter, it is clear this is not a conventional home. Wood beams, custom millwork, stone, brick, steel, and beautifully detailed finishes create warmth and texture throughout. The main level brings the kitchen, dining, and living spaces together naturally, with a well-appointed primary suite and additional bedroom creating an inviting retreat for everyday life.
The kitchen is a true centerpiece, with warm white cabinetry, a substantial 12-foot island, and a separate walk-in culinary pantry with extensive cabinetry, counter space, and a large pizza oven. Thoughtfully designed for both everyday cooking and gathering, the kitchen opens directly to a 500-square-foot covered deck, while French doors lead to a separate covered back porch. The generous outdoor living spaces create a natural extension of the home's living areas, with room for both relaxed seating and dining.
Upstairs, the home takes on an entirely different personality. A dramatic beamed great room rises beneath soaring ceilings, with a loft overlooking the space below. The expansive great room provides a wonderful setting for time with family and friends, while the generous bedrooms create a comfortable private retreat for family members. A dedicated kitchen and laundry area add everyday convenience and independence to this level. The scale is impressive, yet the warmth of the materials keeps it inviting and comfortable.
The terrace level adds another dimension to the home, with a collection of spaces that feels like its own destination. At its heart is a spacious gathering area with beautiful beamed ceilings, detailed wall trim, and a bar connected directly to the kitchen, creating a warm and inviting setting. A private theater, office, bedroom, and two full bathrooms add remarkable flexibility, while the dedicated gym and sauna offer a private place to exercise and unwind. A separate laundry with built-in dog bath adds comfort and everyday convenience. Beautiful detailing and warm architectural character make this far more than a traditional lower level.
The grounds are a natural extension of the home, with more than five acres of mature trees, gardens, open lawn, beautiful meadows, a private pool, and creek creating the kind of setting that is increasingly difficult to find in Milton—private and peaceful, with an abundance of usable space. Covered outdoor spaces and the poolside setting make it easy to spend time outside, with plenty of room to play, gather around the fire, enjoy a meal, or simply take in the beauty and quiet of the property.
This is a home with personality—one that reveals something different at every turn, with craftsmanship and character woven throughout. A home designed not simply to impress, but to be lived in, gathered in, and enjoyed for years to come—where every day feels extraordinary.
- Houzeo last checked: 3 hours ago
- Listing updated: September 29, 2026 at 2:43 am
- Listing Provided by: BRENDA HAMSTEAD (404) 840-7191 | Hamstead Realty (404) 933-4017
- Source: First Multiple Listing Service-GA | MLS#: 7837341

Property Details
Status
Active
Type
Single Family Residence
No. of Stories
-
County
City
Neighborhood
--
Year Built
2006
HOA Fees
-
Finished Area
9,815 sqft
Lot Size
5.16 acres lot
Basement Area
- sqft
MLS Name
First Multiple Listing Service
MLS Number
7837341
MLS Status
Active
Days on Market
10

Continue Your Journey in App
Find your dream home, receive real-time updates, and many more!
Download App
Continue Your Journey in App
Find your dream home, receive real-time updates, and many more!
Facts & Features
Rooms
Bedrooms & bathrooms
Bedrooms: 6
Bathrooms: 8
Interior
Heating
Natural Gas, Zoned
Sewer
Septic Tank
Appliances
Dishwasher, Double Oven, Gas Cooktop, Microwave, Refrigerator
Cooling
Central Air, Zoned
Window Features
Double Pane Windows, Plantation Shutters
Exterior Features
Lighting, Private Entrance, Private Yard, Rain Gutters, Rear Stairs
Flooring
Carpet, Hardwood, Tile
Interior Features
Beamed Ceilings, Cathedral Ceiling(s), Entrance Foyer, Recessed Lighting, Sauna, Smart Home, Walk In Closet(s)
Construction
Year Built
Year Built: 2006
Home type
Single Family Residence
Roof
Composition, Ridge Vents
Architectural Style
Country, Traditional
Foundation Details
Raised, Slab
Construction Materials
Hardi Plank Type, Stone
Property Condition
Updated/remodeled
Utilities & Energy
Electric
110 Volts, 220 Volts In Garage, 220 Volts In Workshop
Laundry Features
In Basement, Main Level, Upper Level
Parking Features
Attached, Detached, Garage, Level Driveway, Parking Pad
Basement
Driveway Access, Exterior Entry, Finished, Full, Walk Out Access
Utilities
Cable Available, Electricity Available, Natural Gas Available, Water Available
Fireplace Features
Basement, Living Room, Master Bedroom, Raised Hearth, Stone, Ventless
Water Source
Public, Well
Pool Features
In Ground, Private, Salt Water
Security Features
Carbon Monoxide Detector(s), Security System Owned, Smoke Detector(s)
Other Features
Lot Features
Creek On Lot, Landscaped, Level, Private, Sprinklers In Front, Sprinklers In Rear
Patio And Porch Features
Covered, Deck, Rear Porch
Community Features
None
Subdivision Name
None
Price History
| Date | Event | Price |
|---|---|---|
09/27/2026 Source: | Listed for Sale | $3,695,000 +721.11% $376/sqft |
07/29/2013 Source: | Sold | $450,000 $46/sqft |

Nearby Homes






Find Homes by Property Features in Alpharetta, GA
Nearby New Homes For Sale

Listings identified with the FMLS IDX logo come from FMLS and are held by brokerage firms other than the owner of this website. The listing brokerage is identified in any listing details. Information is deemed reliable but is not guaranteed. If you believe any FMLS listing contains material that infringes your copyrighted work, please click here to review our DMCA policy and learn how to submit a takedown request. © 2026 First Multiple Listing Service, Inc.
The listing broker’s offer of compensation is made only to participants of the MLS where the listing is filed.
 Advertising Broker: Fred McGill | Simple Showing, Inc


