- Overview
- Description
- Property Details
- Location
- HOA Management
- Facts & Features
- Getting Around
- Nearby Homes


Street View
$2,150,000
Monthly Est:$10,701
 8 Beds
 -- Bath
 5,200sqft
12,20,28,36 Collins Mountain Dr, Asheville, NC 28804
$2,150,000
$10,701/moEst:
Get Pre-Approved
Multi Family
Built in 1972
$50/mo HOA
0.85 acre lot
$413/sq.ft
Description
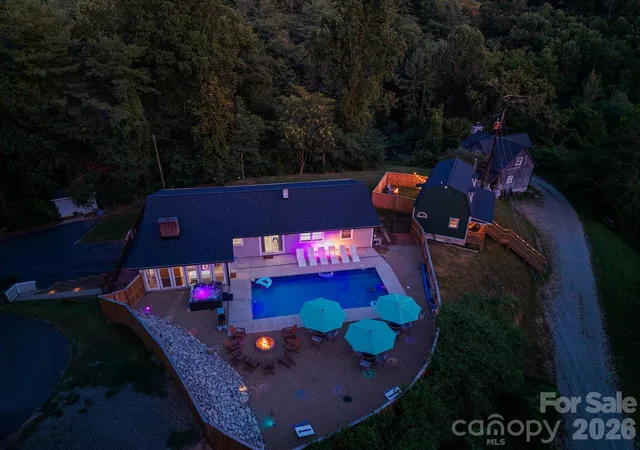
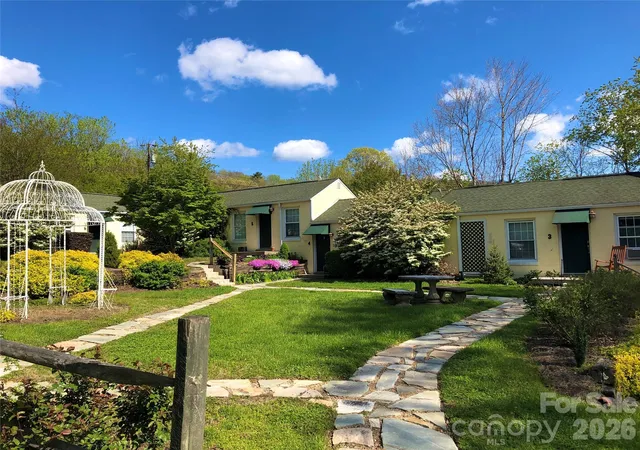
Rare opportunity to acquire an established, income-producing four-property rental portfolio approximately 14 minutes from downtown Asheville! The Collins Mountain portfolio includes 20, 12, 28, and 36 Collins Mountain Drive, offering investors a diversified rental operation with three grandfathered STR permits, one established medium-term rental, documented rental performance, and multiple booking configurations.
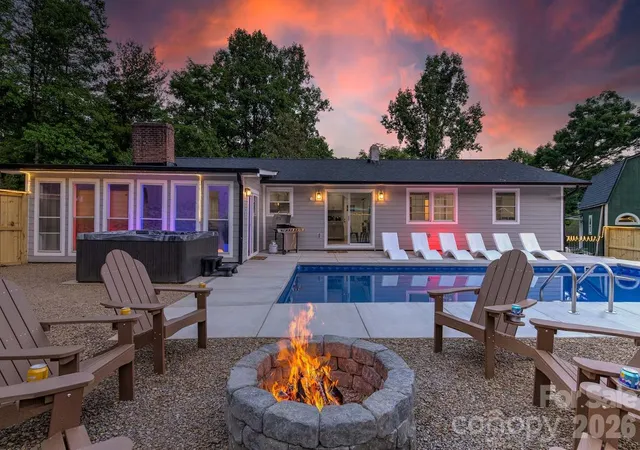
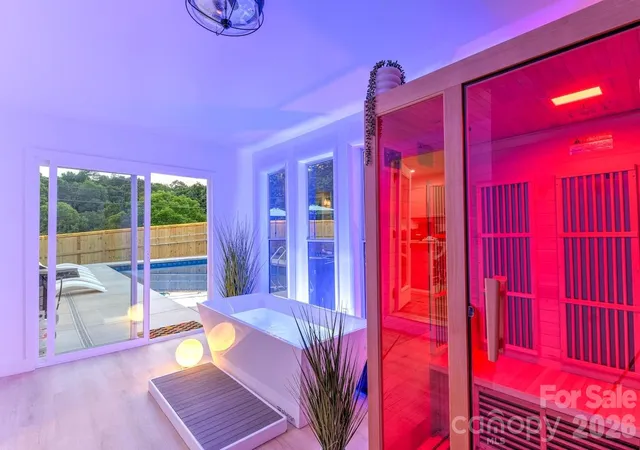
20 Collins Mountain Drive ("The Move") serves as the portfolio's primary rental attraction, featuring a resort-style outdoor entertainment area with a swimming pool, hot tub, sauna, and fire pit. Neighboring 12 Collins Mountain Drive ("Side Quest") offers a separate guest retreat with its own private hot tub. Both properties operate independently and together through the established "Big Moves" Airbnb listing, allowing investors to accommodate different group sizes and maximize booking opportunities.
36 Collins Mountain Drive adds another permitted STR featuring a private hot tub and sauna, while 28 Collins Mountain Drive ("Hilltop Cabin") operates as a furnished medium-term rental, providing an additional income stream and diversification beyond traditional vacation bookings.
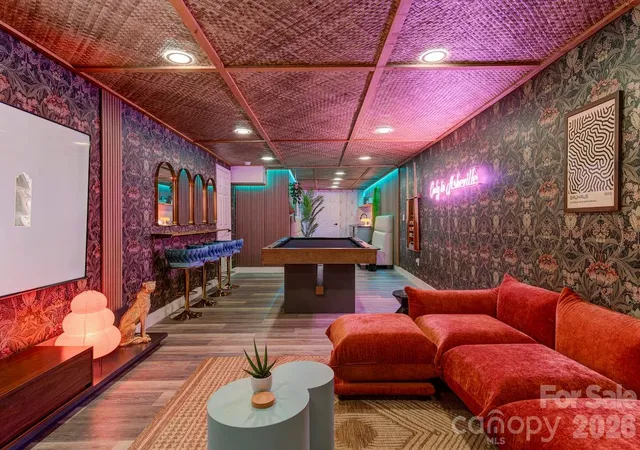
Across all four properties, investors benefit from a swimming pool, three hot tubs, two saunas, and multiple guest experiences designed to attract different rental demographics. Furnishings convey, and continued third-party property management is available under a new agreement. Seller-reported improvements include roofing and HVAC updates. With established rental history, multiple income streams, and proximity to downtown Asheville, this portfolio presents an opportunity to acquire an operating rental business with potential for continued revenue optimization. Detailed financials and offering memorandum available upon request.
- Houzeo last checked: 1 hour ago
- Listing updated: October 12, 2026 at 5:57 pm
- Listing Provided by: Tyler Coon (828) 620-2541 | EXP Realty LLC (888) 584-9431
- Source: Canopy MLS | MLS#: 4433391

Property Details
Status
Active
Type
Multi Family
No. of Stories
-
County
City
Neighborhood
--
Year Built
1972
HOA Fees
$50/mo
Finished Area
5,200 sqft
Lot Size
0.85 acre lot
Basement Area
- sqft
MLS Name
Canopy MLS
MLS Number
4433391
MLS Status
Active
Days on Market
17

Continue Your Journey in App
Find your dream home, receive real-time updates, and many more!
Continue Your Journey in App
Find your dream home, receive real-time updates, and many more!
Location
HOA Management
Collins Mountain Owners Association Inc.
HOA Fees
$50/ Monthly
Disclaimer: Amenities are based on third-party information and may vary; buyers must independently verify all amenities, as information is deemed reliable but not guaranteed.
Facts & Features
Rooms
Bedrooms & bathrooms
Bedrooms: 8
Bathroom: --
Interior
Exterior Features
Fire Pit, Hot Tub
Heating
Ductless
Interior Features
Hot Tub, Sauna
Sewer
Septic Installed
Cooling
Ductless
Appliances
Dishwasher, Dryer, Indoor Grill, Microwave, Oven, Refrigerator, Washer, Washer/dryer
Construction
Year Built
Year Built: 1972
Home type
Multi Family
Construction Materials
Brick Partial, Fiber Cement, Wood
Foundation Details
Basement, Slab
Utilities & Energy
Basement
Finished
Water Source
Shared Well
Fireplace Features
Other See Remarks
Parking Features
Driveway
Laundry Features
Laundry Room
Pool Features
In Ground
Other Features
Patio And Porch Features
Front Porch
Price History
| Date | Event | Price |
|---|---|---|
10/12/2026 Source: | Listed for Sale | $2,150,000 $413/sqft |

Nearby Homes
Find Homes by Property Features in Asheville, NC

Based on information submitted to the MLS GRID from Canopy MLS through Oct 29, 2026, 02:15PM. All data is obtained from various sources and may not have been verified by the broker or MLS GRID. Supplied Open House Information is subject to change without notice. All information should be independently reviewed and verified for accuracy. Properties may or may not be listed by the office/agent presenting the information. IDX information is provided exclusively for consumers’ personal, noncommercial use. It may not be used for any purpose other than to identify prospective properties which the consumers may be interested in purchasing. The data is deemed reliable but is not guaranteed by MLS GRID. The use of the MLS GRID Data may be subject to an end-user license agreement prescribed by the Member Participant’s applicable MLS, if any, and as amended from time to time. ©2026 Canopy MLS. All Rights Reserved.
 Advertising Broker: Nicholas Huscroft | Chosen Realty
