- Overview
- Description
- Property Details
- Location
- Facts & Features
- Getting Around
- Nearby Homes



Listed by: Dempsey Realty Group | EXP Realty (888) 398-7062
$1,049,900
Monthly Est:$5,226
 5 Beds
 4 Baths
3 full baths + 1 half bath
 2,690sqft
12 Alexander Rd, Londonderry, NH 03053
$1,049,900
$5,226/moEst:
Get Pre-Approved
Single Family Residence
Built in 2018
$-- HOA
1 acre lot
$390/sq.ft
Description
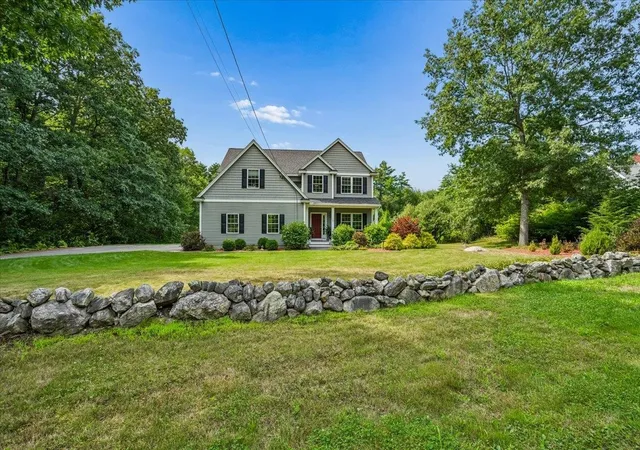
MUST SEE! There are homes that offer more space and then there are homes designed to elevate the way you live. Welcome to 12 Alexander Drive.
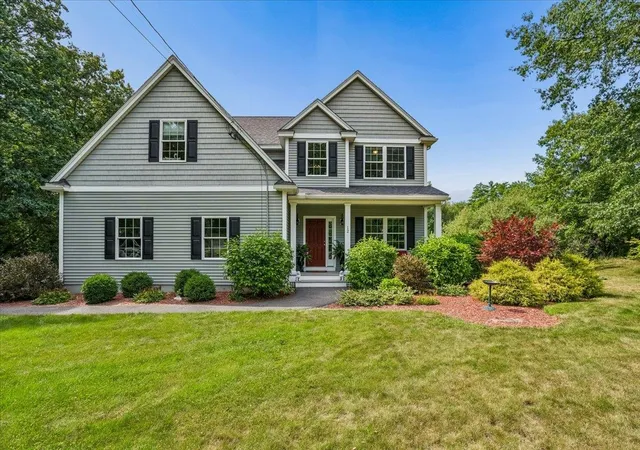
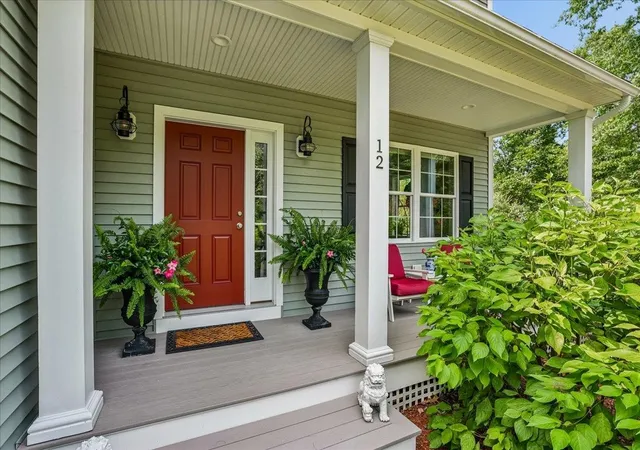
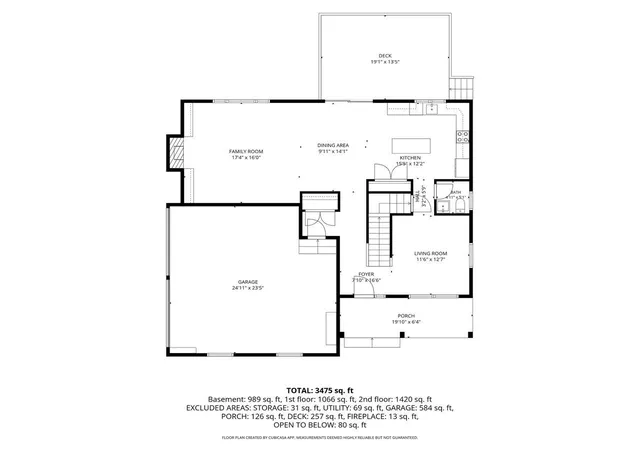
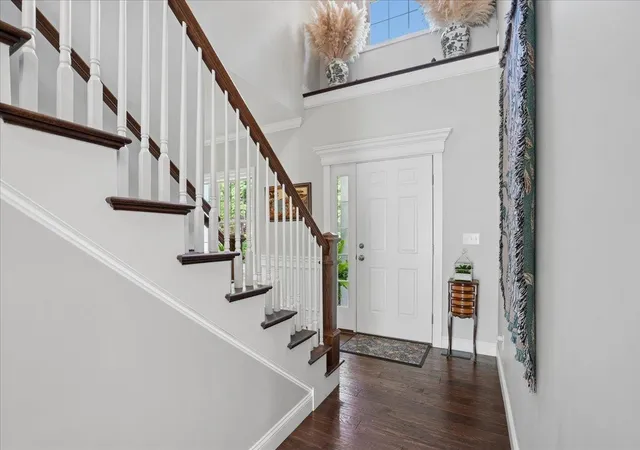
YOU WONT WANT TO MISS this "ADU / In-Law / Multi-Generational walkout lower level space, it truly sets this home apart! Offering a true in-law-style living environment with a full quartz kitchen, generous cabinetry and counter space, living room, spacious bedroom with double closets, luxury bath with marble-tiled shower and soaking tub, separate laundry hookup, and direct patio access. All below a stunning Colonial style home set on a beautifully manicured one-acre lot in a private, peaceful Londonderry, New Hampshire neighborhood. From the maintenance-free farmer’s porch, step inside to nine-foot ceilings, gleaming hardwood floors, and sun-filled living spaces. A custom sitting area creates a welcoming first impression, while the open-concept kitchen, dining, and fireplaced living area becomes the heart of the home, with granite counters, stainless steel appliances, a center island, and effortless flow to the rear deck and backyard.
Upstairs, the primary suite feels like a private retreat with an expansive bedroom, walk-in closet, spa-inspired bath with tiled shower and soaking tub, plus a flexible bonus space ideal for an office, dressing room, nursery, or fitness area. Three additional bedrooms, a full bath, hardwood flooring, and second-floor laundry complete the level.
ALL THIS, designed to adapt beautifully to every stage of life, this is a home where comfort, quality, and versatility come together. Come see for yourself.
- Houzeo last checked: 2 hours ago
- Listing updated: August 27, 2026 at 3:57 pm
- Source: NEREN/Prime MLS-NH | MLS#: 5104889

Property Details
Status
Pending
Type
Single Family Residence
No. of Stories
-
County
City
Neighborhood
--
Year Built
2018
HOA Fees
-
Finished Area
2,690 sqft
Lot Size
1 acre lot
Basement Area
- sqft
MLS Name
NEREN/Prime MLS
MLS Number
5104889
MLS Status
(30) Under Contract - Pending
Days on Market
61

Continue Your Journey in App
Find your dream home, receive real-time updates, and many more!
Download App
Continue Your Journey in App
Find your dream home, receive real-time updates, and many more!
Location
Facts & Features
Rooms
Bedrooms & bathrooms
Bedrooms: 5
Bathrooms: 4
Interior
Interior Features
Gas Fireplace, 1 Fireplace, In Law Floorplan, Laundry Hook Ups, Primary Br W/ Ba, Natural Light, Soaking Tub, Walk In Closet(s), 2nd Floor Laundry
Sewer
Private Sewer
Appliances
Dishwasher, Dryer, Microwave, Electric Range, Refrigerator, Washer
Flooring
Wood, Vinyl Plank
Cooling
Central Air
Heating
Propane, Forced Air
Exterior Features
Deck, Patio, Covered Porch
Construction
Year Built
Year Built: 2018
Home type
Single Family Residence
Roof
Asphalt Shingle
Architectural Style
Colonial
Property Condition
Existing
Foundation Details
Concrete
Construction Materials
Vinyl Siding
Utilities & Energy
Utilities
Other
Basement
Finished
Electric
200+ Amp Service, Circuit Breakers
Water Source
Public
Other Features
Lot Features
Landscaped
Price History
| Date | Event | Price |
|---|---|---|
08/27/2026 Source: | Pending | $1,049,900 +36.35% $390/sqft |
03/04/2022 Source: | Price Increased | $770,000 +40.03% $286/sqft |
12/03/2018 Source: | Sold | $549,900 $204/sqft |

Nearby Homes


Find Homes by Property Features in Londonderry, NH


Based on information from PrimeMLS Inc. through Oct 14, 2026, 11:15AM. This display of listings may or may not be the entire Compilation from the PrimeMLS database, and PrimeMLS does not guarantee the accuracy of such information. The listing broker's offer of compensation is made only to other real estate licensees who are participant members of PrimeMLS. This information is deemed reliable, but not guaranteed. The data relating to real estate displayed on this display comes in part from the IDX Program of PrimeMLS. The information being provided is for consumers' personal, non- commercial use and may not be used for any purpose other than to identify prospective properties consumers may be interested in purchasing. Data last updated Oct 14, 2026, 11:15AM. © 2026 PrimeMLS, Inc. All Rights Reserved.
 Advertising Broker: Derek Greene | The Greene Realty Group
