- Overview
- Description
- Property Details
- Location
- Facts & Features
- Getting Around
- Nearby Homes



Street View
Listed by: Kathryn Meissner Orso | New Homes Real Estate LLC (603) 327-7475
$990,000
Monthly Est:$4,928
 3 Beds
 3 Baths
3 full baths
 2,901sqft
7 Lily Ln, Londonderry, NH 03053
$990,000
$4,928/moEst:
Get Pre-Approved
Single Family Residence
Built in 2026
$-- HOA
11,761 sqft lot
$341/sq.ft
Description
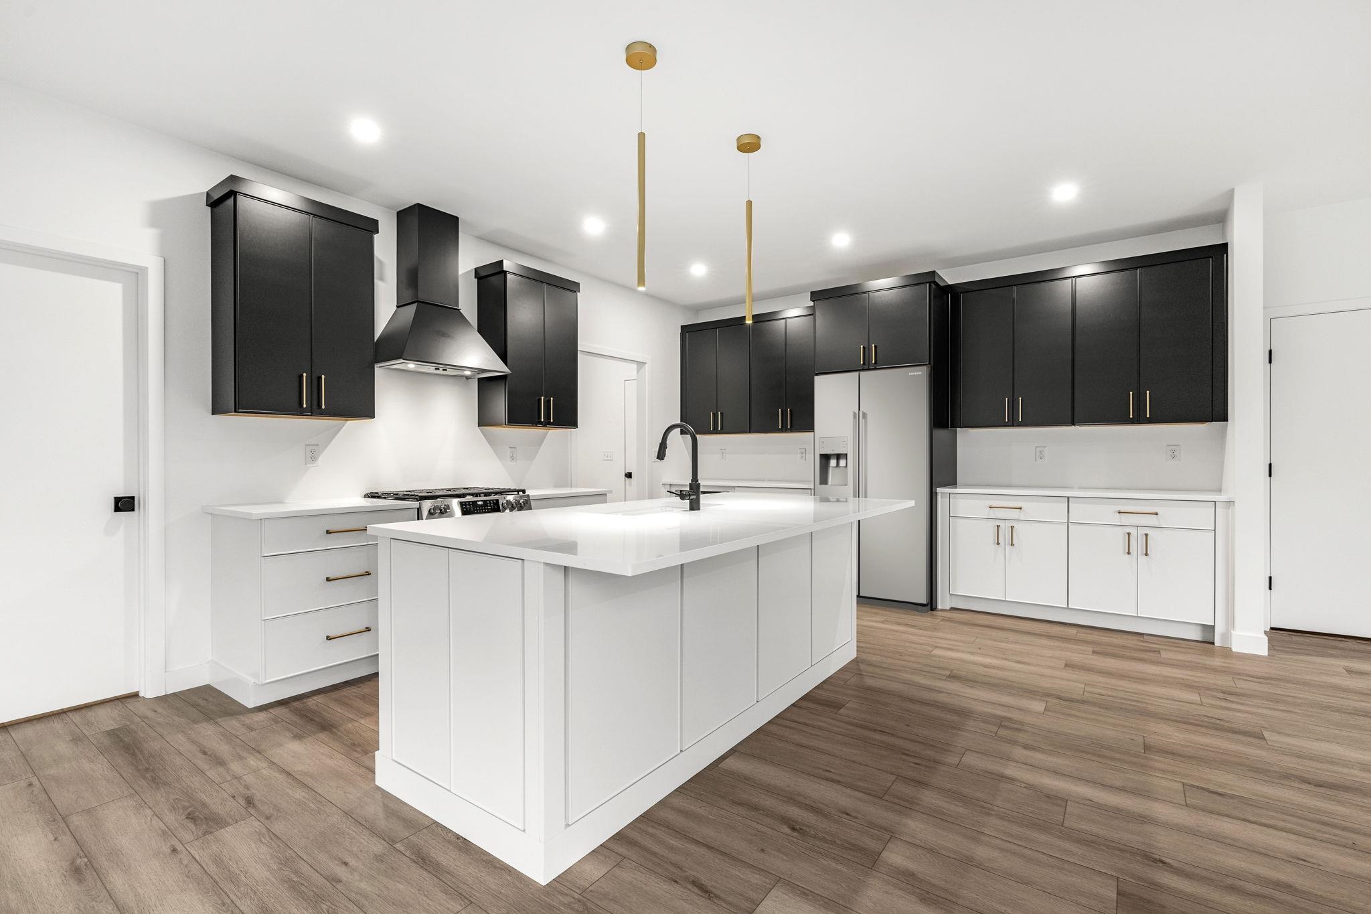
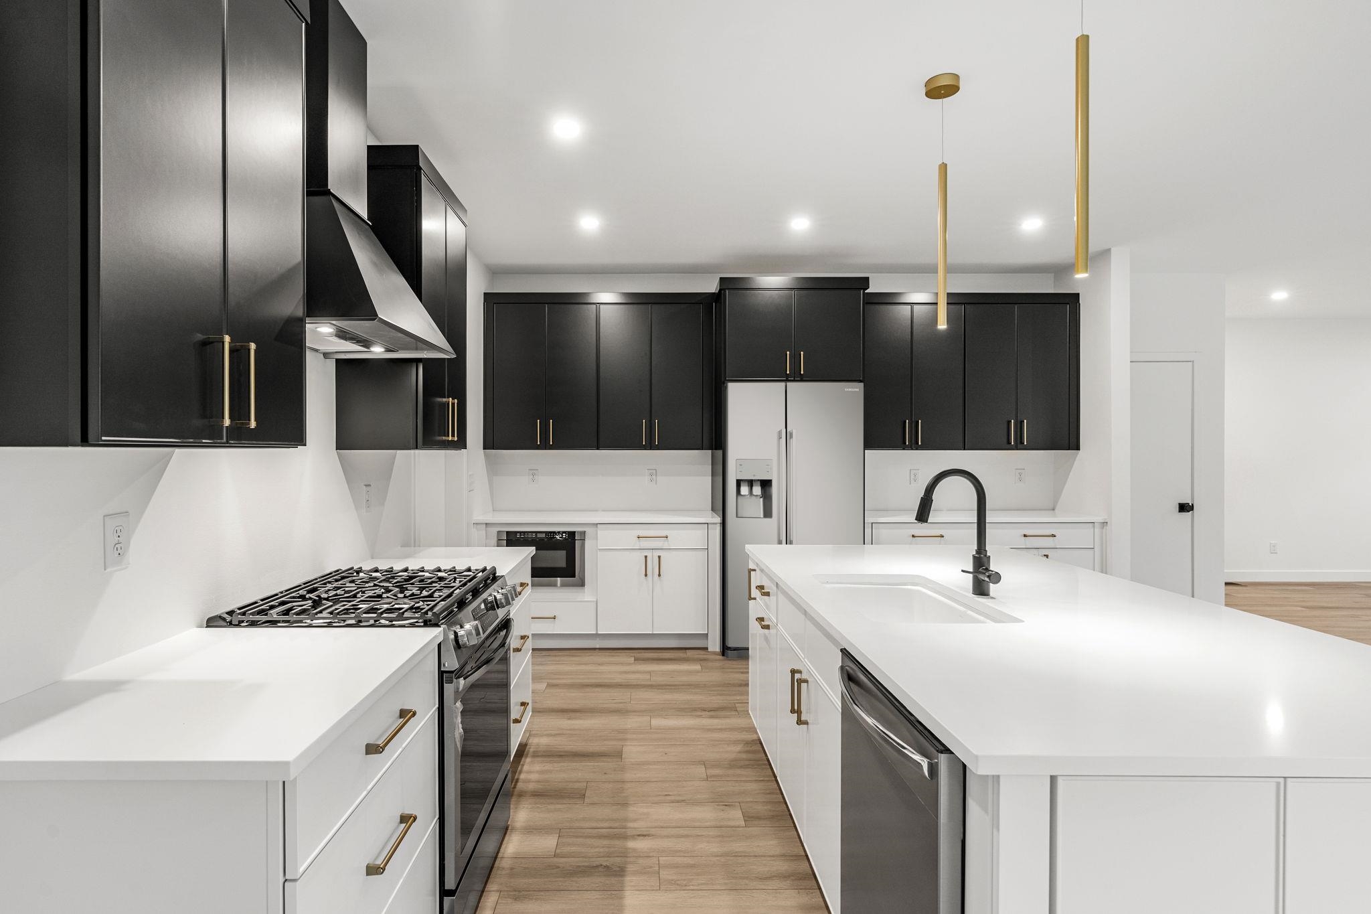
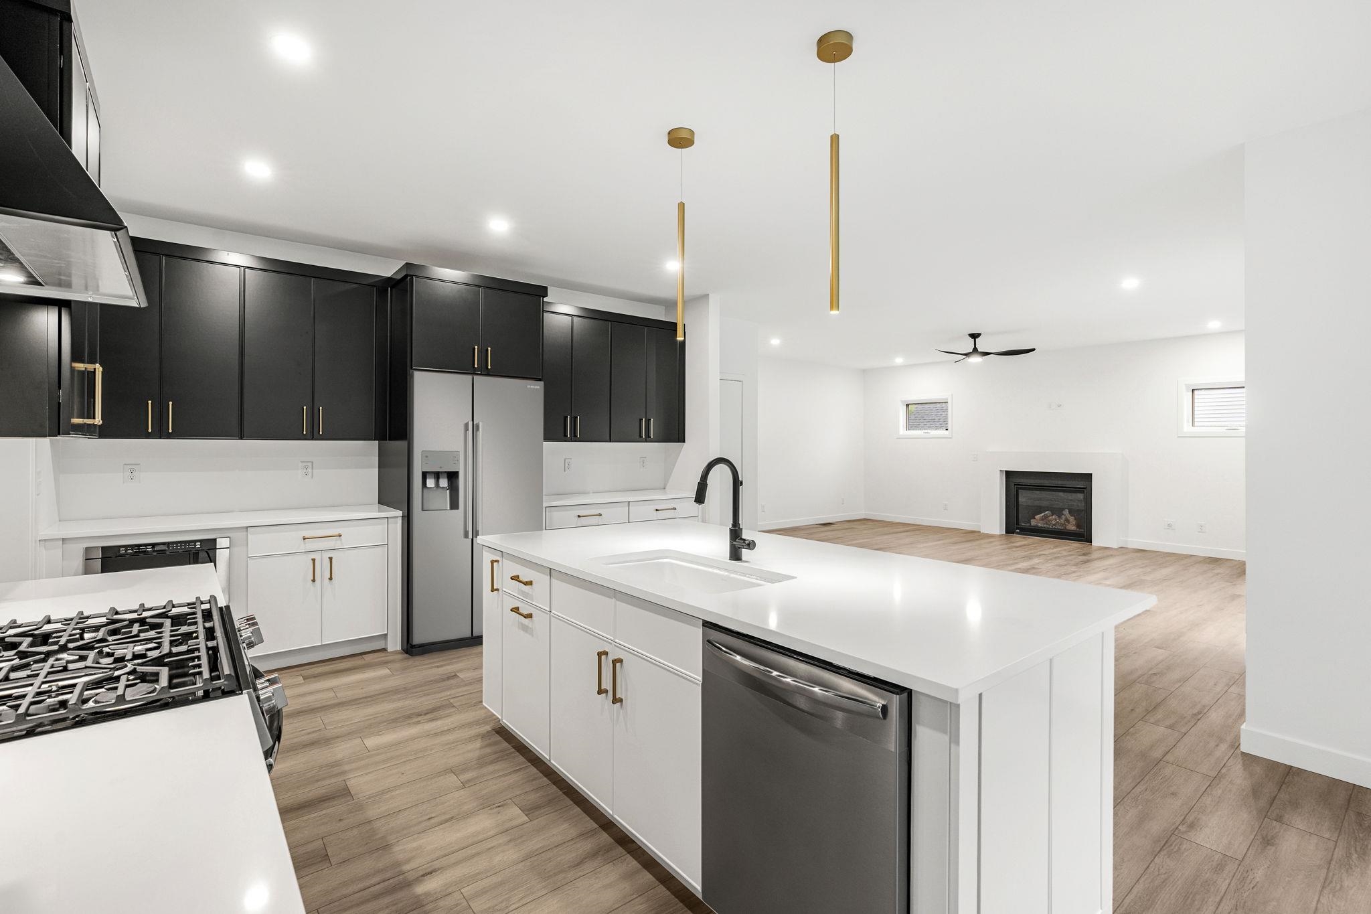
Welcome to Winni Estates, South Londonderry's newest 21-lot development by DHB Homes featuring both first and second floor primary suite options. Open concept floor plans, large windows, tall ceilings, light or dark interiors, crisp and cool exterior color schemes, designer-inspired finishes, custom cabinetry options, sleek quartz countertops, stunning tile selections - the chance to make our brand new builds your new home at every turn. Winni Estates is where the essence of modern residential living meets the timeless charm of a small town. Common areas featuring a park and a recreation field, where all residents can gather with family and friends for a birthday party or a game of soccer. Walking trails throughout giving all homeowners the ability to connect with nature. Set amongst the trees but close to everything Londonderry has to offer - easy highway access to Exit 4, I-93, top-rated schools, shopping and restaurants. Tour our model home and other builds under construction and experience all of the beauty and uniqueness that Winni Estates has to offer! *Use 22 Young Road for GPS location.
- Houzeo last checked: 1 hour ago
- Listing updated: October 6, 2026 at 11:56 am
- Source: NEREN/Prime MLS-NH | MLS#: 5087313

Property Details
Status
Active
Type
Single Family Residence
No. of Stories
-
County
City
Neighborhood
--
Year Built
2026
HOA Fees
-
Finished Area
2,901 sqft
Lot Size
11,761 sqft lot
Basement Area
- sqft
MLS Name
NEREN/Prime MLS
MLS Number
5087313
MLS Status
(10) Active - Active
Days on Market
154

Continue Your Journey in App
Find your dream home, receive real-time updates, and many more!
Download App
Continue Your Journey in App
Find your dream home, receive real-time updates, and many more!
Location
Facts & Features
Rooms
Bedrooms & bathrooms
Bedrooms: 3
Bathrooms: 3
Interior
Sewer
Shared Septic
Cooling
Central Air
Interior Features
Attic With Hatch/scuttle, Ceiling Fan(s), Kitchen Island, Primary Br W/ Ba, Natural Light, Walk In Pantry, 2nd Floor Laundry
Exterior Features
Deck, Window Screens, Low E Window(s)
Flooring
Carpet, Tile, Vinyl Plank
Appliances
Dishwasher, Microwave, Gas Stove
Heating
Natural Gas, Forced Air
Construction
Year Built
Year Built: 2026
Home type
Single Family Residence
Foundation Details
Concrete
Property Condition
New Construction
Roof
Asphalt Shingle
Construction Materials
Vinyl Siding
Architectural Style
Colonial
Utilities & Energy
Basement
Storage Space, Unfinished
Electric
200+ Amp Service
Water Source
Public
Association Amenities
Recreation Facilities
Utilities
Underground Utilities
Other Features
Subdivision Name
Winni Estates
Lot Features
Subdivided, Trail/near Trail, Walking Trails, In Town, Near Shopping, Neighborhood, Near School(s)
Price History
| Date | Event | Price |
|---|---|---|
09/28/2026 Source: | Listed for Sale | $990,000 $341/sqft |

Nearby Homes


Find Homes by Property Features in Londonderry, NH


Based on information from PrimeMLS Inc. through Oct 08, 2026, 09:00AM. This display of listings may or may not be the entire Compilation from the PrimeMLS database, and PrimeMLS does not guarantee the accuracy of such information. The listing broker's offer of compensation is made only to other real estate licensees who are participant members of PrimeMLS. This information is deemed reliable, but not guaranteed. The data relating to real estate displayed on this display comes in part from the IDX Program of PrimeMLS. The information being provided is for consumers' personal, non- commercial use and may not be used for any purpose other than to identify prospective properties consumers may be interested in purchasing. Data last updated Oct 08, 2026, 09:00AM. © 2026 PrimeMLS, Inc. All Rights Reserved.
 Advertising Broker: Derek Greene | The Greene Realty Group