The Greene Realty
Powered by 
- 0
- 9
- Overview
- Description
- Property Details
- Location
- Facts & Features
- Getting Around
- Nearby Homes
 Price Drop: $400K (09/21)


Street View
$5,900,000
Monthly Est:$29,366
 4 Beds
 5 Baths
3 full baths + 2 half baths
 7,333sqft
12 And 0 Hunter Dr, Marshfield, MA 02050
$5,900,000
$29,366/moEst:
Get Pre-Approved
Single Family Residence
Built in 2000
$-- HOA
12.92 acres lot
$805/sq.ft
Description
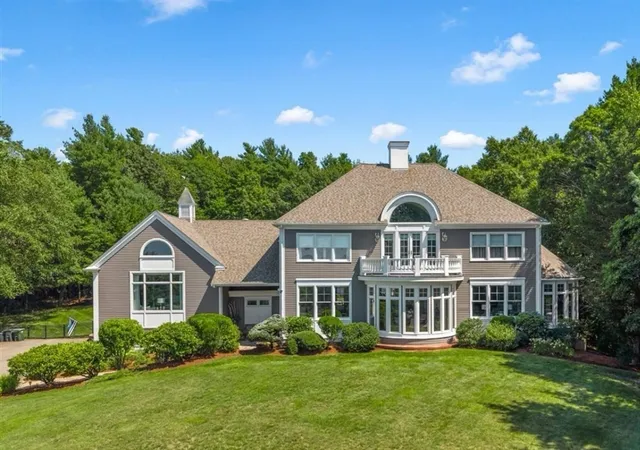
Set along one of N.E. most coveted waterfront corridors, this extraordinary 13 acre estate represents a rare convergence of architectural pedigree, unrivaled privacy and enduring coastal elegance. Bordered by over 200 acres of protected land & commanding sweeping views of the North River, the property offers an irreplaceable setting of remarkable beauty & serenity. Inspired by the celebrated coastal architecture of Robert A.M. Stern, the custom Nantucket-style 14 room residence is a masterwork of timeless design and exceptional craftsmanship. Beyond the home, resort-caliber amenities elevate the estate experience. Meticulously landscaped grounds unfold to a private heated swimming pool, fully appointed cabana, lush lawns, and outdoor living spaces designed for relaxation and entertaining. A private deep-water dock capable of handling vessels up to 45' provides direct access to the Atlantic Ocean, offering an unparalleled lifestyle for boating enthusiasts and waterfront purists alike.
- Houzeo last checked: 4 minutes ago
- Listing updated: September 25, 2026 at 7:05 am
- Listing Provided by: Janet Koelsch (617) 688-1515 | Coldwell Banker Realty - Scituate (781) 545-1888
- Source: MLS Property Information Network-MA | MLS#: 73534024

Property Details
Status
Active
Type
Single Family Residence
No. of Stories
-
County
City
Neighborhood
--
Year Built
2000
HOA Fees
-
Finished Area
7,333 sqft
Lot Size
12.92 acres lot
Basement Area
- sqft
MLS Name
MLS Property Information Network
MLS Number
73534024
MLS Status
Active
Days on Market
121

Continue Your Journey in App
Find your dream home, receive real-time updates, and many more!
Download App
Continue Your Journey in App
Find your dream home, receive real-time updates, and many more!
Location
Facts & Features
Rooms
Bedrooms & bathrooms
Bedrooms: 4
Bathrooms: 5
Interior
Cooling
Central Air
Window Features
Window(s) Picture, Insulated Windows
Sewer
Private Sewer
Exterior Features
Balcony Exterior, Porch, Deck, Patio, Covered Patio/deck, Balcony, Pool Inground Heated, Cabana, Hot Tub/spa, Storage, Professional Landscaping, Sprinkler System, Decorative Lighting, Outdoor Shower, Stone Wall, Outdoor Gas Grill Hookup
Interior Features
Closet/cabinets Custom Built, Wainscoting, Decorative Molding, Slider, Cathedral Ceiling(s), Archway, Recessed Lighting, Library, Sitting Room, Den, Foyer, Bonus Room, Wet Bar, Walk Up Attic, Wired For Sound
Appliances
Gas Water Heater, Water Heater, Oven, Dishwasher, Microwave, Range, Refrigerator, Washer, Dryer, Wine Refrigerator, Range Hood
Flooring
Tile, Carpet, Marble, Hardwood, Stone / Slate, Flooring Hardwood, Flooring Wall To Wall Carpet
Heating
Central, Baseboard, Natural Gas, Fireplace
Construction
Year Built
Year Built: 2000
Home type
Single Family Residence
Architectural Style
Cape, Shingle
Foundation Details
Concrete Perimeter
Construction Materials
Frame
Roof
Wood
Utilities & Energy
Utilities
For Gas Range, For Electric Oven, For Electric Dryer, Washer Hookup, Outdoor Gas Grill Hookup
Parking Features
Attached, Garage Door Opener, Heated Garage, Storage, Insulated, Paved Drive, Paved
Security Features
Security System
Basement
Full, Interior Entry, Bulkhead, Concrete
Electric
Generator, Circuit Breakers
Laundry Features
Closet/cabinets Custom Built, Flooring Stone/ceramic Tile, First Floor, Electric Dryer Hookup, Washer Hookup
Water Source
Public, Private
Pool Features
Pool Inground Heated
Fireplace Features
Family Room, Living Room, Master Bedroom
Other Features
Lot Features
Easements, Cleared, Gentle Sloping
Disclosures
18x24 Pool House Adds Additional Sq. Ft Of Heated/ac Space By Mini Split And Gas. W/ 1/2 Bath And Exterior Shower. Gorgeous Living Area & Kitchenette W/ Sleeping Loft. Septic Is For 5 Bedrooms. Pool Is 22x44 Gunite, Whole House Natural Gas Generator. Please See Attached Detailed Floor Plans
Patio And Porch Features
Porch, Deck, Patio, Covered
Community Features
Public Transportation, Shopping, Walk/jog Trails, Stable(s), Golf, Conservation Area, Highway Access, Marina, Private School, Public School, T Station
Price History
| Date | Event | Price |
|---|---|---|
09/21/2026 Source: | Price Decreased | $5,900,000 -6.35% $805/sqft |
09/17/2026 Source: | Price Decreased | $6,300,000 -3.08% $859/sqft |
08/15/2026 Source: | Price Decreased | $6,500,000 -4.41% $886/sqft |
06/11/2026 Source: | Listed for Sale | $6,800,000 $927/sqft |

Nearby Homes




Find Homes by Property Features in Marshfield, MA

Based on information provided to and compiled by MLS Property Information Network, Inc. covering through Oct 10, 2026, 03:30PM. The property listing data and information, or the Images, set forth herein were provided to MLS Property Information Network, Inc. from third-party sources, including sellers, lessors and public records, and were compiled by MLS Property Information Network, Inc. The property listing data and information, and the Images, are for the personal, non-commercial use of consumers having a good faith interest in purchasing or leasing listed properties of the type displayed to them and may not be used for any purpose other than to identify prospective properties which such consumers may have a good faith interest in purchasing or leasing. MLS Property Information Network, Inc. and its subscribers disclaim any and all representations and warranties as to the accuracy of the property listing data and information, or as to the accuracy of any of the Images, set forth herein. All information provided is deemed reliable, but is not guaranteed to be accurate and should be independently verified. © 2026 MLS Property Information Network, Inc. All Rights Reserved.
 Advertising Broker: Derek Greene | The Greene Realty Group