- Overview
- Description
- Property Details
- Location
- HOA Management
- Facts & Features
- Getting Around
- Nearby Homes

Street View
$1,449,000
Monthly Est:$7,212
 4 Beds
 4 Baths
3 full baths + 1 half bath
 3,658sqft
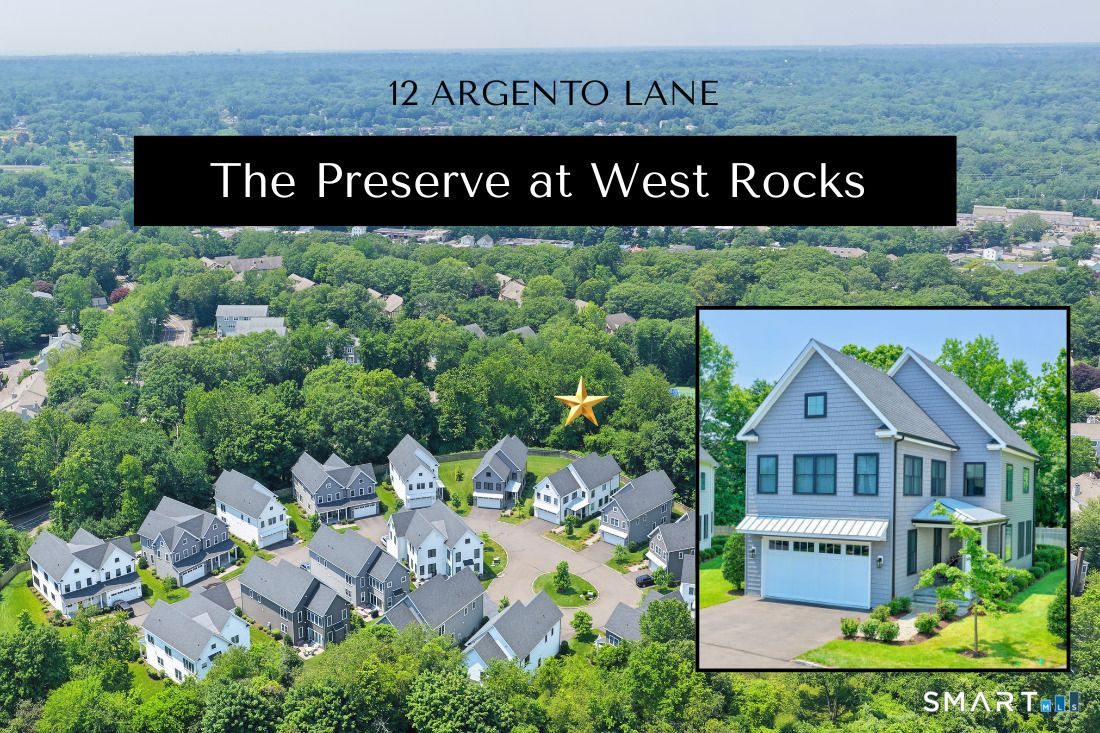
12 Argento Ln #12, Norwalk, CT 06851
$1,449,000
$7,212/moEst:
Get Pre-Approved
Single Family Residence
Built in 2021
$550/mo HOA
5,227.2 sqft lot
$396/sq.ft
Description
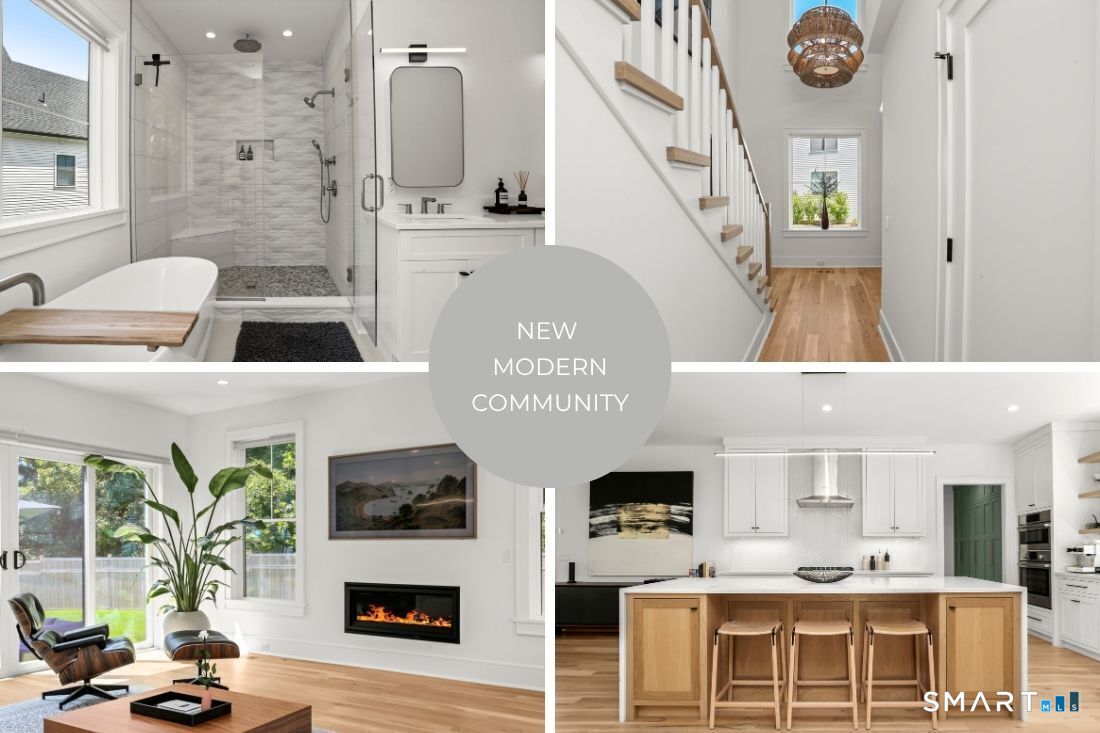
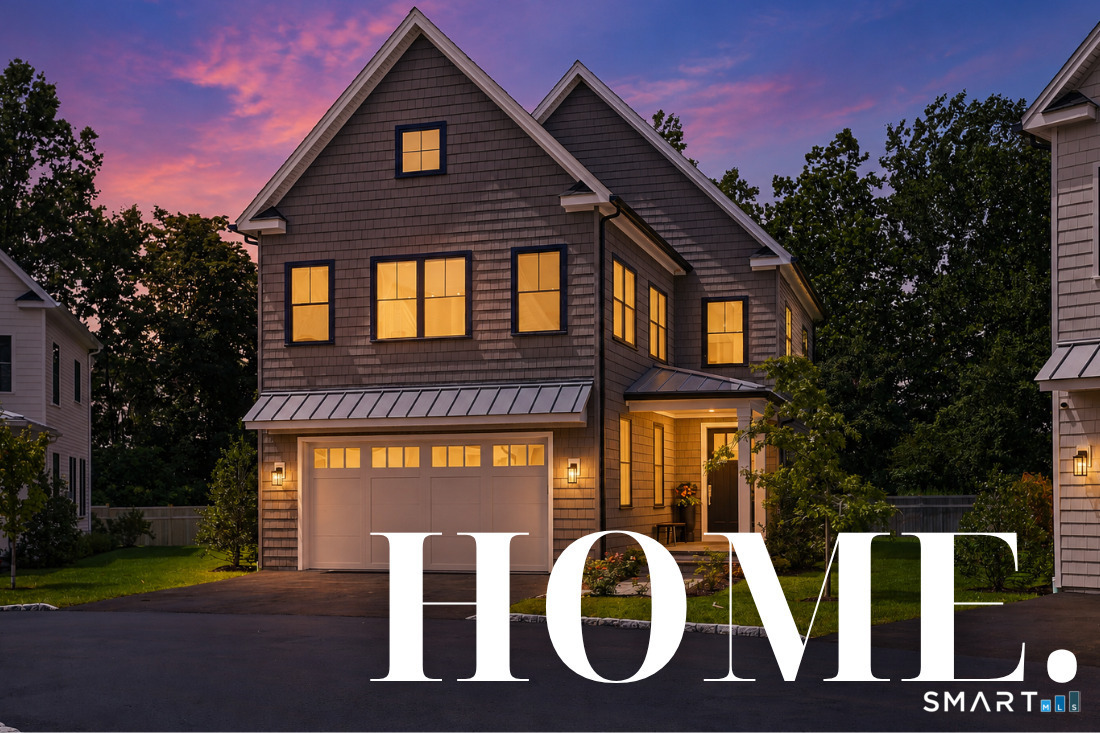
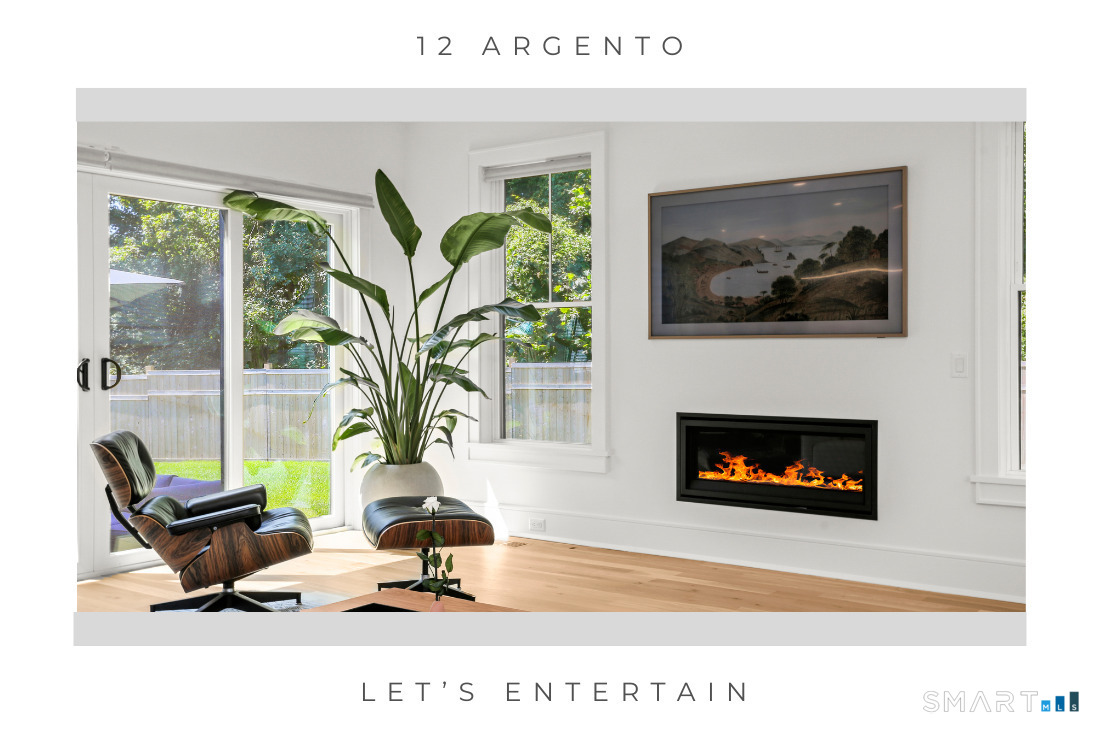
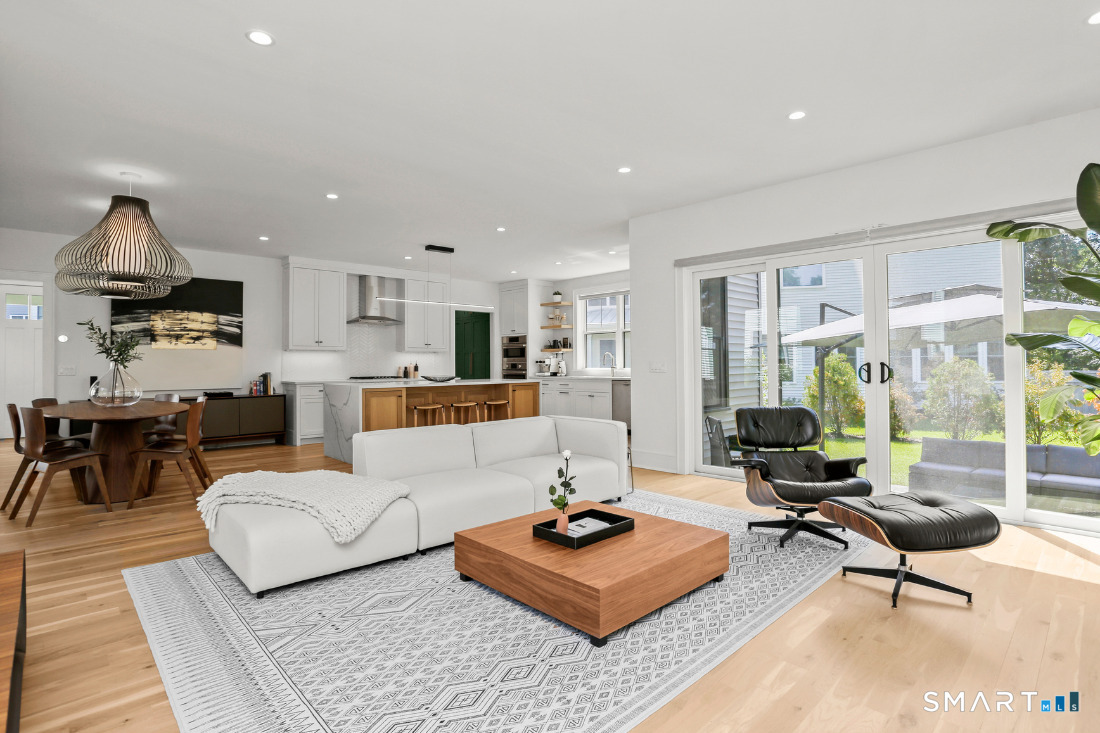
Best of both worlds: The privacy of a stand-alone custom modern farmhouse and the low-maintenance of a thoughtfully designed, HOBI Award-winning planned community, The Preserve. Showcasing exceptional craftsmanship, superior quality, and a trend-forward aesthetic, this home was designed and enhanced from the ground up by the owners offing an ideal blend of luxury and modern amenities. A light-filled open floor plan is enhanced by oversized windows that illuminate wide-plank hardwood floors, artisan millwork, and sophisticated designer finishes throughout. At the heart of the home, the chef's kitchen features white inset cabinetry, Quartz countertops, premium stainless steel appliances, and a striking contrasting oak center island with dramatic waterfall Quartz top. The kitchen flows effortlessly into the fireplaced family room and the elegant dining area. Sliding glass doors open to a private patio overlooking one of the community's premier homesites with owner acreage supplemented by open space and fencing. Additional highlights include a dramatic two-story foyer, custom built-in mudroom storage, a luxurious primary suite with dual walk-in closets and a spa-inspired bath, stylish barn doors leading to the laundry room, and a newly FINISHED LOWER LEVEL featuring a full bath, spacious recreation room with hardwood floors and fluted wood focal wall with hidden door to gym. Sited within easy reach of commuting routes, shopping and dining. Only 4 miles to Calf Pasture Beach!
- Houzeo last checked: 12 hours ago
- Listing updated: October 6, 2026 at 3:52 pm
- Listing Provided by: Denise Walsh | William Raveis Real Estate
- Source: SMART MLS-CT | MLS#: 24207245

Property Details
Status
Active Under Contract
Type
Single Family Residence
No. of Stories
-
County
City
Neighborhood
Year Built
2021
HOA Fees
$550/mo
Finished Area
3,658 sqft
Lot Size
5,227.2 sqft lot
Basement Area
- sqft
MLS Name
SMART MLS
MLS Number
24207245
MLS Status
Under Contract
Days on Market
24

Continue Your Journey in App
Find your dream home, receive real-time updates, and many more!
Download App
Continue Your Journey in App
Find your dream home, receive real-time updates, and many more!
Location
HOA Management
1
HOA Fees
$550/ Monthly
Amenities
 Amenities and services may be covered by one or multiple associations and service providers.
 Snow Removal
 Insurance
 Road Maintenance
 Trash Pickup
 Property Management
Grounds Maintenance
Disclaimer: Amenities are based on third-party information and may vary; buyers must independently verify all amenities, as information is deemed reliable but not guaranteed.
Facts & Features
Rooms
Bedrooms & bathrooms
Bedrooms: 4
Bathrooms: 4
Interior
Interior Features
Auto Garage Door Opener, Cable Available, Open Floor Plan, Security System
Appliances
Gas Cooktop, Wall Oven, Microwave, Range Hood, Refrigerator, Dishwasher, Washer, Dryer, Wine Chiller
Sewer
Public Sewer Connected
Heating
Natural Gas
Cooling
Central Air, Zoned
Exterior Features
Porch, Gutters, Lighting, Patio
Construction
Year Built
Year Built: 2021
Home type
Single Family Residence
Architectural Style
Colonial, Farm House
Foundation Details
Concrete
Roof
Asphalt Shingle
Utilities & Energy
Laundry Features
Upper Level
Parking Features
Attached Garage, Paved, Off Street Parking, Driveway
Basement
Full, Storage, Fully Finished, Interior Access
Water Source
Public Water Connected
Other Features
Subdivision Name
West Rocks Area
Lot Features
On Cul De Sac, Cleared, Professionally Landscaped
Price History
| Date | Event | Price |
|---|---|---|
09/17/2026 Source: | Contingent (Active Under Contract) | $1,449,000 $396/sqft |
09/15/2026 Source: | Listed for Sale | $1,449,000 $396/sqft |
08/20/2026 Source: | Listing Removed | $1,449,000 -3.08% $396/sqft |
07/07/2026 Source: | Listed for Sale | $1,495,000 $409/sqft |
07/01/2026 Source: | Coming Soon | $1,495,000 +48.09% $409/sqft |

Show more
Nearby Homes
Find Homes by Property Features in Norwalk, CT


Based on information provided to and compiled by the SMART MLS, Inc. through Oct 09, 2026, 02:30PM. IDX information is provided exclusively for consumers’ personal, non-commercial use. It may not be used for any purpose other than to identify prospective properties consumers may be interested in purchasing. The data is deemed reliable but is not guaranteed accurate by the MLS. ©2026 SMART MLS, Inc. All Rights Reserved.
 Advertising Broker: Derek Greene | The Greene Realty Group