- Overview
- Description
- Property Details
- Location
- HOA Management
- Facts & Features
- Getting Around
- Nearby Homes

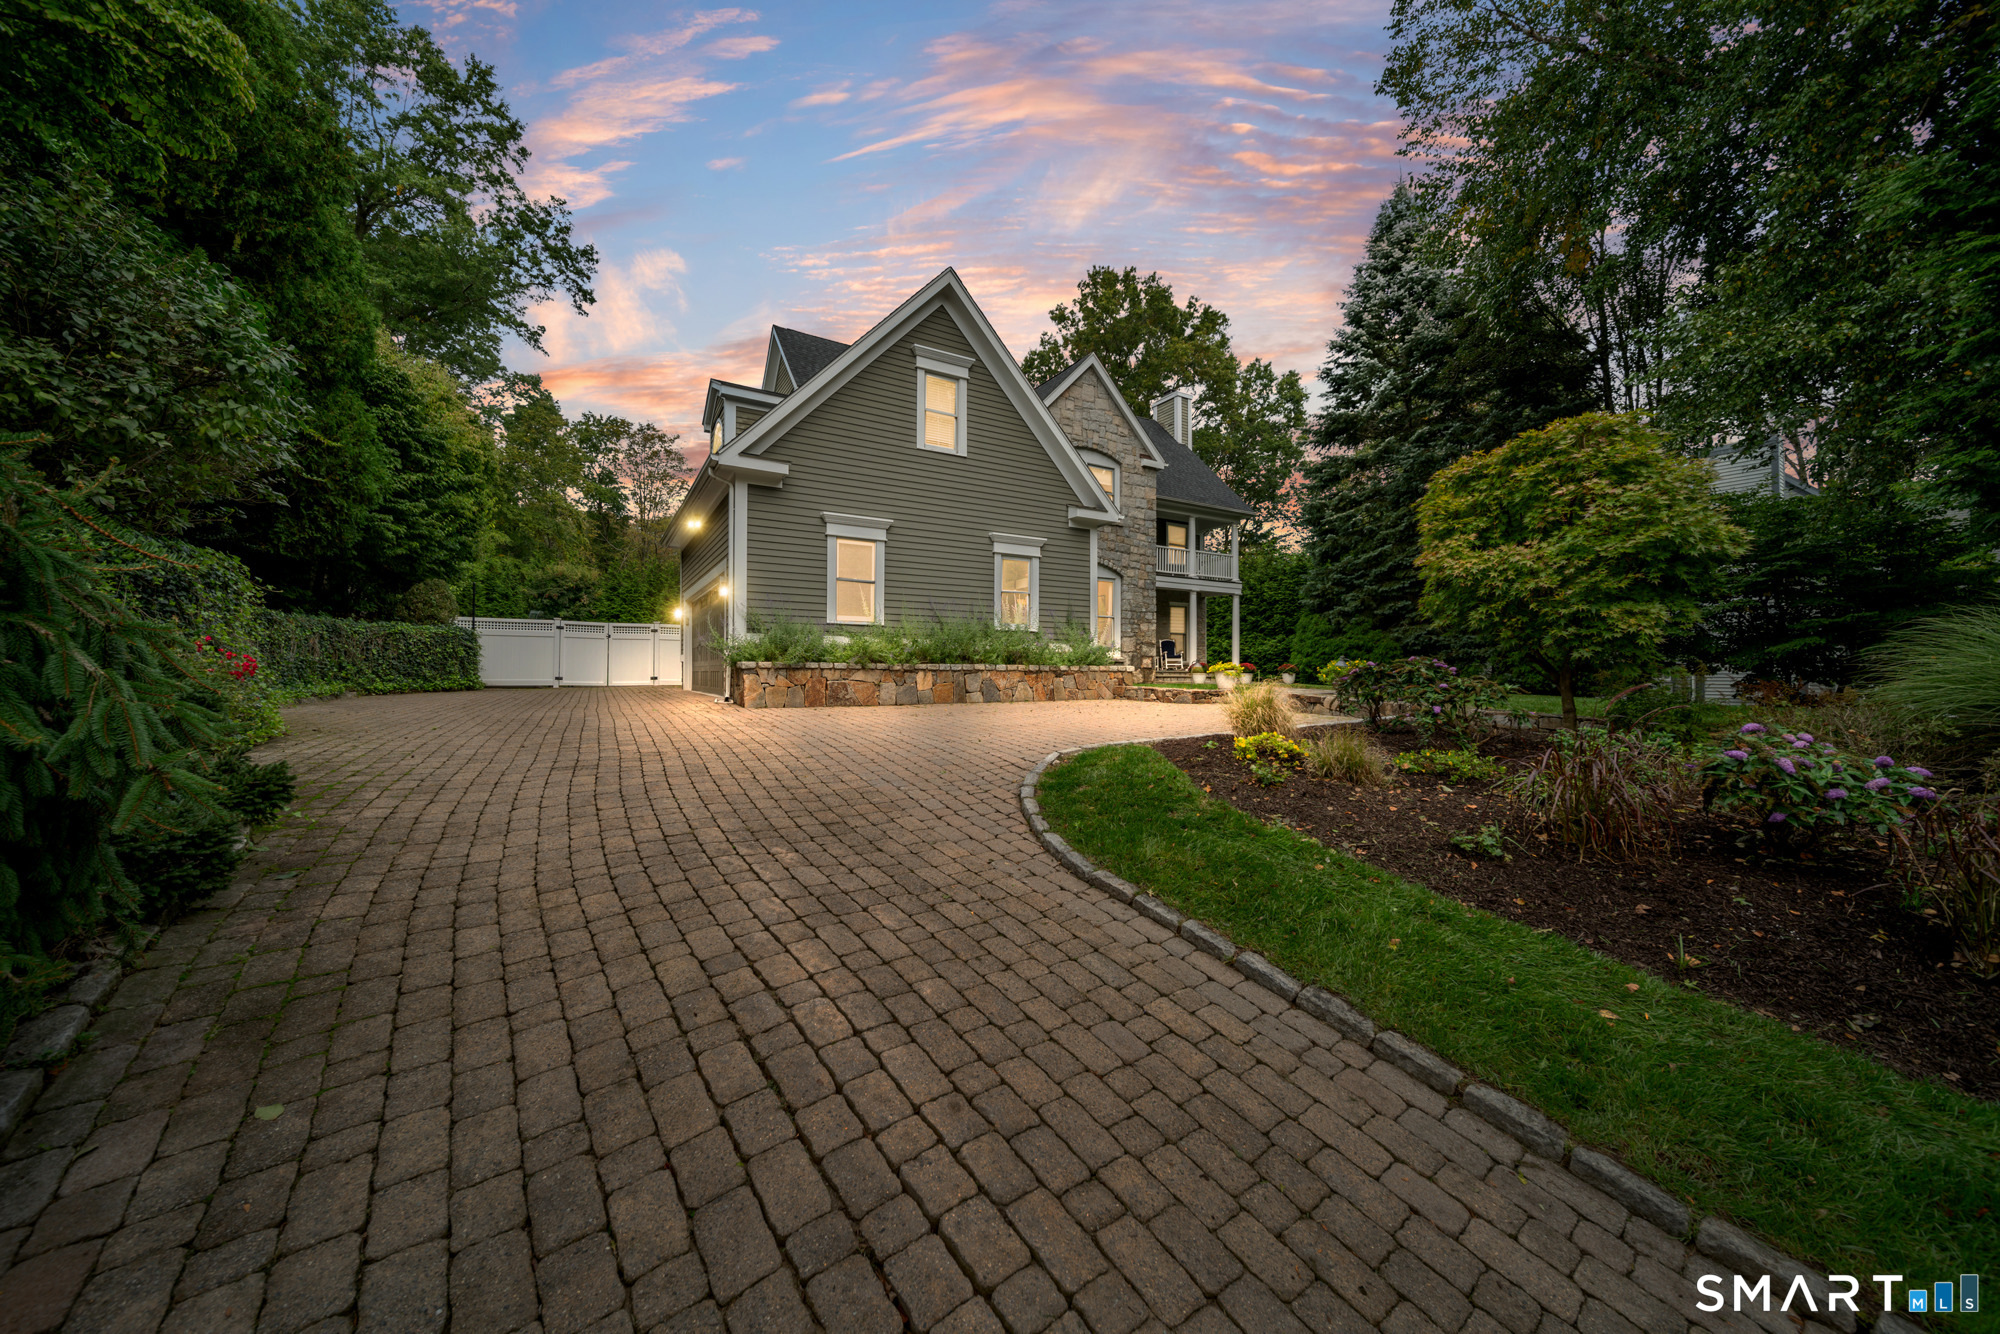

Street View
$1,579,000
Monthly Est:$7,859
 5 Beds
 3 Baths
3 full baths
 3,624sqft
19 Christopher Ln, Norwalk, CT 06851
$1,579,000
$7,859/moEst:
Get Pre-Approved
Single Family Residence
Built in 1995
$50/mo HOA
21,780 sqft lot
$436/sq.ft
Description
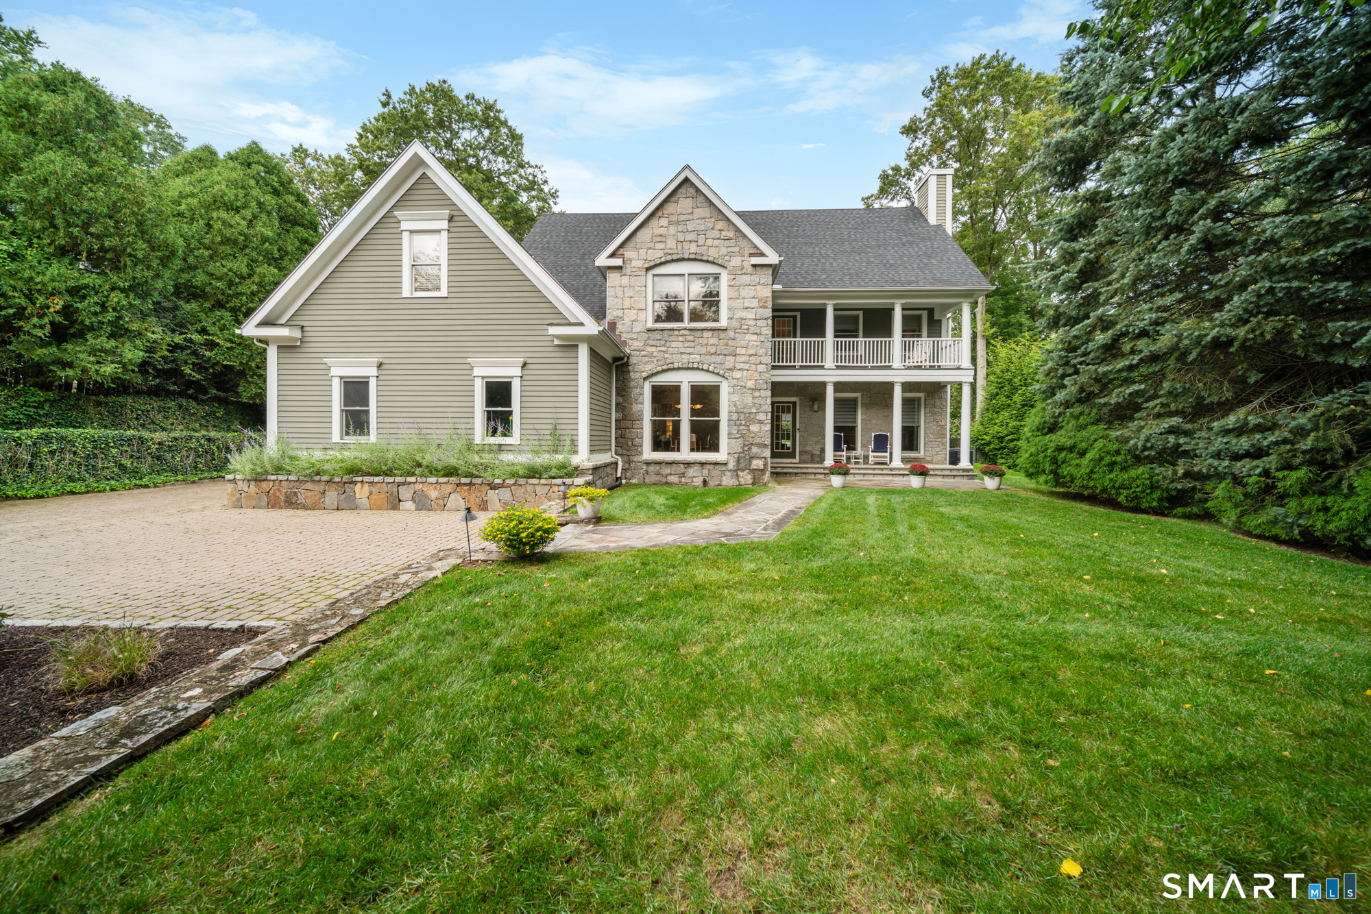
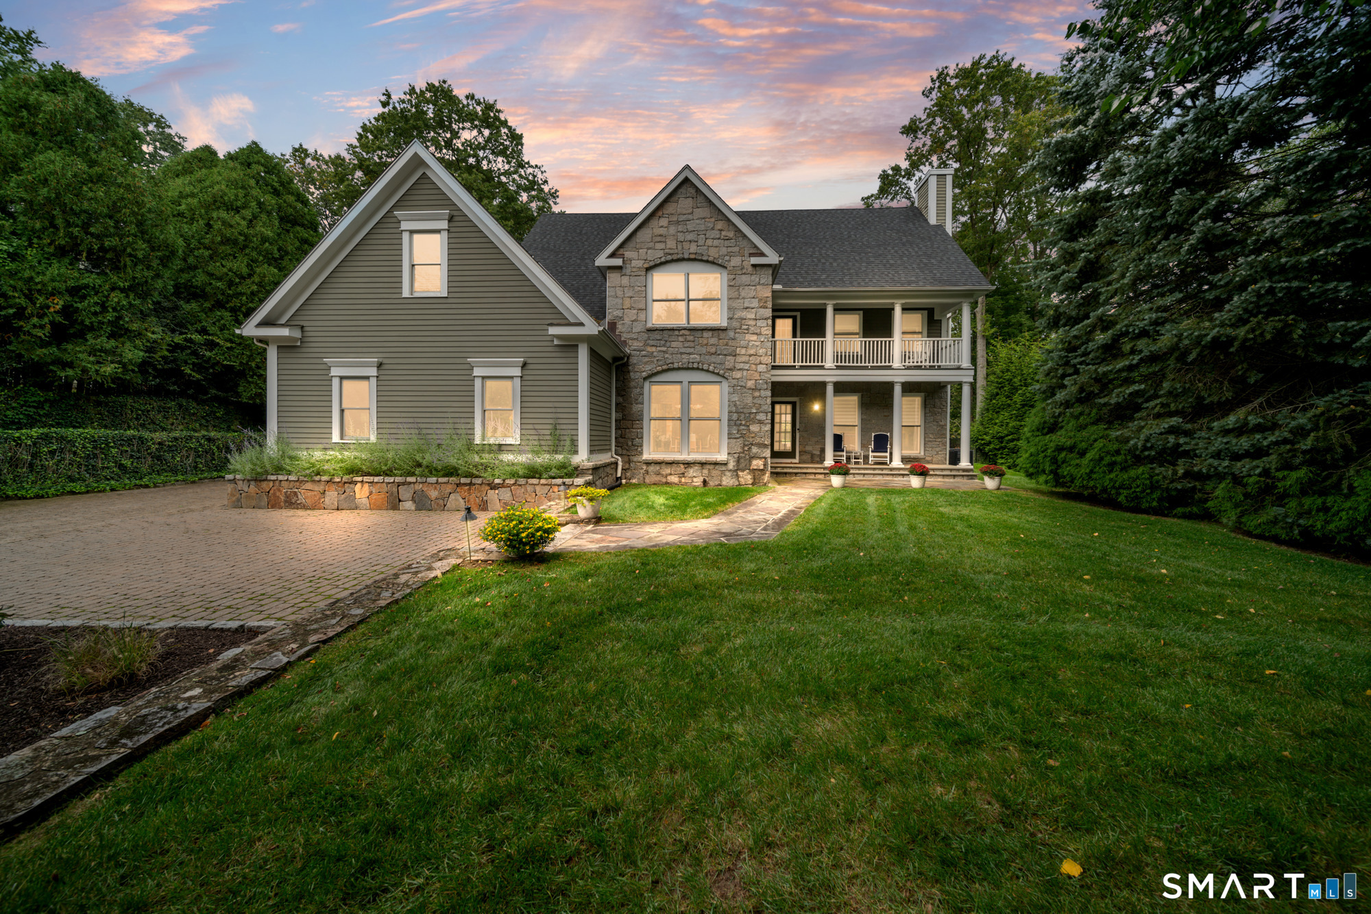
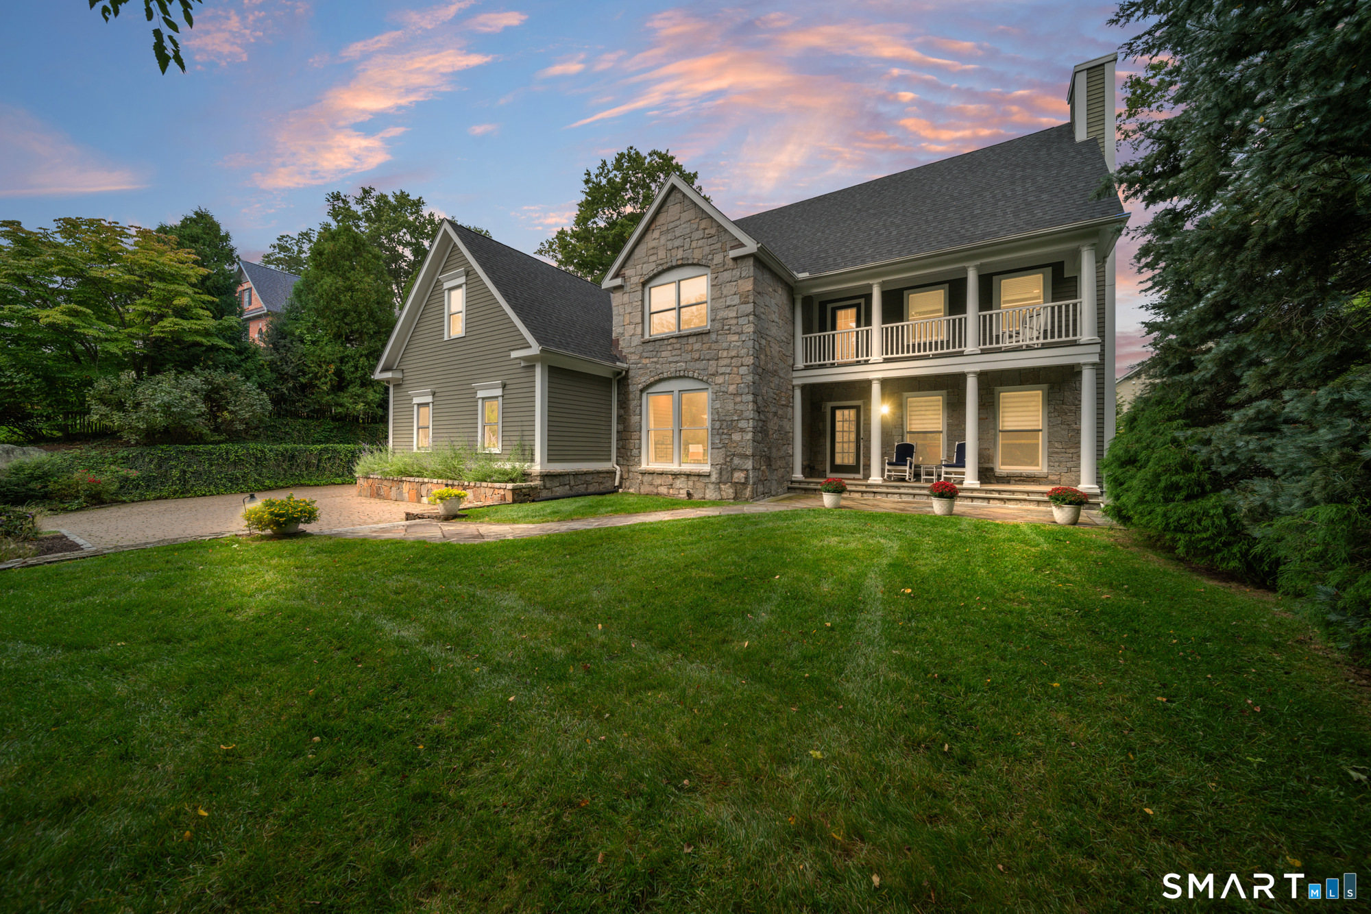
Life is sweeter on Christopher Lane. Set within a private enclave, this exceptional 5BR, 3BA home offers nearly 3,900 square feet of living space, surrounded by lush grounds and timeless New England charm. Enter through the grand foyer, where soaring ceilings and natural light set the tone. Step down into the octagonal family room, featuring a dramatic 14-foot vaulted ceiling, raised hearth gas fireplace and walls of windows that bring the beauty of the grounds indoors. From here, the home flows into its heart: the beautifully appointed kitchen, featuring custom hickory cabinetry, an oversized butcher block island and gas cooktop. The first floor is completed by a formal living room, elegant dining room, and private office or bedroom.Upstairs, the spacious primary suite offers a luxury retreat, complete with radiant-heated bathroom floors, a spa-inspired bath, custom closet, and separate sitting area. Three additional bedrooms and a full bath provide space for family and guests. A huge basement with high ceilings is already framed and rough-plumbed, offering an opportunity for added space. Above, a full-length attic is ready to be transformed into whatever your lifestyle requires. Outside is a private resort. A beautifully crafted stone wall frames the grounds and can be viewed from upper or lower balconies. Enjoy the new heated, gunite pool and spa and wander through the landscaped grounds to discover mature plantings that provide color and interest throughout the seas
- Houzeo last checked: 46 minutes ago
- Listing updated: October 8, 2026 at 1:36 am
- Listing Provided by: Ariane Dasilva | Castinetti Realty Group
- Source: SMART MLS-CT | MLS#: 24212528

Property Details
Status
Active
Type
Single Family Residence
No. of Stories
-
County
City
Neighborhood
Year Built
1995
HOA Fees
$50/mo
Finished Area
3,624 sqft
Lot Size
21,780 sqft lot
Basement Area
- sqft
MLS Name
SMART MLS
MLS Number
24212528
MLS Status
Active
Days on Market
1

Continue Your Journey in App
Find your dream home, receive real-time updates, and many more!
Download App
Continue Your Journey in App
Find your dream home, receive real-time updates, and many more!
Location
HOA Management
1
HOA Fees
$50/ Monthly
Amenities
 Amenities and services may be covered by one or multiple associations and service providers.
 Grounds Maintenance
Disclaimer: Amenities are based on third-party information and may vary; buyers must independently verify all amenities, as information is deemed reliable but not guaranteed.
Facts & Features
Rooms
Bedrooms & bathrooms
Bedrooms: 5
Bathrooms: 3
Interior
Sewer
Public Sewer Connected
Cooling
Central Air
Interior Features
Auto Garage Door Opener, Central Vacuum
Exterior Features
Underground Sprinkler, Patio
Appliances
Cook Top, Refrigerator, Icemaker, Dishwasher, Washer, Dryer
Heating
Hot Water, Propane
Construction
Year Built
Year Built: 1995
Home type
Single Family Residence
Foundation Details
Concrete
Roof
Asphalt Shingle
Architectural Style
Colonial
Utilities & Energy
Parking Features
Attached Garage, Paved, Off Street Parking
Basement
Full, Partially Finished
Water Source
Public Water Connected
Pool Features
Concrete, Spa, Salt Water, In Ground Pool
Other Features
Subdivision Name
Cranbury
Lot Features
N/a
Price History
| Date | Event | Price |
|---|---|---|
10/08/2026 Source: | Listed for Sale | $1,579,000 +43.55% $436/sqft |
07/03/2021 Source: #170394391 | Price Increased | $1,100,000 +587.50% $304/sqft |
09/23/1994 Source: #94016165 | Sold | $160,000 $44/sqft |

Nearby Homes
Find Homes by Property Features in Norwalk, CT


Based on information provided to and compiled by the SMART MLS, Inc. through Oct 08, 2026, 09:00AM. IDX information is provided exclusively for consumers’ personal, non-commercial use. It may not be used for any purpose other than to identify prospective properties consumers may be interested in purchasing. The data is deemed reliable but is not guaranteed accurate by the MLS. ©2026 SMART MLS, Inc. All Rights Reserved.
 Advertising Broker: Derek Greene | The Greene Realty Group