
- Overview
- Description
- Property Details
- Location
- HOA Management
- Facts & Features
- Getting Around
- Nearby Homes
$1,249,000
Monthly Est:$6,217
 5 Beds

4 full baths + 1 half bath
 3,651sqft
28 Marlborough Rd, Norwalk, CT 06851
$1,249,000
$6,217/moEst:
Single Family Residence
Built in 1963
$-- HOA
21,780 sqft lot
$342/sq.ft
Description
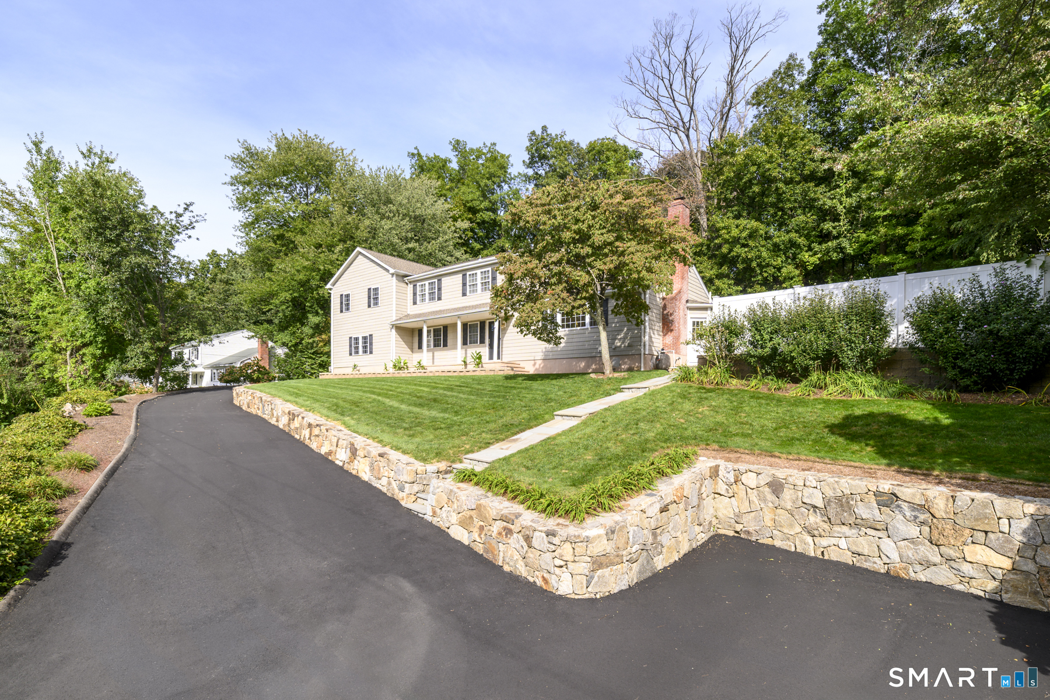
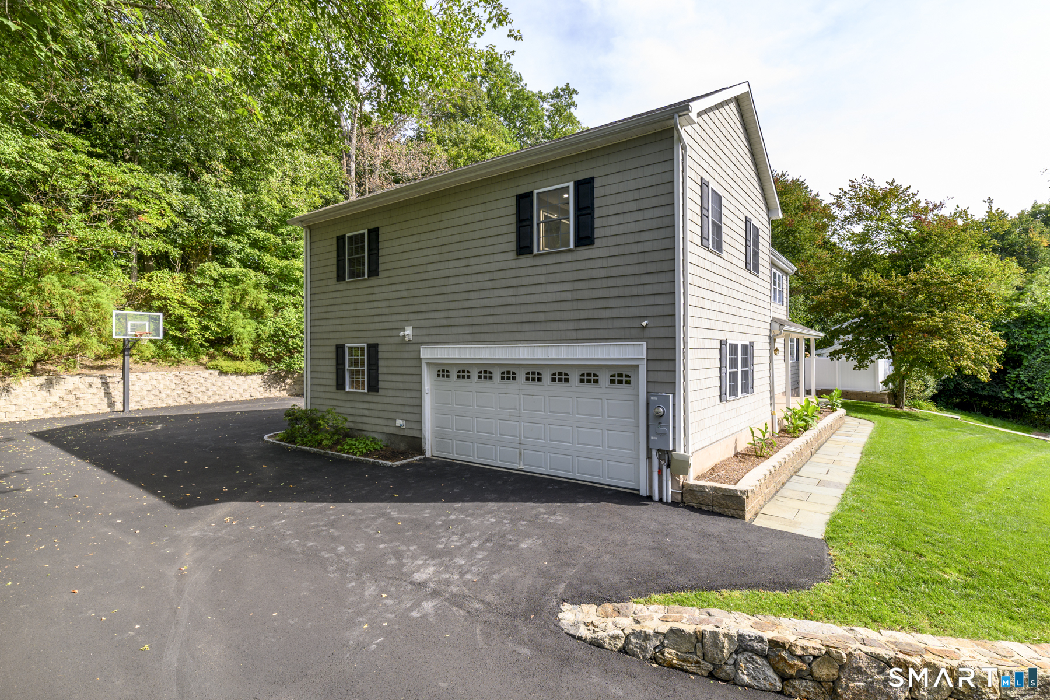
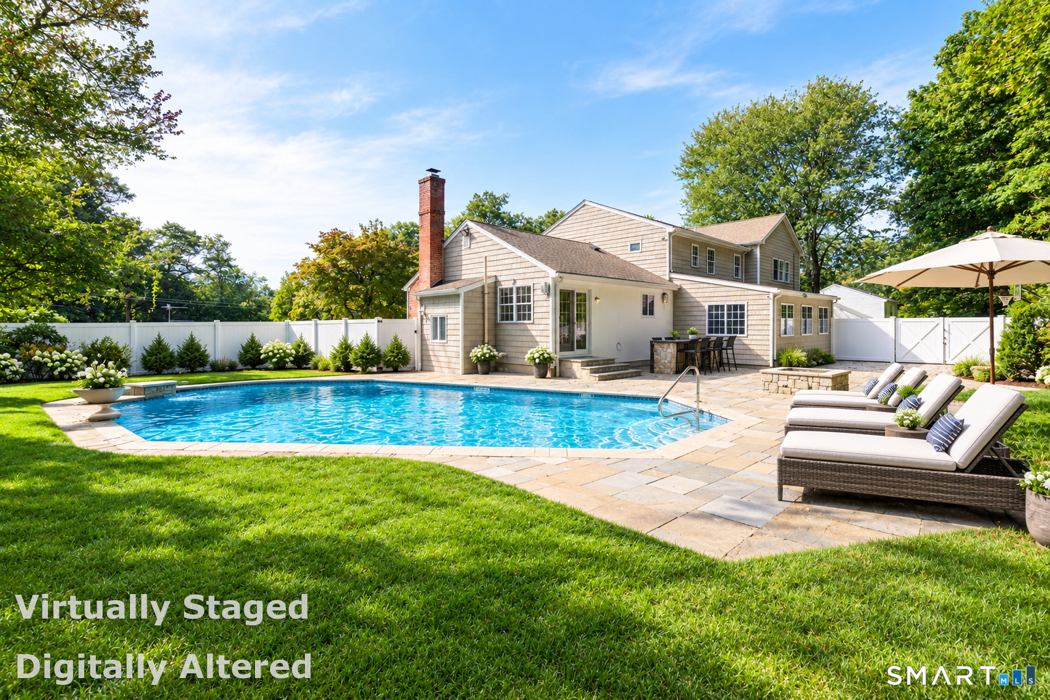
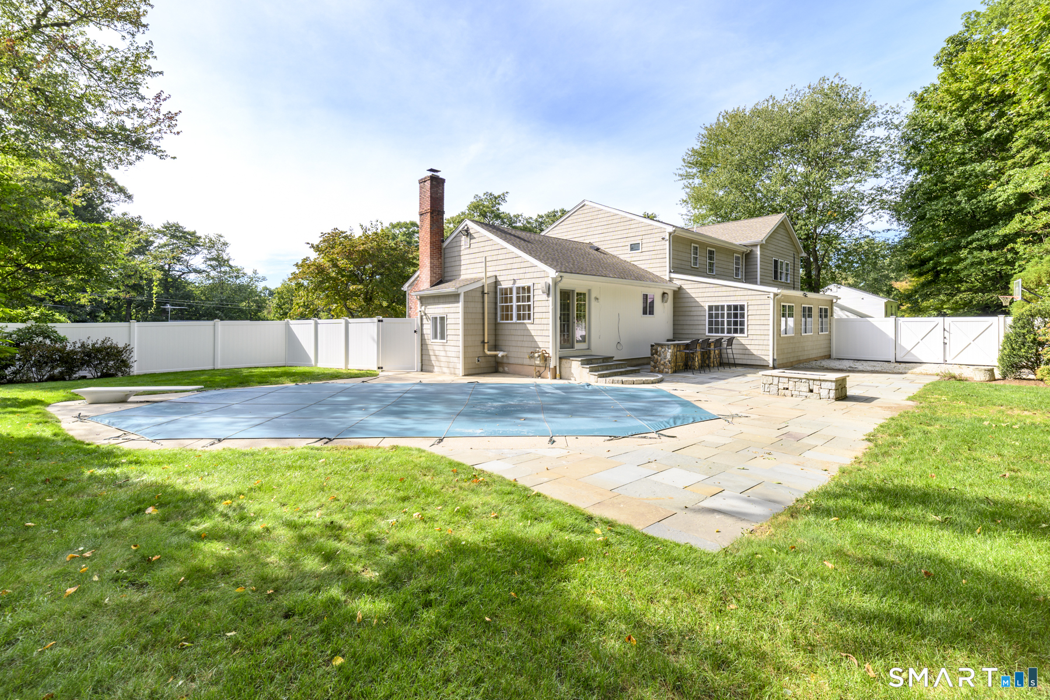
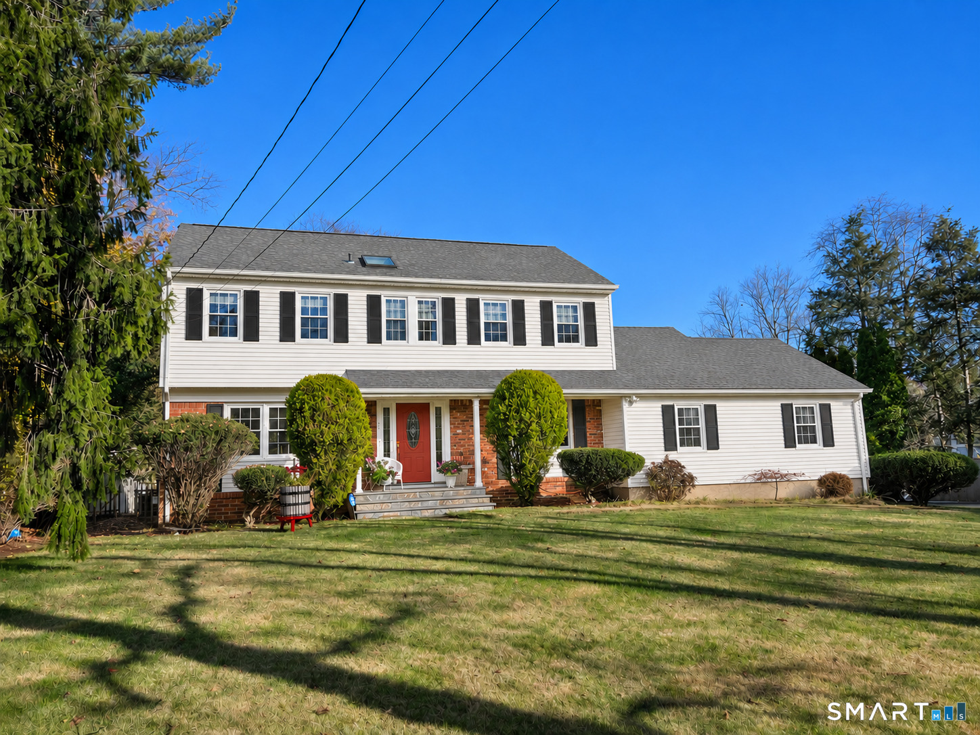
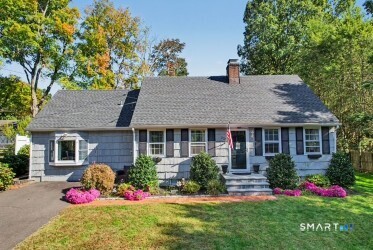
Welcome to 28 Marlborough Road, a spacious & beautifully refreshed Colonial in Norwalk's desirable Wolfpit neighborhood. Set on a half-acre lot, this 3,651-square-foot home offers exceptional space & flexibility with five upper-level bedrooms, 4 1/2 baths, an in-ground pool, and a finished lower level with a private entrance. A welcoming foyer opens to generous living and entertaining spaces with refinished hardwood floors and neutral paint throughout. The refreshed kitchen features freshly painted white cabinetry and elegant marble countertops. The spacious primary suite includes a completely renovated bath with a walk-in shower and separate soaking tub, while four additional bedrooms provide flexibility for family & guests. The finished lower level offers a private guest suite and full bath with a separate entrance-ideal for extended family, overnight guests, an au pair, or a future in-law setup. Outside, enjoy a private backyard retreat with a natural gas firepit, in-ground pool with a brand-new vinyl liner, new fencing, and a newly repaved driveway. Conveniently located near shopping, dining, groceries and entertainment along Westport Avenue and Connecticut Avenue, with easy access to I-95 and the Merritt Parkway. Parks, beaches, and vibrant South Norwalk are also within easy reach. Offering generous living space, flexible accommodations, extensive updates, and a resort-like backyard, 28 Marlborough Road is a special opportunity in a sought-after Norwalk neighborhood.
- Houzeo last checked: 8 minutes ago
- Listing updated: November 3, 2026 at 10:07 pm
- Listing Provided by: Coral Deann DellaRipa | Keller Williams Prestige Prop.
- Source: SMART MLS-CT | MLS#:

Property Details
Status
Active Under Contract
Type
Single Family Residence
No. of Stories
-
County
City
Neighborhood
Year Built
1963
HOA Fees
-
Finished Area
3,651 sqft
Lot Size
21,780 sqft lot
Basement Area
- sqft
MLS Name
SMART MLS
MLS Number
24210053
MLS Status
Under Contract
Days on Market
52
Continue Your Journey in App
Find your dream home, receive real-time updates, and many more!
Location
HOA Management
0
HOA Fees
$-/
Disclaimer: Amenities are based on third-party information and may vary; buyers must independently verify all amenities, as information is deemed reliable but not guaranteed.
Facts & Features
Rooms
Bedrooms & bathrooms
Bedrooms: 5
Bathrooms: 5
Interior
Heating
Natural Gas, Baseboard
Sewer
Public Sewer Connected
Exterior Features
Sidewalk, Gutters, Lighting, Stone Wall, Patio
Cooling
Central Air
Appliances
Gas Cooktop, Wall Oven, Range Hood, Refrigerator, Dishwasher
Interior Features
Auto Garage Door Opener
Construction
Year Built
Year Built: 1963
Home type
Single Family Residence
Roof
Asphalt Shingle, Fiberglass Shingle
Architectural Style
Colonial
Foundation Details
Concrete
Utilities & Energy
Laundry Features
Main Level
Water Source
Public Water Connected
Parking Features
Attached Garage, Paved, Driveway
Pool Features
Vinyl, In Ground Pool
Basement
Partial, Heated, Interior Access, Liveable Space, Partial With Walk Out
Other Features
Lot Features
Sloping Lot, On Cul De Sac
Subdivision Name
Wolfpit
Price History
| Date | Event | Price |
|---|---|---|
11/03/2026 Source: | Contingent (Active Under Contract) | $1,249,000 $342/sqft |
09/30/2026 Source: | Listed for Sale | $1,249,000 $342/sqft |

Find Homes by Property Features in Norwalk, CT


Based on information provided to and compiled by the SMART MLS, Inc. through Nov 22, 2026, 02:15PM. IDX information is provided exclusively for consumers’ personal, non-commercial use. It may not be used for any purpose other than to identify prospective properties consumers may be interested in purchasing. The data is deemed reliable but is not guaranteed accurate by the MLS. ©2026 SMART MLS, Inc. All Rights Reserved.
 Advertising Broker: Derek Greene | The Greene Realty Group