
- Overview
- Description
- Property Details
- Location
- HOA Management
- Facts & Features
- Getting Around
- Nearby Homes
$949,000
Monthly Est:$4,724
 3 Beds

3 full baths + 1 half bath
 2,581sqft
43 Barbara Dr, Norwalk, CT 06851
$949,000
$4,724/moEst:
Single Family Residence
Built in 1997
$-- HOA
6,098.4 sqft lot
$368/sq.ft
Description
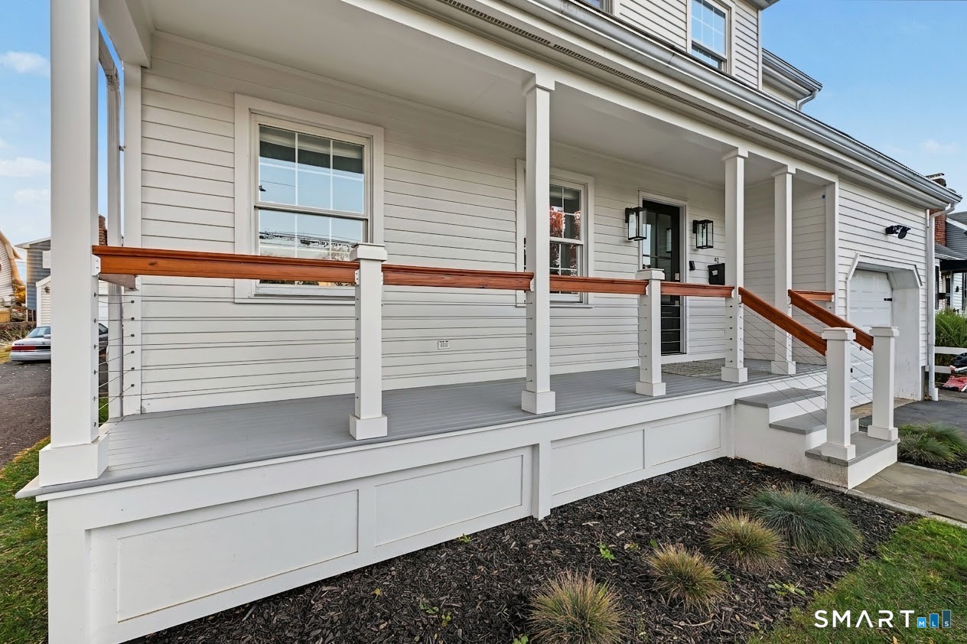
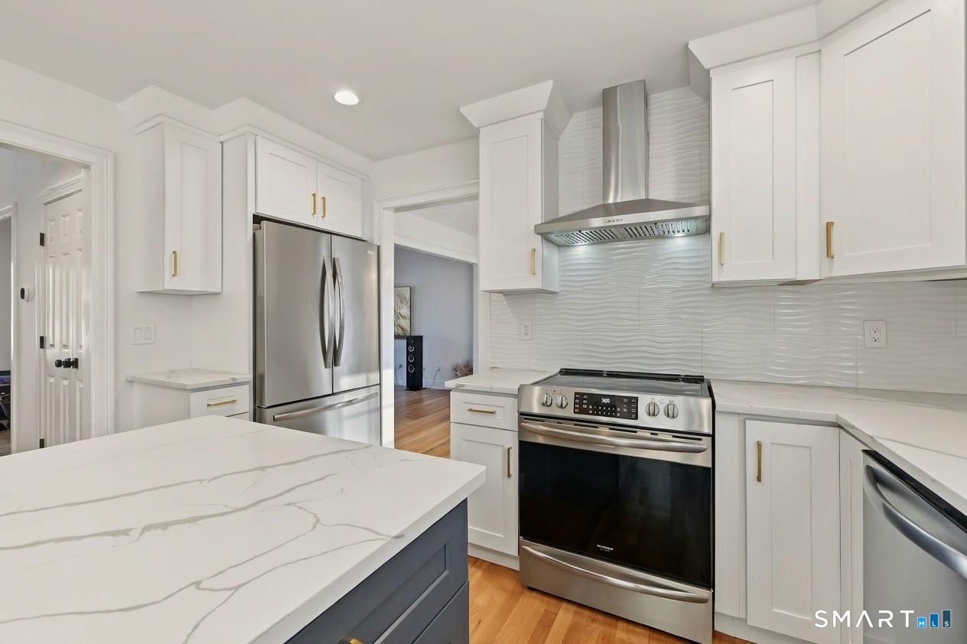
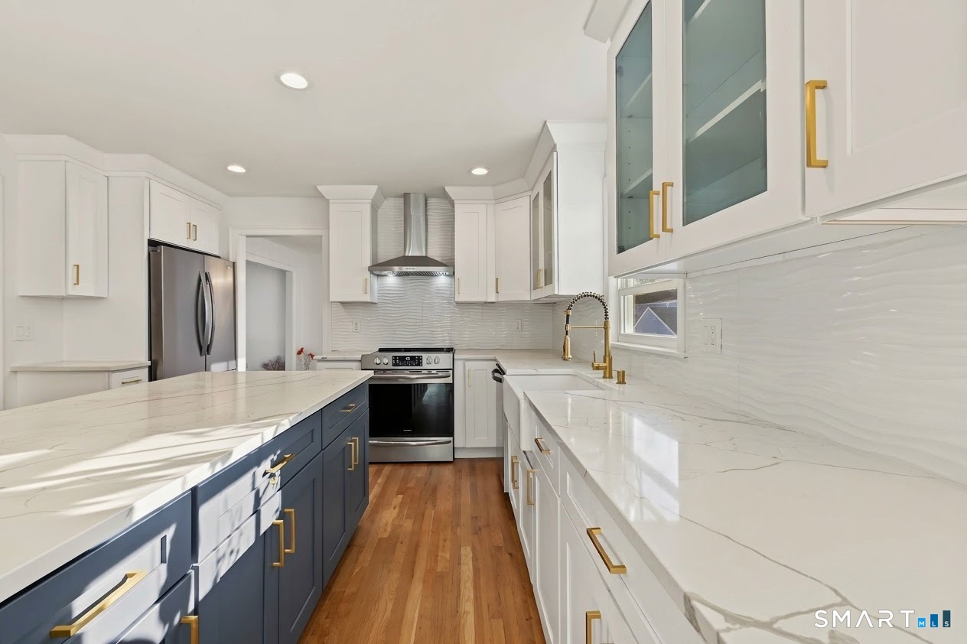
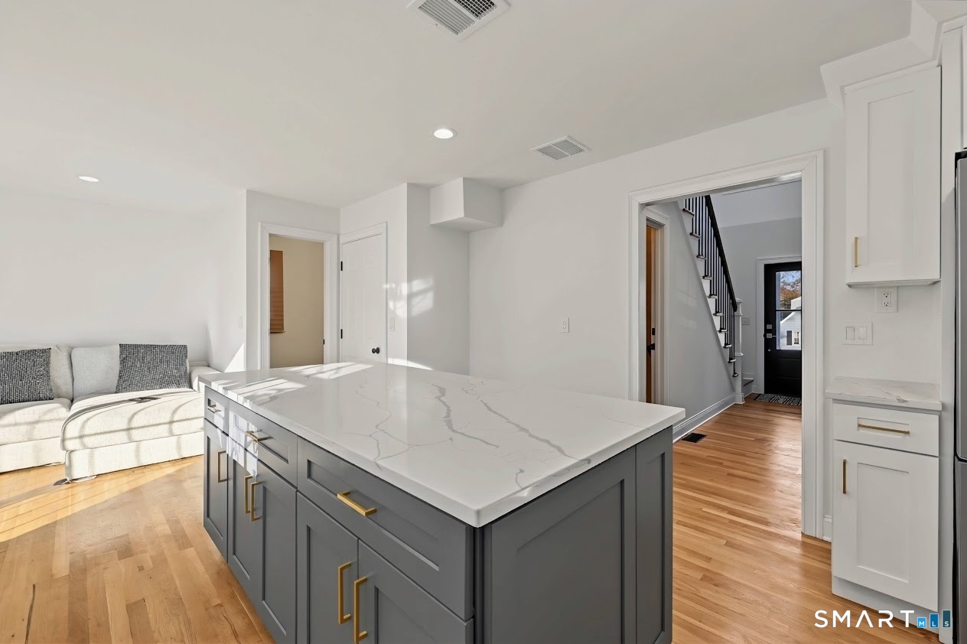
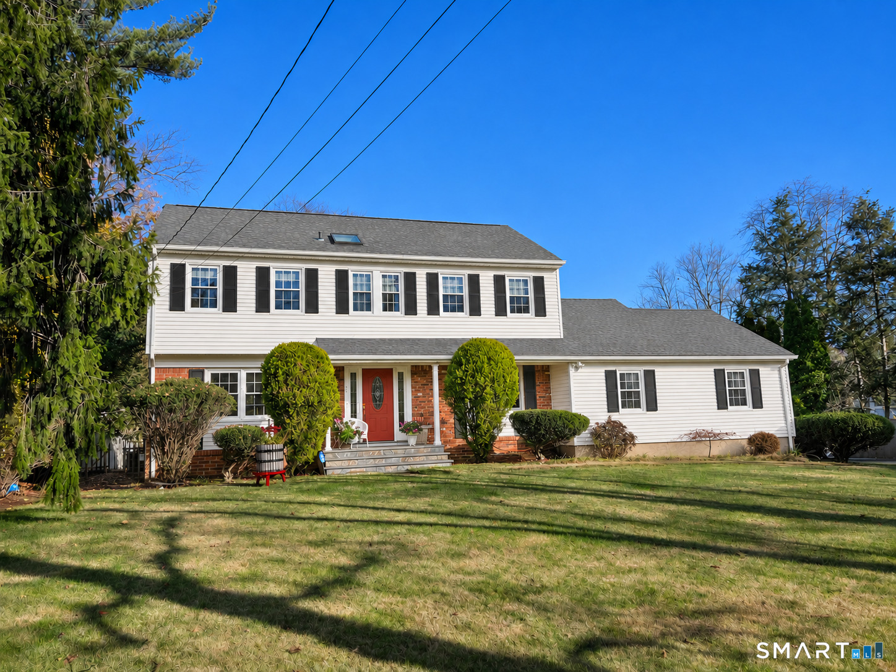
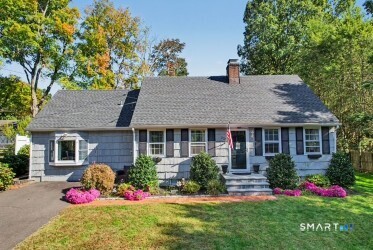
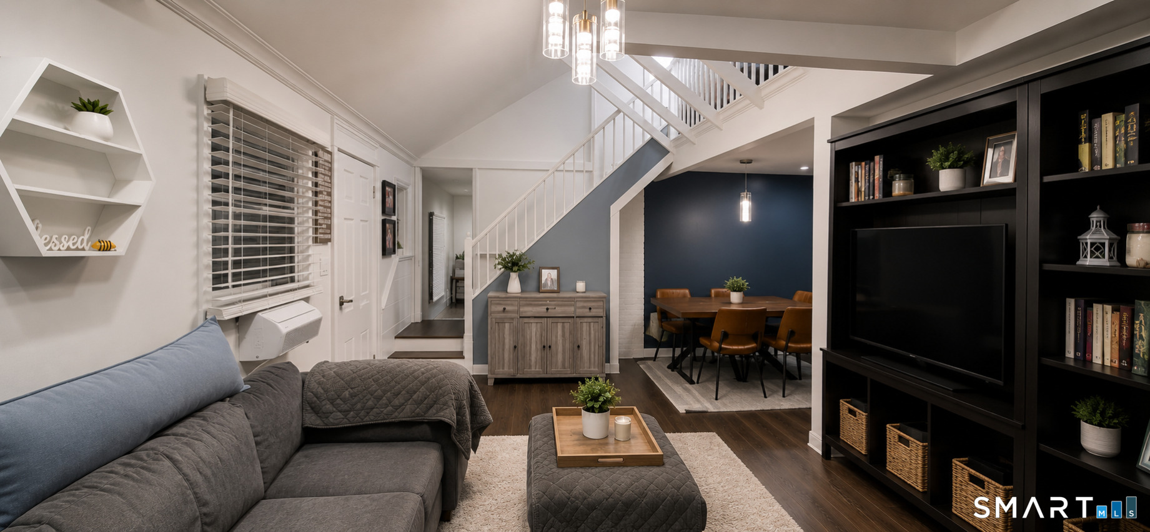
Welcome to 43 Barbara Drive, a spacious 1997 Colonial on a flat, grassy lot in Norwalk's Bettswood neighborhood. This 3-bed, 2.5-bath home has 1,981 square feet, a smart and flexible layout, and major updates throughout, including a 3-year-old roof and a boiler replaced 2 years ago. The main level has oak hardwood floors throughout. The front living and dining rooms flow into the new kitchen, which centers on a large quartz island and has updated cabinets and stainless steel appliances. The kitchen opens to a cozy family room with a fireplace, and sliders lead out to a rear deck overlooking the fenced, private backyard. A powder room, an open front porch and an attached garage complete this level. Upstairs, a hallway overlooking the living space below leads to the primary suite. The primary bedroom fits a king bed and has vaulted ceilings with light coming in from all sides. It also has a walk-in closet and an updated ensuite bath with dual sinks and a soaking tub. Two more large bedrooms, a fully updated hall bath and convenient upper-level laundry round out the second floor. The finished lower level adds a playroom and a versatile in-law suite with its own full bath. This home is tastefully updated and truly move-in ready, ideal for buyers who want turn-key. Tucked into a quiet neighborhood, it's still close to Stew Leonard's and everything on Westport Ave, plus all three schools and I-95--with access to Norwalk's beaches. A fantastic opportunity in a great Norwalk location
- Houzeo last checked: 12 minutes ago
- Listing updated: November 19, 2026 at 10:12 pm
- Listing Provided by: Joe Balestriere | William Raveis Real Estate
- Source: SMART MLS-CT | MLS#:

Property Details
Status
Active Under Contract
Type
Single Family Residence
No. of Stories
-
County
City
Neighborhood
Year Built
1997
HOA Fees
-
Finished Area
2,581 sqft
Lot Size
6,098.4 sqft lot
Basement Area
- sqft
MLS Name
SMART MLS
MLS Number
24217179
MLS Status
Under Contract - Continue to Show
Days on Market
14
Continue Your Journey in App
Find your dream home, receive real-time updates, and many more!
Location
HOA Management
0
HOA Fees
$-/
Disclaimer: Amenities are based on third-party information and may vary; buyers must independently verify all amenities, as information is deemed reliable but not guaranteed.
Facts & Features
Rooms
Bedrooms & bathrooms
Bedrooms: 3
Bathrooms: 4
Interior
Heating
Hot Water, Oil
Sewer
Public Sewer Connected
Exterior Features
Porch, Deck, Gutters
Cooling
Central Air
Appliances
Oven/range, Microwave, Dishwasher, Washer, Dryer
Construction
Year Built
Year Built: 1997
Home type
Single Family Residence
Roof
Asphalt Shingle
Architectural Style
Colonial
Foundation Details
Block
Utilities & Energy
Laundry Features
Upper Level
Water Source
Public Water Connected
Parking Features
Attached Garage, Paved, Off Street Parking, Driveway
Basement
Full, Partially Finished
Other Features
Lot Features
Fence Privacy, Fence Full, Level Lot
Subdivision Name
Bettswood Area
Price History
| Date | Event | Price |
|---|---|---|
11/19/2026 Source: | Contingent (Active Under Contract) | $949,000 $368/sqft |
11/14/2026 Source: | Listed for Sale | $949,000 $368/sqft |
11/08/2026 Source: | Coming Soon | $949,000 +245.22% $368/sqft |
04/17/1997 Source: #96037560 | Sold | $274,900 $107/sqft |

Find Homes by Property Features in Norwalk, CT


Based on information provided to and compiled by the SMART MLS, Inc. through Nov 22, 2026, 02:15PM. IDX information is provided exclusively for consumers’ personal, non-commercial use. It may not be used for any purpose other than to identify prospective properties consumers may be interested in purchasing. The data is deemed reliable but is not guaranteed accurate by the MLS. ©2026 SMART MLS, Inc. All Rights Reserved.
 Advertising Broker: Derek Greene | The Greene Realty Group