
- Overview
- Description
- Property Details
- Location
- HOA Management
- Facts & Features
- Getting Around
- Nearby Homes

$650,000
Monthly Est:$3,235
 4 Beds

2 full baths
 1,920sqft
56 Dry Hl Rd, Norwalk, CT 06851
$650,000
$3,235/moEst:
Single Family Residence
Built in 1960
$-- HOA
9,583.2 sqft lot
$339/sq.ft
Description
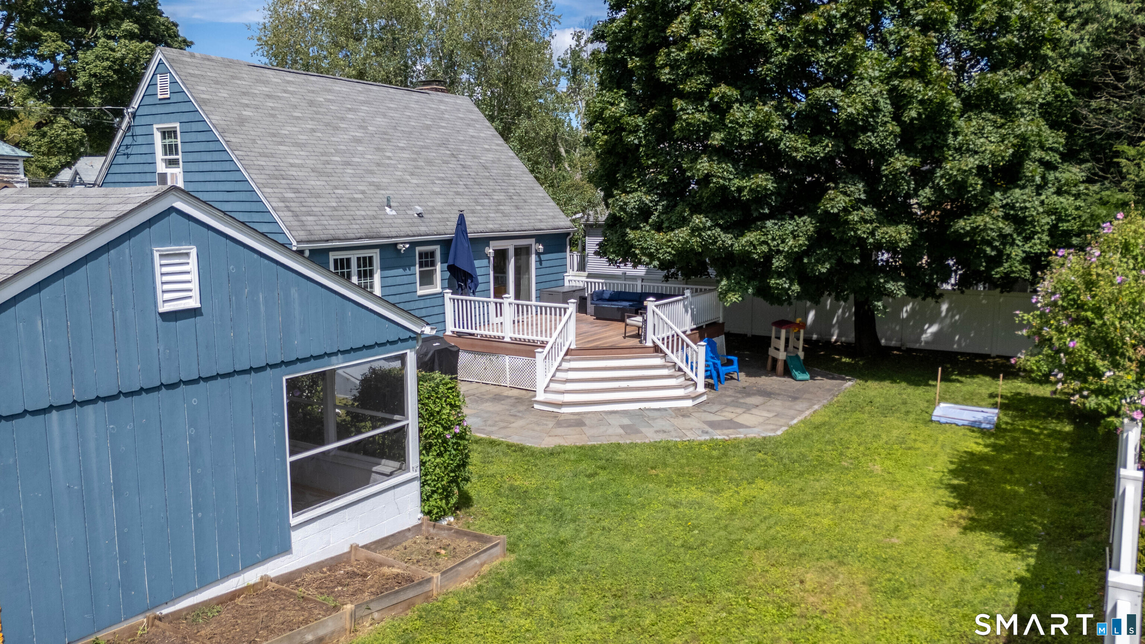
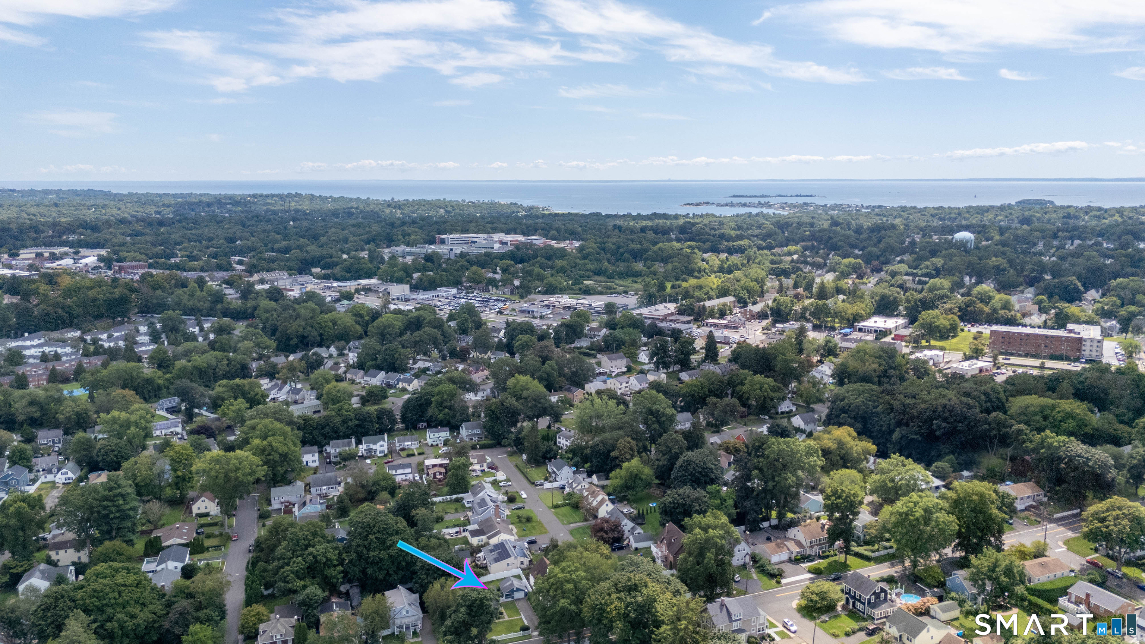
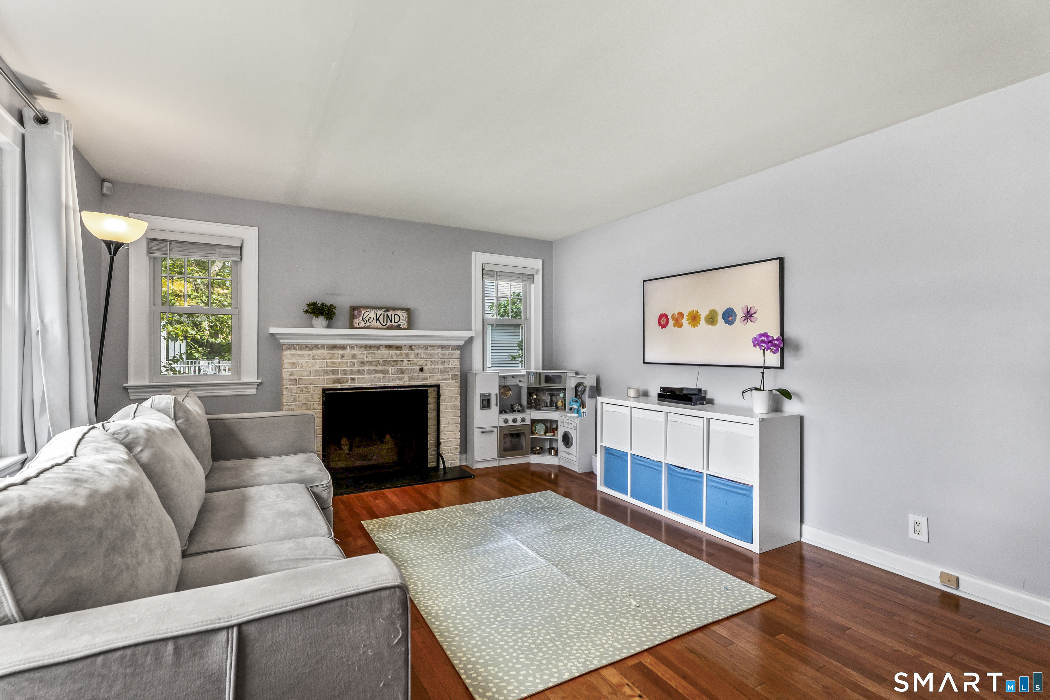
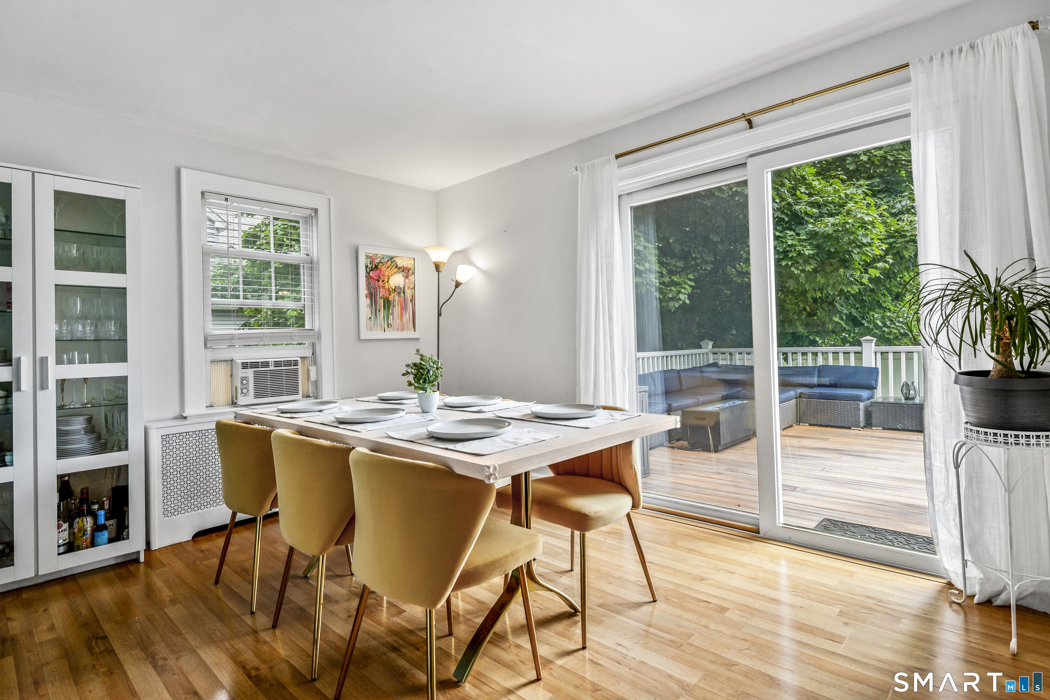
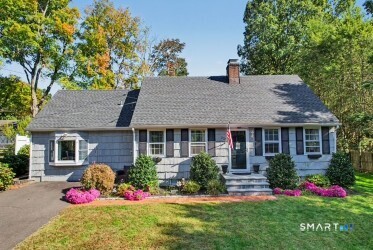
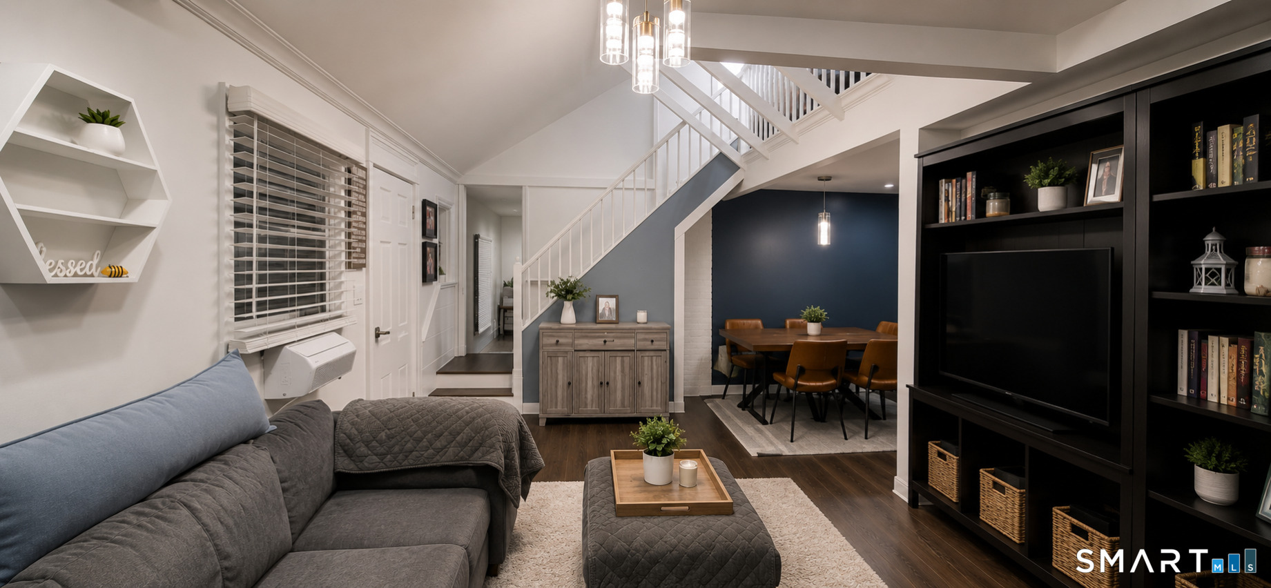
Welcome to 56 Dry Hill Road, a charming and thoughtfully updated home centrally located to everything Norwalk has to offer. Featuring a flexible layout across three finished levels, this home provides plenty of space to live, work, and entertain. The Main Level features a bright Eat-In-Kitchen, inviting Living Room, Full Bath, and a versatile Bedroom or Dining Room with sliders leading directly to the back deck. Upstairs, two comfortably sized bedrooms give the home its classic Cape-style layout, while the fully finished Lower Level adds valuable living space with a Family Room or Playroom, additional Bedroom, Full Bath, and Laundry. Outside, enjoy a fully fenced backyard with plenty of room for entertaining, play, or simply relaxing outdoors. A detached one car garage with an adjoining screened in porch adds even more functionality and charm. Conveniently located near shopping, dining, schools, and major commuting routes 56 Dry Hill Road offers a flexible floor plan, generous indoor and outdoor living space, and a central Norwalk location. An exceptional combination of comfort, convenience, and versatility.
- Houzeo last checked: 11 minutes ago
- Listing updated: November 22, 2026 at 1:40 am
- Listing Provided by: Maureen Sullivan | William Raveis Real Estate
- Source: SMART MLS-CT | MLS#:

Property Details
Status
Active
Type
Single Family Residence
No. of Stories
-
County
City
Neighborhood
Year Built
1960
HOA Fees
-
Finished Area
1,920 sqft
Lot Size
9,583.2 sqft lot
Basement Area
- sqft
MLS Name
SMART MLS
MLS Number
24221691
MLS Status
Active
Days on Market
5
Continue Your Journey in App
Find your dream home, receive real-time updates, and many more!
Location
HOA Management
0
HOA Fees
$-/
Disclaimer: Amenities are based on third-party information and may vary; buyers must independently verify all amenities, as information is deemed reliable but not guaranteed.
Facts & Features
Rooms
Bedrooms & bathrooms
Bedrooms: 4
Bathrooms: 2
Interior
Cooling
Window Unit
Heating
Baseboard, Oil
Appliances
Oven/range, Refrigerator, Dishwasher, Washer, Dryer
Exterior Features
Porch, Deck, Underground Sprinkler
Sewer
Public Sewer Connected
Construction
Year Built
Year Built: 1960
Home type
Single Family Residence
Roof
Asphalt Shingle
Foundation Details
Block
Architectural Style
Cape Cod
Utilities & Energy
Parking Features
Detached Garage, Paved, Driveway
Water Source
Public Water Connected
Laundry Features
Lower Level
Basement
Full, Partially Finished
Other Features
Lot Features
Fence Full, Level Lot
Subdivision Name
N/a
Price History
| Date | Event | Price |
|---|---|---|
11/19/2026 Source: | Listed for Sale | $650,000 $339/sqft |
11/16/2026 Source: | Coming Soon | $650,000 +18.18% $339/sqft |
12/30/2022 Source: #170516688 | Sold | $550,000 $286/sqft |

Find Homes by Property Features in Norwalk, CT


Based on information provided to and compiled by the SMART MLS, Inc. through Nov 22, 2026, 02:00PM. IDX information is provided exclusively for consumers’ personal, non-commercial use. It may not be used for any purpose other than to identify prospective properties consumers may be interested in purchasing. The data is deemed reliable but is not guaranteed accurate by the MLS. ©2026 SMART MLS, Inc. All Rights Reserved.
 Advertising Broker: Derek Greene | The Greene Realty Group