Realty Solution
Powered by 
- 6
- Overview
- Description
- Property Details
- Location
- HOA Management
- Facts & Features
- Getting Around
- Nearby Homes



Listed by: Peter Au (949) 838-5800 DRE #01935667 | Pacific Sotheby's International Realty (949) 554-1200
$995,000
Monthly Est:$4,952
 2 Beds
 2 Baths
2 full baths
 1,139sqft
12 Calle Ranchera, Rancho Santa Margarita, CA 92688
$995,000
$4,952/moEst:
Get Pre-Approved
Single Family Residence
Built in 1987
$91/mo HOA
4,500 sqft lot
$874/sq.ft
Description
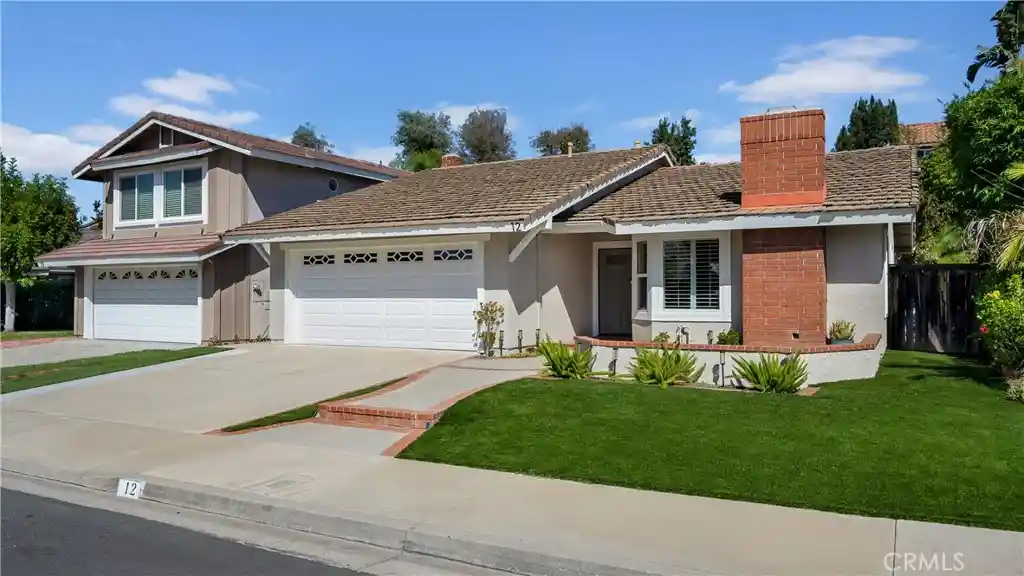
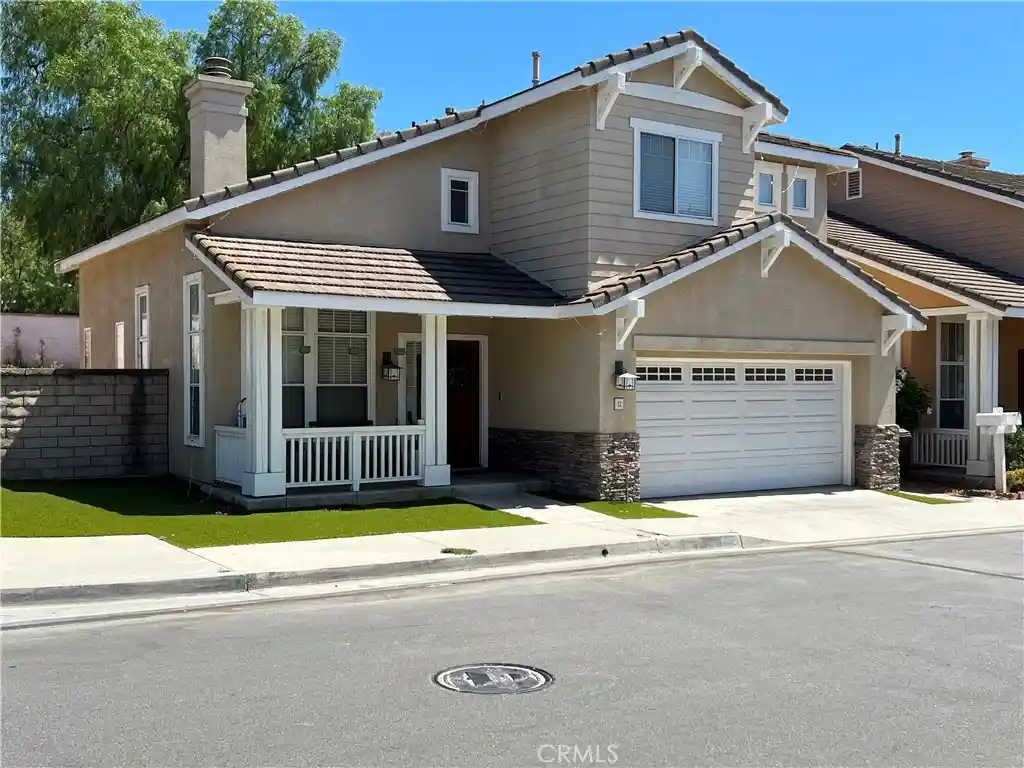
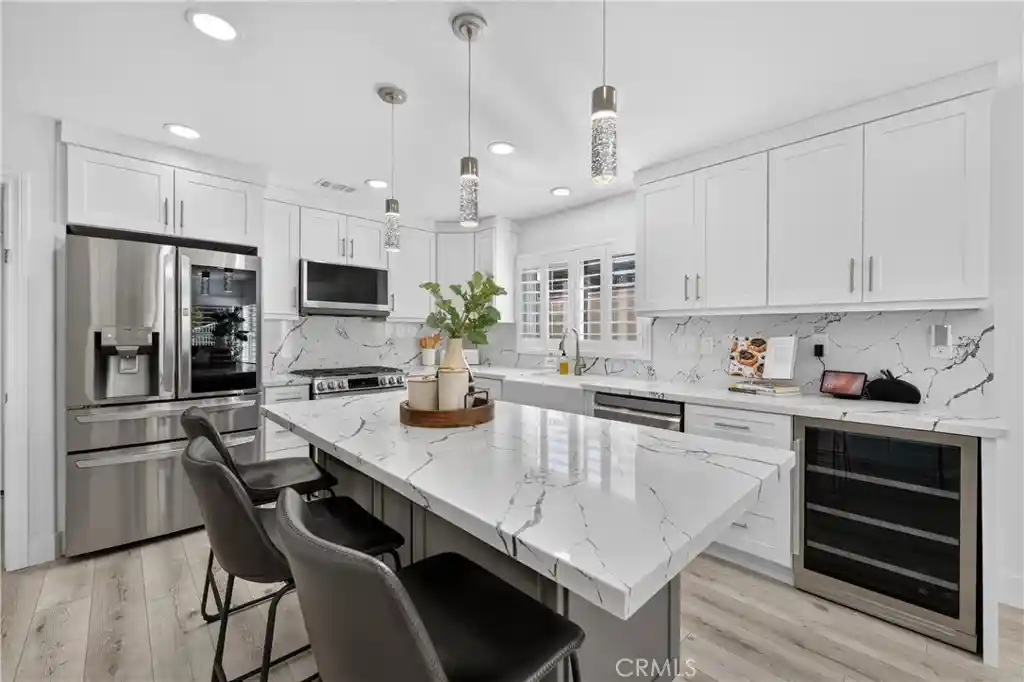
SINGLE LEVEL LIVING IN RANCHWOOD! Welcome home to 12 Calle Ranchera, a detached 2 bedroom, 2 bath residence offering 1,139 square feet of thoughtfully updated living on a quiet interior street in the heart of Rancho Santa Margarita. Great curb appeal sets the tone with low maintenance turf and a private driveway leading to a 2 car attached garage with direct access. Inside, laminate flooring flows throughout an open floorplan filled with natural light, while plantation shutters and dual pane windows add comfort and style. Vaulted ceilings lift the living area, where a fireplace creates a warm gathering spot for quiet evenings and easy entertaining. The updated modern kitchen is a true standout, showcasing white shaker cabinets, quartz countertops, a blue subway tile backsplash, black hardware, and recessed lighting. The large primary suite also features vaulted ceilings, large closets and an updated ensuite with a vanity area, double sinks, and a walk in tiled shower. An updated guest bath serves the second bedroom, ideal for guests, a home office, or family. Step outside to a large, open backyard with concrete patio and artificial turf, ready for weekend barbecues, play, gardening, or simply relaxing in the Southern California sunshine. The home is equally appealing as a primary residence or a smart investment. Ownership includes SAMLARC, one of Orange County’s premier master associations, with access to the Lago Santa Margarita Beach Club and sandy lagoon, the lake, community pools, parks, clubhouses, tennis, pickleball, basketball and volleyball courts, picnic shelters, amphitheaters, and miles of scenic trails, plus year round community events. Families will appreciate highly regarded Saddleback Valley Unified schools, including Trabuco Mesa Elementary, Rancho Santa Margarita Intermediate, and Trabuco Hills High. Neighborhood parks, O’Neill Regional Park, and shopping and dining at the town center are all close by, with convenient access to the 241 toll road. Simple, stylish, and move in ready, this is the one you have been waiting for!
- Houzeo last checked: 13 minutes ago
- Listing updated: October 30, 2026 at 8:52 pm
- Source: California Regional MLS-CA | MLS#: PW26227025

Property Details
Status
Active
Type
Single Family Residence
No. of Stories
1
County
City
Neighborhood
--
Year Built
1987
HOA Fees
$91/mo
Finished Area
1,139 sqft
Lot Size
4,500 sqft lot
Basement Area
- sqft
MLS Name
California Regional MLS
MLS Number
PW26227025
MLS Status
Active
Days on Market
10
Cumulative Days on Market
10

Continue Your Journey in App
Find your dream home, receive real-time updates, and many more!
Continue Your Journey in App
Find your dream home, receive real-time updates, and many more!
Location
HOA Management
SAMLARC
HOA Fees
$91/ Monthly
Amenities
 Amenities and services may be covered by one or multiple associations and service providers.
 Spa
 Tennis
 Pool
 Park Playground
 Bike Trails
 Club House
 Sports Court
OutdoorCookingArea
Management
Barbecue
PicnicArea
Disclaimer: Amenities are based on third-party information and may vary; buyers must independently verify all amenities, as information is deemed reliable but not guaranteed.
Facts & Features
Rooms
Bedrooms & bathrooms
Bedrooms: 2
Bathrooms: 2
Interior
Appliances
Dishwasher, Gas Range, Vented Exhaust Fan
Interior Features
Ceiling Fans, Eat In Kitchen, High Ceilings, Open Floorplan, Quartz Counters, Recessed Lighting, All Bedrooms Down, Bedroom On Main Level, Main Level Primary, Primary Suite
Window Features
Double Pane Windows
Heating
Central
Flooring
Laminate
Sewer
Public Sewer
Cooling
Central Air
Exterior Features
Rain Gutters
Construction
Year Built
Year Built: 1987
Home type
Single Family Residence
Architectural Style
Spanish
Roof
Concrete, Tile
Foundation Details
Slab
Construction Materials
Stucco
Property Condition
Updated Remodeled, Turnkey
Utilities & Energy
Utilities
Cable Connected, Electricity Connected, Natural Gas Connected, Sewer Connected, Water Connected
Parking Features
Door Multi, Direct Access, Driveway, Garage Faces Front, Garage
Laundry Features
Gas Dryer Hookup, In Garage
Pool Features
Association
Security Features
Carbon Monoxide Detectors, Smoke Detectors
Fireplace Features
Living Room
Association Amenities
Clubhouse, Sport Court, Dog Park, Management, Outdoor Cooking Area, Barbecue, Picnic Area, Playground, Pool, Spa Hot Tub, Tennis Courts, Trails
Water Source
Public
Other Features
Disclosures
Covenants Restrictions Disclosure
Patio And Porch Features
Front Porch
Community Features
Biking, Curbs, Foothills, Lake, Park, Storm Drains, Street Lights, Suburban, Sidewalks
Lot Features
Zero To One Unit Acre, Back Yard, Drip Irrigation Bubblers, Front Yard, Landscaped, Sprinkler System, Yard
Subdivision Name
Ranchwood (r1) (rw)
Price History
| Date | Event | Price |
|---|---|---|
10/20/2026 Source: | Listed for Sale | $995,000 +0.51% $874/sqft |
05/07/2025 Source: | Sold | $990,000 +3.34% $869/sqft |
03/26/2025 Source: | Listed for Sale | $958,000 $841/sqft |

Nearby Homes


Find Homes by Property Features in Rancho Santa Margarita, CA


Based on information from California Regional Multiple Listing Service, Inc. as of Oct 30, 2026, 11:15PM and /or other sources. All data, including all measurements and calculations of area, is obtained from various sources and has not been, and will not be, verified by broker or MLS. All information should be independently reviewed and verified for accuracy. Properties may or may not be listed by the office/agent presenting the information. Information being provided is for consumers’ personal, non-commercial use and may not be used for any purpose other than to identify prospective properties consumers may be interested in purchasing. This website may not include listings or property addresses of sellers who have directed their listing brokers to withhold their listing or their property address from display on the Internet. © 2026 California Regional Multiple Listing Service. All Rights Reserved.
 Advertising Broker: William Johnson DRE #01463271 | William Johnson Brokerage
