Realty Solution
Powered by 
- 0
- 2
- Overview
- Description
- Property Details
- Location
- HOA Management
- Facts & Features
- Getting Around
- Nearby Homes


Street View
Listed by: Erik Westrum (949) 633-5959 DRE #01764974, Heidi Westrum DRE #02150771 | Bullock Russell RE Services (949) 709-1555
$1,399,000
Monthly Est:$6,963
 5 Beds
 3 Baths
3 full baths
 1,913sqft
11 Calle Del Mar, Rancho Santa Margarita, CA 92688
$1,399,000
$6,963/moEst:
Get Pre-Approved
Single Family Residence
Built in 1998
$91/mo HOA
3,445 sqft lot
$731/sq.ft
Description
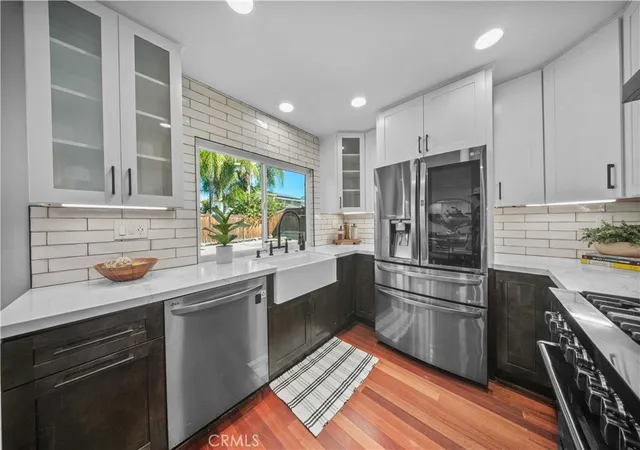
Welcome to 11 Calle del Mar, a rare 5-bedroom opportunity in the heart of Rancho Santa Margarita, located in the highly sought-after Lyon Promenade community, an intimate neighborhood known for long-term ownership, pride of community, and low turnover. Offering 1,913 sq ft, this beautifully upgraded home features 5 bedrooms and 3 full bathrooms, including a desirable main-level bedroom and full bath with shower ideal for guests, multigenerational living or a private home office. Extensively renovated in 2021 from top to bottom. The thoughtfully updated kitchen showcases quartz countertops, a convenient center island with casual seating, and timeless white shaker-style Thomasville cabinetry & Bosch appliances. Remodeled bathrooms, built-in cabinetry in many rooms for added storage, a newly remodeled fireplace, whole-house water softener, alkaline drinking-water system and a primary suite with a unique hidden closet featuring built-in shelving and lighting. The backyard is designed for Southern California living and entertaining with a spool featuring a waterfall and gas heat, a premium StruXure pergola with adjustable louvers and electric heater, plus a built-in BBQ, wok burner, sink and beverage cooler. Energy upgrades include 23 owned Sullivan Solar panels, plus a Tesla solar system with two Powerwalls for additional solar generation and battery storage. One of this home’s greatest advantages is its location, enjoying true walkability to shopping, dining, parks, fitness, entertainment, and everyday conveniences in the heart of RSM. SAMLARC HOA dues for the city are currently $91 per month and include access to pools, parks, trails, sports courts, the Beach Club Lagoon, and community amenities. For additional flexibility, the garage is currently converted and used as a 6th-bedroom space and can be converted back to a garage at the seller’s expense if preferred. With 5 bedrooms, extensive upgrades, exceptional outdoor living and a walkable central location to the heart of Rancho Santa Margarita, 11 Calle del Mar offers a combination that is difficult to find.
- Houzeo last checked: 5 minutes ago
- Listing updated: October 8, 2026 at 1:16 pm
- Source: California Regional MLS-CA | MLS#: OC26214014

Property Details
Status
Active
Type
Single Family Residence
No. of Stories
2
County
City
Neighborhood
--
Year Built
1998
HOA Fees
$91/mo
Finished Area
1,913 sqft
Lot Size
3,445 sqft lot
Basement Area
- sqft
MLS Name
California Regional MLS
MLS Number
OC26214014
MLS Status
Active
Days on Market
1
Cumulative Days on Market
1
Open House

Continue Your Journey in App
Find your dream home, receive real-time updates, and many more!
Download App
Continue Your Journey in App
Find your dream home, receive real-time updates, and many more!
Location
HOA Management
Samlarc
HOA Fees
$91/ Monthly
Amenities
 Amenities and services may be covered by one or multiple associations and service providers.
 Pool
Pool
 Park Playground
 Tennis
 Spa
Spa
 Bike Trails
 Sports Court
Barbecue
PicnicArea
OutdoorCookingArea
RecreationRoom
Disclaimer: Amenities are based on third-party information and may vary; buyers must independently verify all amenities, as information is deemed reliable but not guaranteed.
Facts & Features
Rooms
Bedrooms & bathrooms
Bedrooms: 5
Bathrooms: 3
Interior
Cooling
Central Air
Flooring
Vinyl
Interior Features
Breakfast Bar, Built In Features, Ceiling Fans, Crown Molding, Separate Formal Dining Room, High Ceilings, Open Floorplan, Quartz Counters, Recessed Lighting, Storage, Two Story Ceilings, Bedroom On Main Level, Walk In Closets
Exterior Features
Rain Gutters
Appliances
Barbecue, Dishwasher, Gas Range, Microwave, Range Hood, Water Softener, Tankless Water Heater, Water To Refrigerator
Window Features
Plantation Shutters
Heating
Central
Sewer
Public Sewer
Construction
Year Built
Year Built: 1998
Home type
Single Family Residence
Property Condition
Additions Alterations, Updated Remodeled
Foundation Details
Slab
Construction Materials
Drywall, Stucco
Utilities & Energy
Pool Features
Gas Heat, Private, See Remarks, Association
Security Features
Carbon Monoxide Detectors, Smoke Detectors
Water Source
Public
Fireplace Features
Family Room, Gas
Association Amenities
Dog Park, Outdoor Cooking Area, Barbecue, Picnic Area, Playground, Pickleball, Pool, Recreation Room, Spa Hot Tub, Tennis Courts, Trails
Utilities
Electricity Connected, Natural Gas Connected, Sewer Connected, Water Connected
Electric
Volts220in Garage
Laundry Features
In Garage
Parking Features
Direct Access, Garage
Other Features
Subdivision Name
Lyon Promenade (lypm)
Community Features
Curbs, Gutters, Hiking
Lot Features
Sprinkler System
Disclosures
Covenants Restrictions Disclosure, Hoa Disclosure
Patio And Porch Features
Covered, Patio, See Remarks
Price History
| Date | Event | Price |
|---|---|---|
10/07/2026 Source: | Listed for Sale | $1,399,000 $731/sqft |
10/01/2026 Source: | Coming Soon | $1,399,000 $731/sqft |

Nearby Homes




Find Homes by Property Features in Rancho Santa Margarita, CA


Based on information from California Regional Multiple Listing Service, Inc. as of Oct 08, 2026, 09:00PM and /or other sources. All data, including all measurements and calculations of area, is obtained from various sources and has not been, and will not be, verified by broker or MLS. All information should be independently reviewed and verified for accuracy. Properties may or may not be listed by the office/agent presenting the information. Information being provided is for consumers’ personal, non-commercial use and may not be used for any purpose other than to identify prospective properties consumers may be interested in purchasing. This website may not include listings or property addresses of sellers who have directed their listing brokers to withhold their listing or their property address from display on the Internet. © 2026 California Regional Multiple Listing Service. All Rights Reserved.
 Advertising Broker: William Johnson DRE #01463271 | William Johnson Brokerage