Realty Solution
Powered by 
- 0
- 4
- Overview
- Description
- Property Details
- Location
- HOA Management
- Facts & Features
- Getting Around
- Nearby Homes


Street View
Listed by: Virginia Hall (714) 925-4983 DRE #00748129 | Virginia Hall, Broker (714) 925-4983
$1,200,000
Monthly Est:$5,973
 3 Beds
 3 Baths
2 full baths + 1 half bath
 1,857sqft
4 Velarde Ct, Rancho Santa Margarita, CA 92688
$1,200,000
$5,973/moEst:
Get Pre-Approved
Single Family Residence
Built in 1997
$91/mo HOA
4,386 sqft lot
$646/sq.ft
Description
**Sellers are in escrow & highly motivated to secure a successful sale. Don’t miss this opportunity—bring your offer!**
**Welcome to Cabrillo Vista, one of Rancho Santa Margarita’s most desirable neighborhoods!** This beautifully cared-for home showcases true pride of ownership, stunning Saddleback Mountain views and a thoughtfully designed interior. The spacious kitchen and dining areas flow into a spectacular family room with soaring vaulted ceilings and over 430 square feet of living space. French doors open to a covered Alumawood patio, creating the perfect indoor-outdoor setting for relaxing and entertaining.
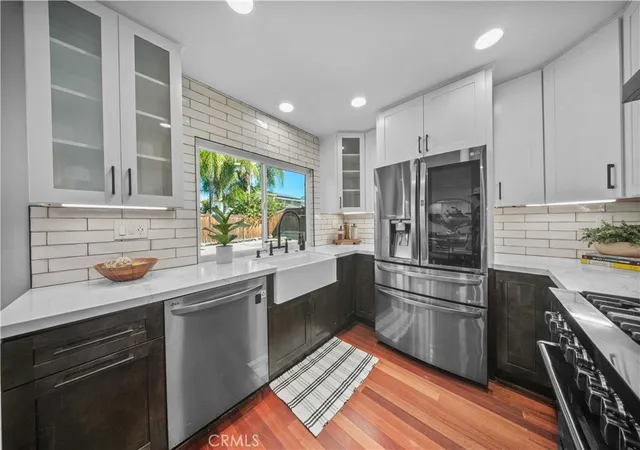
Numerous upgrades include a **remodeled kitchen with custom cabinetry (2019), all three remodeled bathrooms (2023), and a brand-new 4-ton Rheem A/C system installed in June 2026** with a 10-year compressor and parts warranty and 5-year labor warranty. Additional features include LED lighting, ceiling fans throughout, Elfa® closet and laundry shelving, custom upstairs cabinetry, a resurfaced bonus room ceiling, epoxy-coated garage floor and a **2026 LiftMaster Wi-Fi garage door opener** operated by phone or keypad.
Enjoy walking distance to a community pool, plus access to **SAMLARC amenities including pools, parks, hiking and biking trails, year-round community events and the beautiful Santa Margarita Beach Club.** With its exceptional location, mountain views, extensive upgrades and outstanding community amenities, this home offers the best of the Rancho Santa Margarita lifestyle.
- Houzeo last checked: 13 minutes ago
- Listing updated: October 6, 2026 at 5:28 pm
- Source: California Regional MLS-CA | MLS#: OC26213544

Property Details
Status
Active
Type
Single Family Residence
No. of Stories
2
County
City
Neighborhood
--
Year Built
1997
HOA Fees
$91/mo
Finished Area
1,857 sqft
Lot Size
4,386 sqft lot
Basement Area
- sqft
MLS Name
California Regional MLS
MLS Number
OC26213544
MLS Status
Active
Days on Market
6
Cumulative Days on Market
5
Open House

Continue Your Journey in App
Find your dream home, receive real-time updates, and many more!
Download App
Continue Your Journey in App
Find your dream home, receive real-time updates, and many more!
Location
HOA Management
Samlarc
HOA Fees
$91/ Monthly
Amenities
 Amenities and services may be covered by one or multiple associations and service providers.
 Pool
Pool
 Park Playground
 Spa
Spa
 Bike Trails
 Club House
 Sports Court
PicnicArea
OutdoorCookingArea
RecreationRoom
Disclaimer: Amenities are based on third-party information and may vary; buyers must independently verify all amenities, as information is deemed reliable but not guaranteed.
Facts & Features
Rooms
Bedrooms & bathrooms
Bedrooms: 3
Bathrooms: 3
Interior
Sewer
Public Sewer, Sewer Tap Paid
Interior Features
Ceiling Fans, Cathedral Ceilings, Granite Counters, Storage, All Bedrooms Up, Walk In Closets
Heating
Central
Appliances
Dishwasher, Gas Cooktop, Disposal, Gas Oven, Microwave, Water Heater
Cooling
Central Air
Utilities & Energy
Association Amenities
Clubhouse, Sport Court, Dog Park, Outdoor Cooking Area, Other Courts, Picnic Area, Playground, Pickleball, Pool, Recreation Room, Spa Hot Tub, Trails
Water Source
Public
Laundry Features
Laundry Closet
Fireplace Features
None
Parking Features
Door Multi, Garage
Pool Features
Association
Security Features
Security System
Other Features
Lot Features
Zero To One Unit Acre, Sprinkler System
Subdivision Name
Cabrillo Vista (cavi)
Community Features
Biking, Dog Park, Hiking, Park
Price History
| Date | Event | Price |
|---|---|---|
10/01/2026 Source: | Listed for Sale | $1,200,000 +112.39% $646/sqft |
09/24/2013 Source: | Sold | $565,000 $304/sqft |

Nearby Homes




Find Homes by Property Features in Rancho Santa Margarita, CA


Based on information from California Regional Multiple Listing Service, Inc. as of Oct 08, 2026, 08:45PM and /or other sources. All data, including all measurements and calculations of area, is obtained from various sources and has not been, and will not be, verified by broker or MLS. All information should be independently reviewed and verified for accuracy. Properties may or may not be listed by the office/agent presenting the information. Information being provided is for consumers’ personal, non-commercial use and may not be used for any purpose other than to identify prospective properties consumers may be interested in purchasing. This website may not include listings or property addresses of sellers who have directed their listing brokers to withhold their listing or their property address from display on the Internet. © 2026 California Regional Multiple Listing Service. All Rights Reserved.
 Advertising Broker: William Johnson DRE #01463271 | William Johnson Brokerage