Realty Solution
Powered by 
- 17
- Overview
- Description
- Property Details
- Location
- HOA Management
- Facts & Features
- Getting Around
- Nearby Homes



Listed by: Denise Mellor (949) 933-0266 DRE #01241052 | First Team Real Estate (949) 240-7979
$1,049,900
Monthly Est:$5,226
 3 Beds
 3 Baths
2 full baths + 1 half bath
 1,500sqft
56 Acorn Ridge, Rancho Santa Margarita, CA 92688
$1,049,900
$5,226/moEst:
Get Pre-Approved
Single Family Residence
Built in 1997
$140/mo HOA
4,672 sqft lot
$700/sq.ft
Description
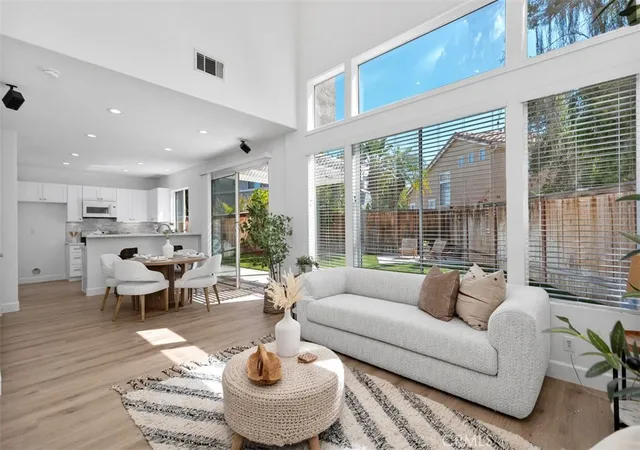
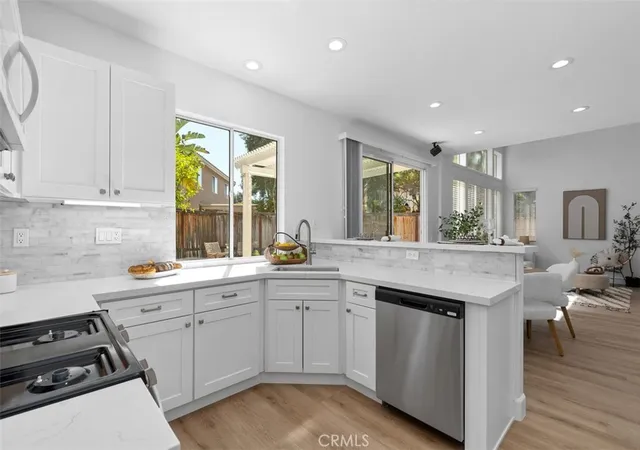
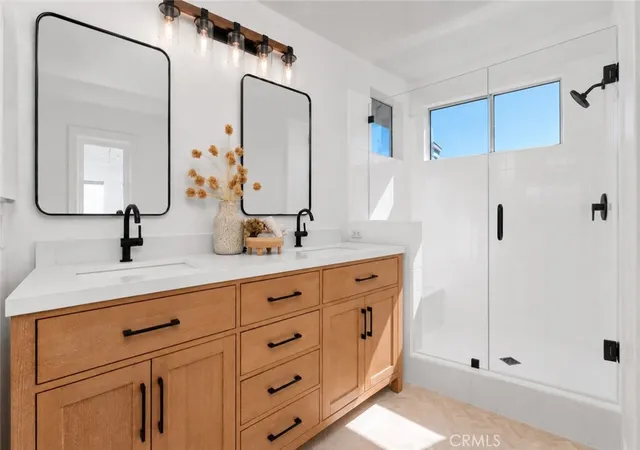
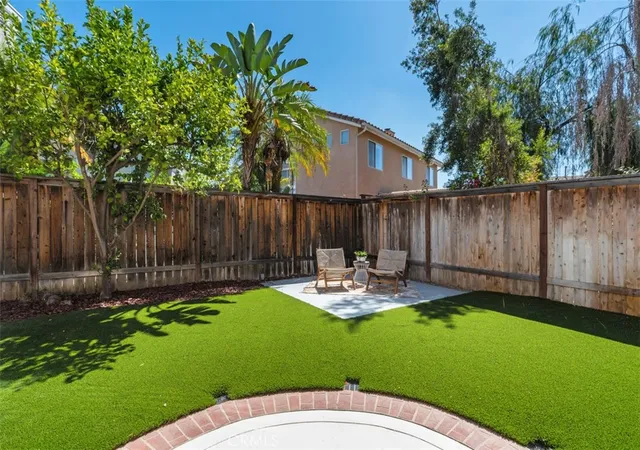
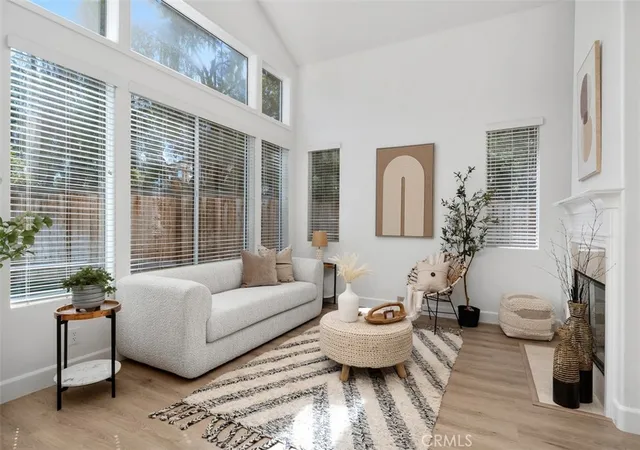
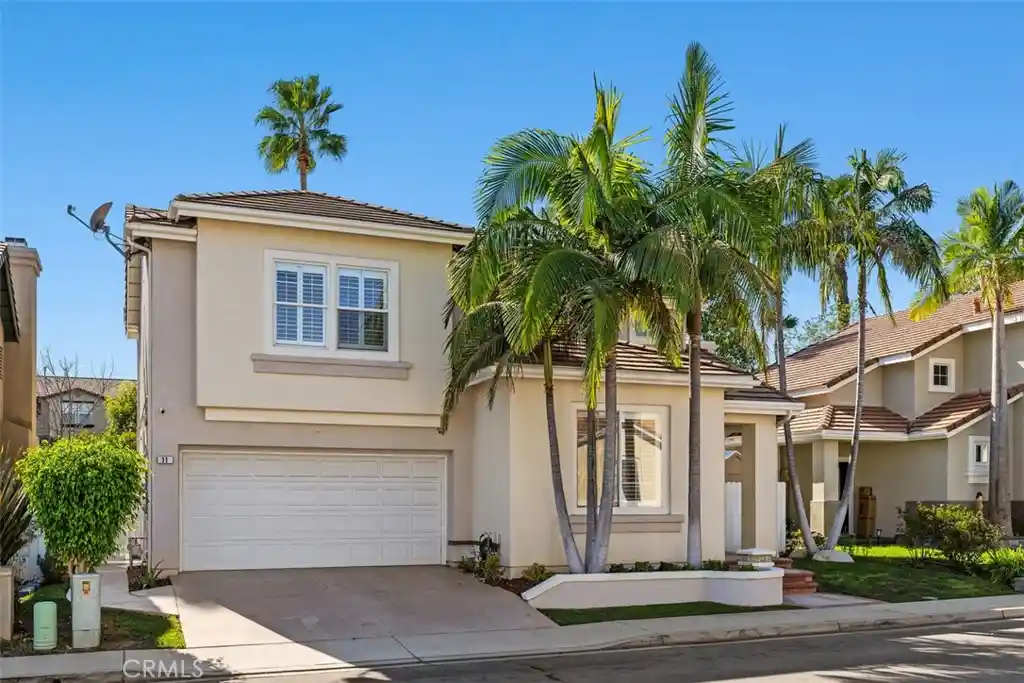
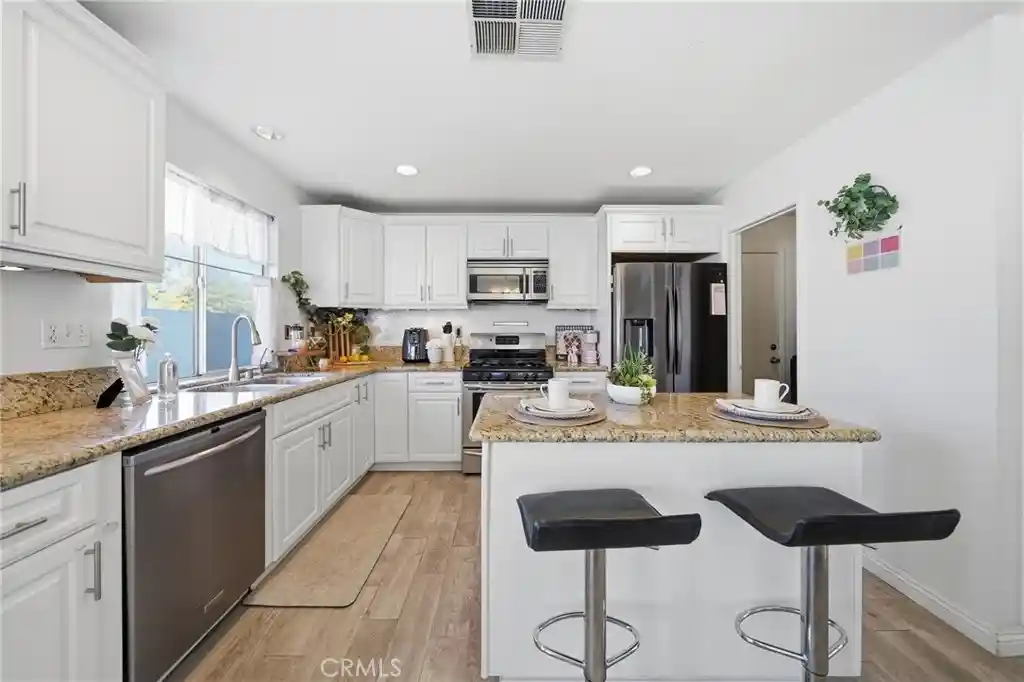
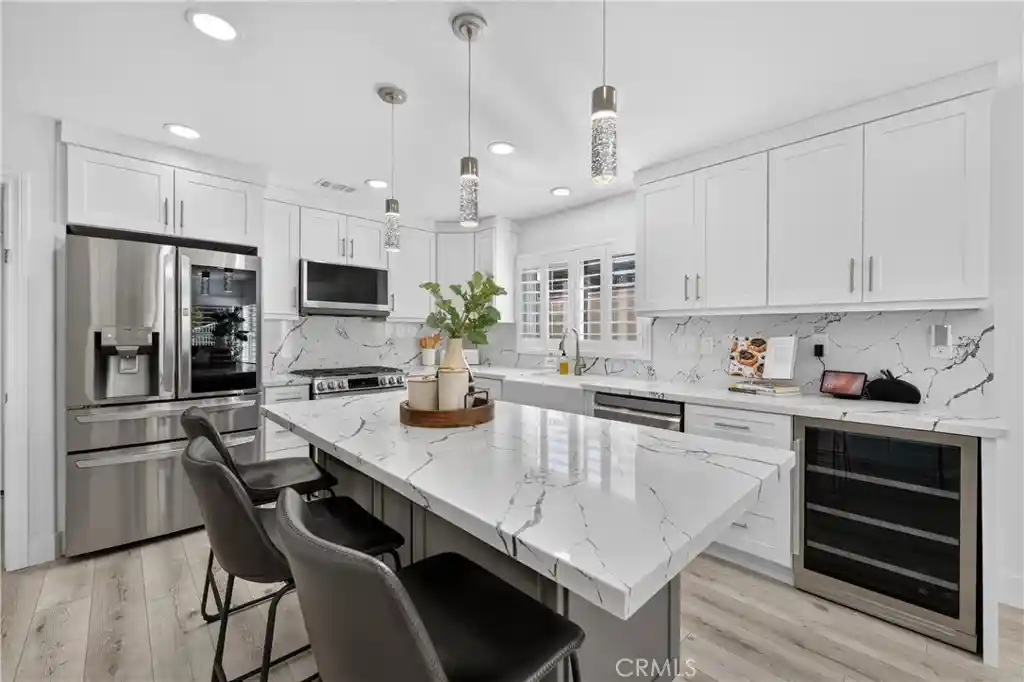
Located on a desirable corner lot in the sought-after Avelino Tract in the heart of Las Flores, this beautifully remodeled 3-bedroom home offers the perfect blend of warmth, style, comfort, and exceptional community living. Step inside to a bright and inviting open floor plan featuring beautiful, engineered flooring throughout the main level, soaring vaulted ceilings, and an abundance of windows that fill the home with natural light. A stunning double-sided gas fireplace creates a warm and welcoming focal point and can be enjoyed from both the living room and separate family room. The beautifully remodeled kitchen is designed to impress, featuring sleek quartz countertops, a stylish decorative backsplash, newly installed cabinetry and drawers, and stainless-steel appliances. The open layout makes this space ideal for both everyday living and entertaining family and friends. Upstairs, newly installed carpeting adds a fresh and comfortable touch throughout. The spacious primary suite features its own beautifully updated en-suite bathroom complete with newly installed dual vanity, walk-in shower, and gorgeous tile flooring. Two additional bedrooms share a secondary bathroom with a convenient tub-and-shower combination. Step outside to the spacious wraparound yard, recently upgraded with low-maintenance artificial turf and offering a wonderful setting for entertaining, relaxing, and enjoying Southern California's indoor-outdoor lifestyle. The location is equally impressive. A neighborhood park is within walking distance, perfect for enjoying those beautiful summer evenings. Residents also enjoy access to the outstanding Las Flores community amenities, including the Oak Tree resort-style pool and spa, BBQ areas, and fire pits. Nearby Sky Ridge Park offers a tot lot, splash area, tennis courts, and access to scenic hiking and jogging trails. A public golf course is also within walking distance, adding even more to the lifestyle this wonderful community has to offer. Beautifully remodeled, ideally located, and surrounded by exceptional amenities, this Las Flores home truly has it all and is an absolute pleasure to show!
- Houzeo last checked: 2 minutes ago
- Listing updated: November 2, 2026 at 12:43 am
- Source: California Regional MLS-CA | MLS#: OC26166224

Property Details
Status
Active
Type
Single Family Residence
No. of Stories
2
County
City
Neighborhood
--
Year Built
1997
HOA Fees
$140/mo
Finished Area
1,500 sqft
Lot Size
4,672 sqft lot
Basement Area
- sqft
MLS Name
California Regional MLS
MLS Number
OC26166224
MLS Status
Active
Days on Market
60
Cumulative Days on Market
58

Continue Your Journey in App
Find your dream home, receive real-time updates, and many more!
Continue Your Journey in App
Find your dream home, receive real-time updates, and many more!
Location
HOA Management
LF Maintenance
HOA Fees
$140/ Monthly
Avelino
HOA Fees
$97/
Amenities
 Amenities and services may be covered by one or multiple associations and service providers.
 Park Playground
 Spa
 Pool
 Bike Trails
 Sports Court
Barbecue
Disclaimer: Amenities are based on third-party information and may vary; buyers must independently verify all amenities, as information is deemed reliable but not guaranteed.
Facts & Features
Rooms
Bedrooms & bathrooms
Bedrooms: 3
Bathrooms: 3
Interior
Sewer
Public Sewer
Appliances
Dishwasher, Disposal, Gas Oven, Ice Maker, Microwave, Water To Refrigerator, Water Heater
Flooring
Carpet, Laminate
Exterior Features
Lighting
Heating
Central, Fireplaces
Interior Features
Cathedral Ceilings, High Ceilings, Open Floorplan, Quartz Counters, All Bedrooms Up, Walk In Closets
Window Features
Blinds, Double Pane Windows, Plantation Shutters, Screens
Cooling
Central Air
Construction
Year Built
Year Built: 1997
Home type
Single Family Residence
Construction Materials
Stucco
Architectural Style
Mediterranean
Foundation Details
Slab
Roof
Tile
Property Condition
Updated Remodeled, Turnkey
Utilities & Energy
Laundry Features
Washer Hookup, Gas Dryer Hookup, In Garage
Association Amenities
Sport Court, Barbecue, Playground, Pool, Spa Hot Tub, Trails
Parking Features
Door Multi, Direct Access, Garage Faces Front, Garage, Garage Door Opener, No Driveway, On Street
Electric
Standard
Security Features
Carbon Monoxide Detectors, Smoke Detectors
Fireplace Features
Gas, Living Room
Water Source
Public
Pool Features
Community, Gunite, Heated, In Ground, Association
Utilities
Cable Available, Electricity Connected, Natural Gas Connected, Phone Available, Sewer Connected, Water Connected
Other Features
Disclosures
Covenants Restrictions Disclosure, Hoa Disclosure
Lot Features
Zero To One Unit Acre
Community Features
Biking, Curbs, Golf, Hiking, Park, Storm Drains, Street Lights, Sidewalks, Pool
Subdivision Name
Avelino (avel)
Patio And Porch Features
Concrete, Front Porch, Wood, Wrap Around
Price History
| Date | Event | Price |
|---|---|---|
11/01/2026 Source: | Price Decreased | $1,049,900 -2.33% $700/sqft |
10/02/2026 Source: | Price Decreased | $1,074,900 -2.19% $717/sqft |
09/04/2026 Source: | Listed for Sale | $1,099,000 $733/sqft |
08/01/2026 Source: | Coming Soon | $1,099,000 $733/sqft |
08/01/2026 Source: | Off Market | $1,099,000 +36594.49% $733/sqft |

Show more
Nearby Homes
Find Homes by Property Features in Rancho Santa Margarita, CA


Based on information from California Regional Multiple Listing Service, Inc. as of Nov 04, 2026, 10:15AM and /or other sources. All data, including all measurements and calculations of area, is obtained from various sources and has not been, and will not be, verified by broker or MLS. All information should be independently reviewed and verified for accuracy. Properties may or may not be listed by the office/agent presenting the information. Information being provided is for consumers’ personal, non-commercial use and may not be used for any purpose other than to identify prospective properties consumers may be interested in purchasing. This website may not include listings or property addresses of sellers who have directed their listing brokers to withhold their listing or their property address from display on the Internet. © 2026 California Regional Multiple Listing Service. All Rights Reserved.
 Advertising Broker: William Johnson DRE #01463271 | William Johnson Brokerage
