The Greene Realty
Powered by 
- 16
- Overview
- Description
- Property Details
- Location
- Facts & Features
- Getting Around
- Nearby Homes

Street View
$1,349,000
Monthly Est:$6,714
 3 Beds
 3 Baths
3 full baths
 2,480sqft
12 Capeview Rd, Ipswich, MA 01938
$1,349,000
$6,714/moEst:
Get Pre-Approved
Single Family Residence
Built in 2015
$-- HOA
0.16 acre lot
$544/sq.ft
Description
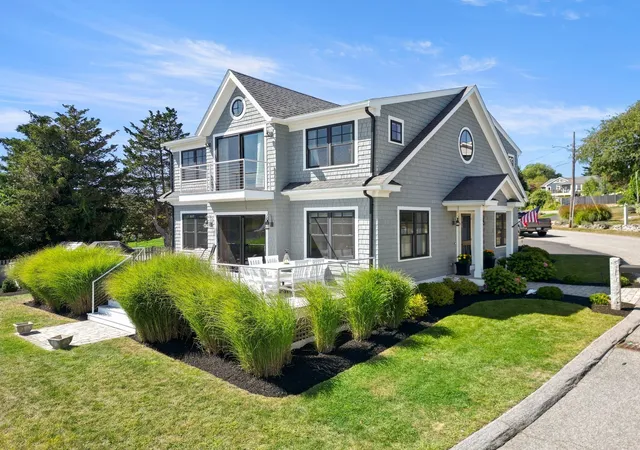
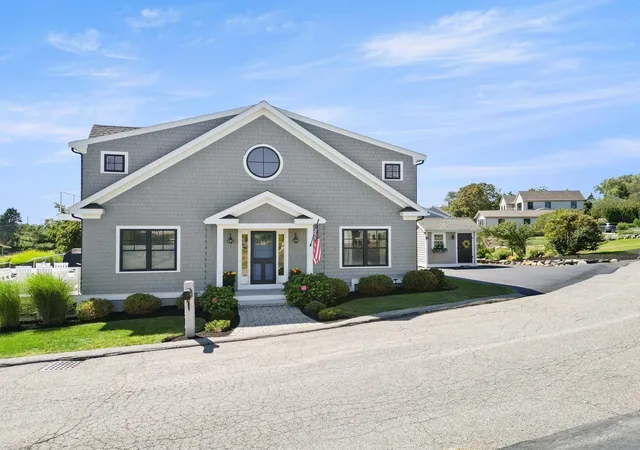
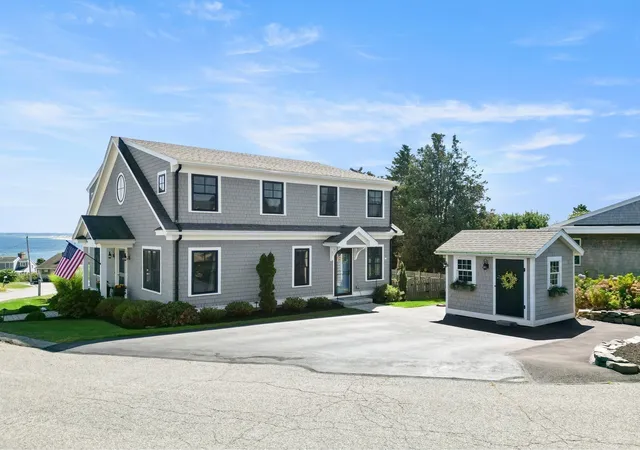
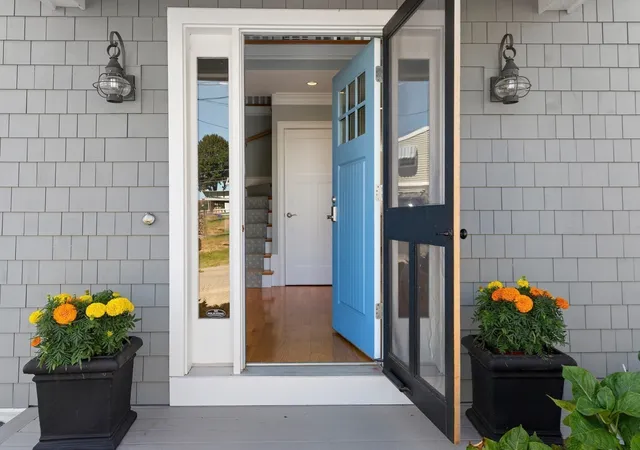
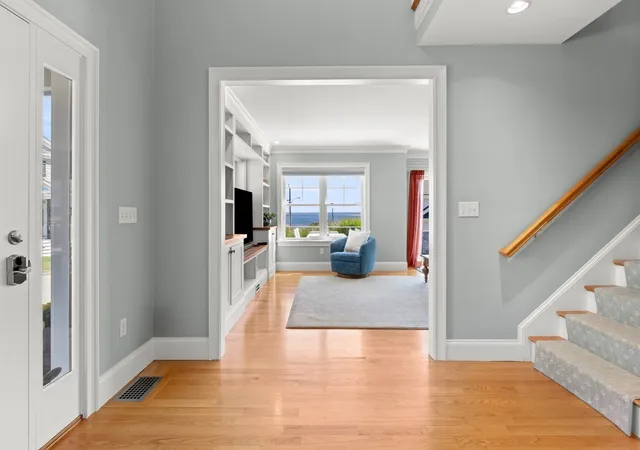
Year-round vacation life can be yours in this delightful Great Neck home near Pavilion Beach, Pirate Park and the Ipswich Bay Yacht Club. And let’s not forget about the fabulous coastal views from the grounds and the second-floor deck. Built in 2015 with 3 bedrooms and 3 bathrooms, this spacious 2,400+ prettily landscaped gem has wonderful indoor amenities, too. Hardwood flooring throughout the home complements the contemporary open floor plan featuring a sizable foyer, 1st floor office and a convenient full bathroom with a walk-in shower and laundry facilities. A charming farmer’s sink is only one highlight in the kitchen with stainless steel appliances, substantial counter space, a wall of built-in cabinetry and direct access to a well-planned pantry/coat room in the mudroom with an entrance to the driveway. This chef’s haven opens to a generous dining area and family room with built-ins overlooking the yard and glass sliders to a sprawling Trex deck with water views. Big, big and bigger describe the three generous bedrooms upstairs. Two share a full bathroom with tile flooring. Consider the primary suite your personal escape with a spacious tile floored bathroom with a walk-in shower, walk-in closet and a deck destined for daytime sunbathing, night-time star gazing and all-round serene retreat. Currently unfinished, the lower level is ready for your ideas, needs and desires. Outside you will find a fenced yard, outdoor shower and storage shed! It’s a fantastic weekend/second home too. Bonus: Boating, swimming, biking, hiking, and golf are practically around the corner and the commuter train is only a quick drive away!
- Houzeo last checked: 6 minutes ago
- Listing updated: October 7, 2026 at 7:05 am
- Listing Provided by: Andrea O'Reilly (617) 827-0532 | Keller Williams Realty Evolution (978) 887-3995
- Source: MLS Property Information Network-MA | MLS#: 73577358

Property Details
Status
Pending
Type
Single Family Residence
No. of Stories
-
County
City
Neighborhood
--
Year Built
2015
HOA Fees
-
Finished Area
2,480 sqft
Lot Size
0.16 acre lot
Basement Area
- sqft
MLS Name
MLS Property Information Network
MLS Number
73577358
MLS Status
Under Agreement
Days on Market
50

Continue Your Journey in App
Find your dream home, receive real-time updates, and many more!
Continue Your Journey in App
Find your dream home, receive real-time updates, and many more!
Location
Facts & Features
Rooms
Bedrooms & bathrooms
Bedrooms: 3
Bathrooms: 3
Interior
Sewer
Private Sewer
Interior Features
Closet/cabinets Custom Built, Office, Mud Room, Foyer
Appliances
Range, Dishwasher, Microwave, Refrigerator
Heating
Forced Air, Propane
Flooring
Tile, Hardwood, Flooring Hardwood, Flooring Stone/ceramic Tile
Cooling
Central Air
Exterior Features
Deck Composite, Storage, Fenced Yard, Outdoor Shower
Construction
Year Built
Year Built: 2015
Home type
Single Family Residence
Foundation Details
Concrete Perimeter
Architectural Style
Colonial
Construction Materials
Frame
Roof
Shingle
Utilities & Energy
Laundry Features
Flooring Stone/ceramic Tile, First Floor
Water Source
Public
Basement
Interior Entry
Other Features
Patio And Porch Features
Deck Composite
Price History
| Date | Event | Price |
|---|---|---|
10/07/2026 Source: | Pending | $1,349,000 $544/sqft |
09/24/2026 Source: | Contingent (Active Under Contract) | $1,349,000 $544/sqft |
09/15/2026 Source: | Listed for Sale | $1,349,000 $544/sqft |

Nearby Homes
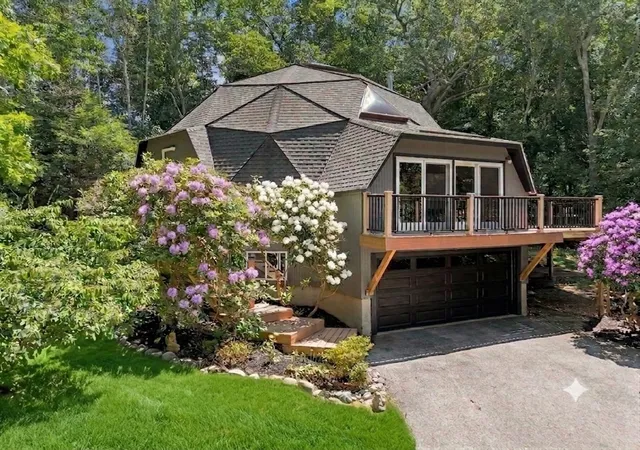
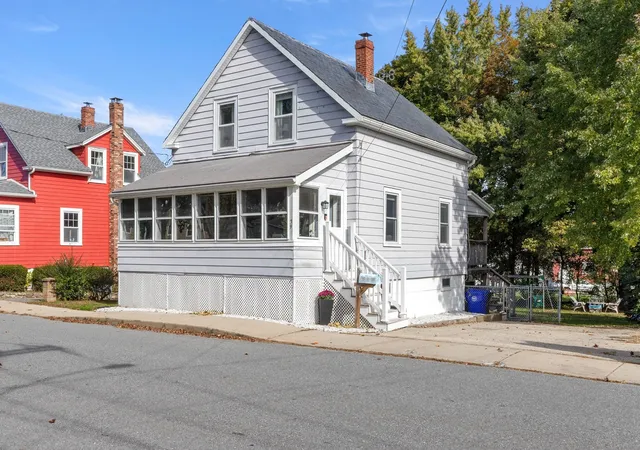
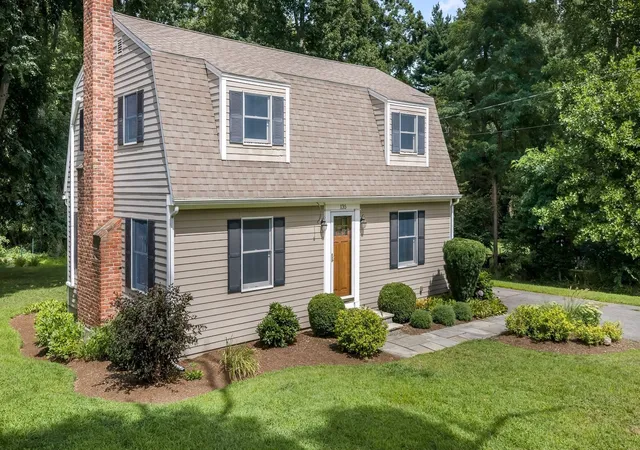
Find Homes by Property Features in Ipswich, MA

Based on information provided to and compiled by MLS Property Information Network, Inc. covering through Nov 05, 2026, 06:00AM. The property listing data and information, or the Images, set forth herein were provided to MLS Property Information Network, Inc. from third-party sources, including sellers, lessors and public records, and were compiled by MLS Property Information Network, Inc. The property listing data and information, and the Images, are for the personal, non-commercial use of consumers having a good faith interest in purchasing or leasing listed properties of the type displayed to them and may not be used for any purpose other than to identify prospective properties which such consumers may have a good faith interest in purchasing or leasing. MLS Property Information Network, Inc. and its subscribers disclaim any and all representations and warranties as to the accuracy of the property listing data and information, or as to the accuracy of any of the Images, set forth herein. All information provided is deemed reliable, but is not guaranteed to be accurate and should be independently verified. © 2026 MLS Property Information Network, Inc. All Rights Reserved.
 Advertising Broker: Derek Greene | The Greene Realty Group
