
- Overview
- Description
- Property Details
- Location
- Facts & Features
- Getting Around
- Nearby Homes
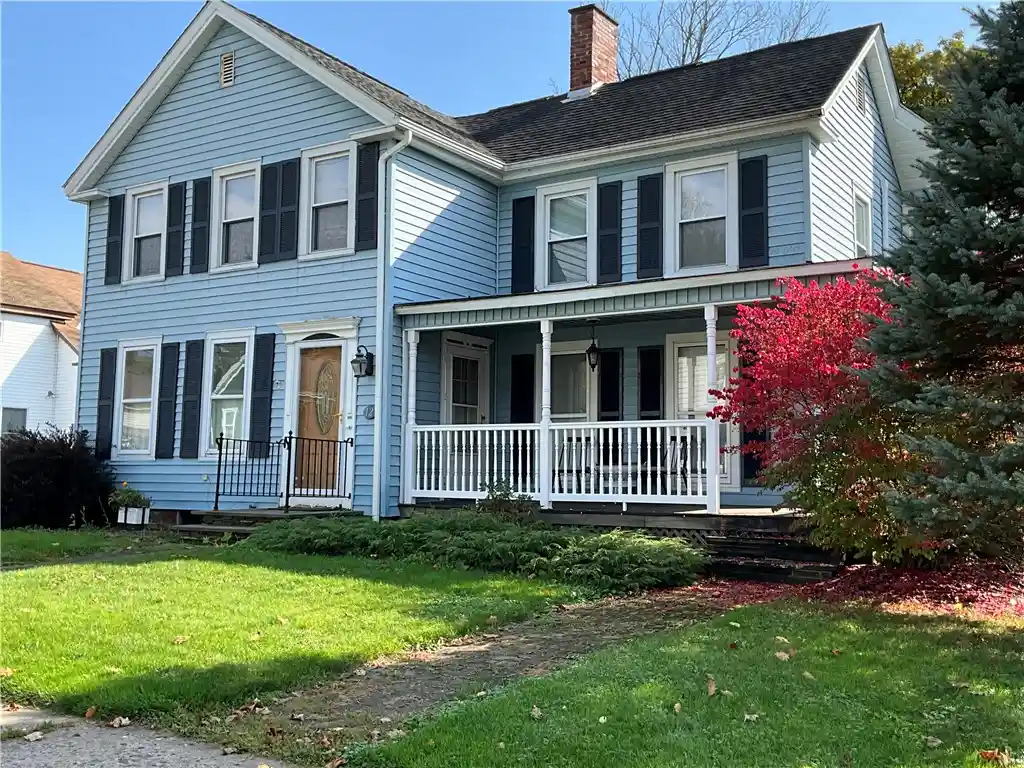


Street View
$249,900
Monthly Est:$1,244
 4 Beds
 2 Baths
2 full baths
 2,666sqft
12 Chapel St, Sherburne, NY 13460
$249,900
$1,244/moEst:
Get Pre-Approved
Single Family Residence
Built in 1869
$-- HOA
0.28 acre lot
$94/sq.ft
Description
Charming Village Home with Modern Luxury & Original Character!
Imagine the perfect blend of historic charm and modern luxury in this stunning, updated village home. From the moment you step inside, you will love the gorgeous original hardwood floors and timeless architectural details that give this spacious home its unique character.
The main level features a formal dining room complete with a beautiful built-in china cabinet, perfect for hosting family dinners. Cooking is a delight in the updated kitchen, fully equipped with premium granite countertops, rich cherry cabinets, and heated tile floors to keep you warm on chilly mornings. Convenience is key with a first-floor bedroom and a full bathroom featuring cozy radiant heat flooring.
Upstairs, you will find 3 additional spacious bedrooms and another beautifully updated bathroom, also featuring heated tile floors. Gleaming hardwood floors throughout!
Property Highlights:
• Historic Charm meets Modern Updates: Seamlessly blended original character with high-end, luxurious renovations.
• Heated Floors: Keep warm with radiant heat in the downstairs bath and heated tile floors in the kitchen and upstairs bath.
• Carriage Barn: Large detached carriage barn offers ample space for vehicle parking, extra storage, or your dream workshop.
• Unbeatable Village Location: Enjoy a peaceful neighborhood while remaining within walking distance to all village amenities.
• Bonus Savings: Benefit from low-cost, reliable Sherburne electric!
- Houzeo last checked: 12 hours ago
- Listing updated: October 19, 2026 at 4:45 pm
- Listing Provided by: Jack R. Thyfault (607) 222-4555 DRE #10491211591 | Northeast Realty Chenango County LLC (607) 334-3344
- Source: New York State Alliance of MLSs, Buffalo-NY | MLS#: R1722024

Property Details
Status
Active
Type
Single Family Residence
No. of Stories
2
County
City
Neighborhood
--
Year Built
1869
HOA Fees
-
Finished Area
2,666 sqft
Lot Size
0.28 acre lot
Basement Area
- sqft
MLS Name
New York State Alliance of MLSs, Buffalo
MLS Number
R1722024
MLS Status
Active
Days on Market
20

Continue Your Journey in App
Find your dream home, receive real-time updates, and many more!
Continue Your Journey in App
Find your dream home, receive real-time updates, and many more!
Location
Facts & Features
Rooms
Bedrooms & bathrooms
Bedrooms: 4
Bathrooms: 2
Interior
Interior Features
Separate Formal Dining Room, Bedroom On Main Level
Exterior Features
Blacktop Driveway
Appliances
Dryer, Dishwasher, Electric Water Heater, Free Standing Range, Microwave, Oven, Refrigerator, Washer
Heating
Ductless, Electric, Oil, Baseboard, Radiant Floor
Sewer
Connected
Cooling
Ductless
Flooring
Hardwood, Tile, Varies
Construction
Year Built
Year Built: 1869
Home type
Single Family Residence
Construction Materials
Vinyl Siding
Foundation Details
Stone
Architectural Style
Two Story
Property Condition
Resale
Utilities & Energy
Laundry Features
Main Level
Basement
Partial
Water Source
Connected, Public
Parking Features
Detached, Garage
Utilities
Sewer Connected, Water Connected
Other Features
Lot Features
Rectangular, Rectangular Lot
Price History
| Date | Event | Price |
|---|---|---|
10/14/2026 Source: | Off Market | $249,900 $94/sqft |
10/14/2026 Source: | Listed for Sale | $249,900 +32.22% $94/sqft |
04/15/2026 Source: | Off Market | $189,000 +14.55% $71/sqft |
04/15/2026 Source: | Price Increased | $165,000 +1.85% $62/sqft |
04/15/2026 Source: | Sold | $162,000 $61/sqft |

Show more
Nearby Homes
Find Homes by Property Features in Sherburne, NY
Nearby New Homes For Sale
Nearby Pre-Owned Homes For Sale

Based on data from the New York State Alliance of MLSs (CNYIS, Inc., UNYREIS and WNYREIS) through Nov 02, 2026, 02:15PM.. All information is provided exclusively for consumers’ personal, non-commercial use. It may not be used for any purpose other than to identify prospective properties consumers may be interested in purchasing. The data is deemed reliable by is not guaranteed accurate by the MLS. This website may not include listings or property addresses of sellers who have directed their listing brokers to withhold their listing or their property address from display on the Internet. All information provided is deemed reliable but is not guaranteed and should be independently verified. © 2026 the New York State Alliance of MLSs. All Rights Reserved.
 Advertising Broker: Derek Greene | The Greene Realty Group
