
- Overview
- Description
- Property Details
- Location
- Facts & Features
- Getting Around
- Nearby Homes
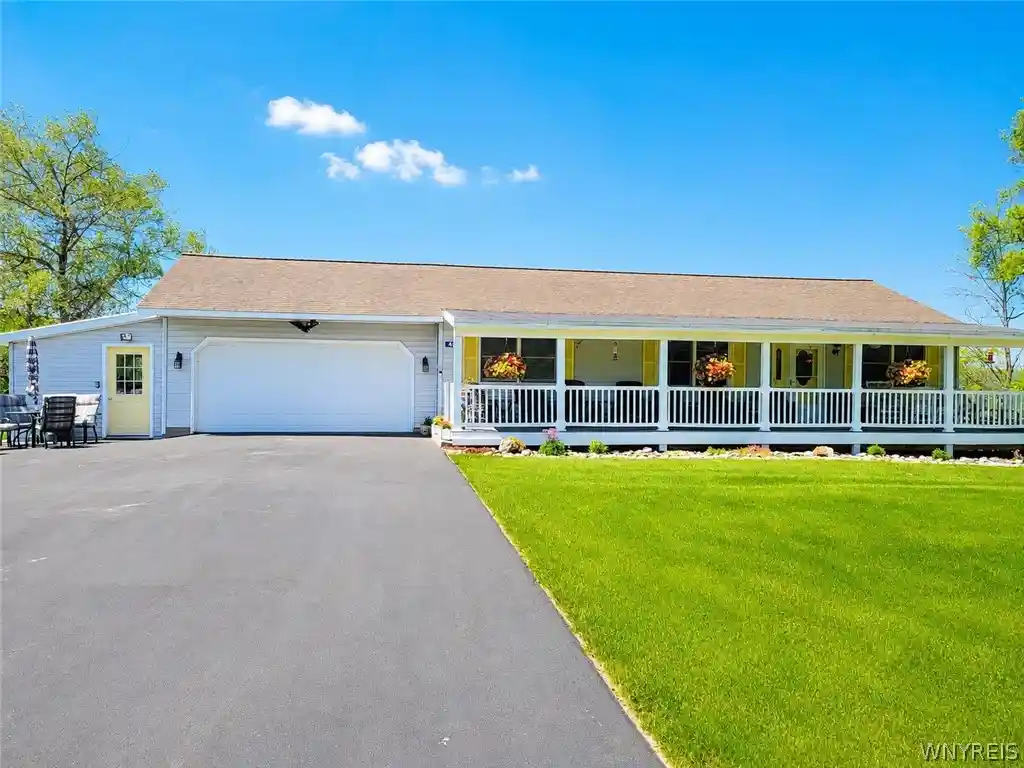


Street View
$489,900
Monthly Est:$2,438
 3 Beds
 3 Baths
3 full baths
 1,986sqft
441 Blanding Rd, Sherburne, NY 13460
$489,900
$2,438/moEst:
Get Pre-Approved
Single Family Residence
Built in 1990
$-- HOA
1.1 acres lot
$247/sq.ft
Description
UNDER CONTRACT — ACCEPTING BACKUP OFFERS!
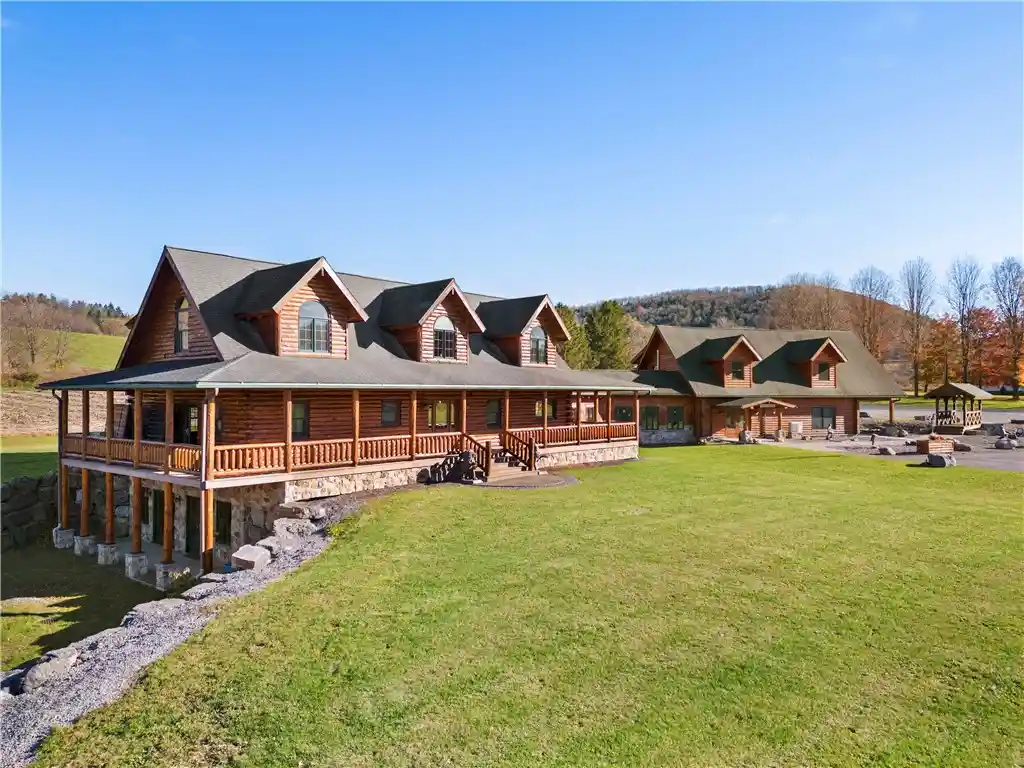
Welcome to this beautifully maintained 5-bedroom, 3-bath home set on 14 picturesque acres in a peaceful country setting, just minutes from the Village of Sherburne. Offering nearly 4,000 sq ft of finished living space, the home features 1,986 sq ft on the main level plus a fully finished 1,986 sq ft basement.
The thoughtfully designed floor plan offers two spacious primary suites, each with a private en-suite bath, along with bright, inviting living spaces filled with natural light. The chef's kitchen provides abundant cabinetry, generous counter space, and plenty of room to gather.
The finished lower level adds exceptional versatility with additional bedrooms, expansive recreation space, and flexible areas ideal for a home office, gym, media room, or guest quarters.
Outside, enjoy 14 private acres offering room for recreation, gardening, hobbies, or simply taking in the beautiful countryside. A detached heated garage/shop with a bathroom provides outstanding space for vehicles, hobbies, a workshop, equipment, or additional storage. An attached 2-car garage adds everyday convenience.
Move-in ready and full of possibilities, this property offers the best of peaceful country living while remaining conveniently located near schools, shopping, and local amenities. Owner-verified square footage includes the 560 sq ft addition and additional full bathroom.
- Houzeo last checked: 12 hours ago
- Listing updated: August 29, 2026 at 7:00 pm
- Listing Provided by: Derek Greene (888) 278-5840 DRE #10371200613 | The Greene Realty Group (888) 278-5840
- Source: New York State Alliance of MLSs, Buffalo-NY | MLS#: B1699307

Property Details
Status
Active Under Contract
Type
Single Family Residence
No. of Stories
1
County
City
Neighborhood
--
Year Built
1990
HOA Fees
-
Finished Area
1,986 sqft
Lot Size
1.1 acres lot
Basement Area
- sqft
MLS Name
New York State Alliance of MLSs, Buffalo
MLS Number
B1699307
MLS Status
ActiveUnderContract
Days on Market
109
Cumulative Days on Market
13

Continue Your Journey in App
Find your dream home, receive real-time updates, and many more!
Continue Your Journey in App
Find your dream home, receive real-time updates, and many more!
Location
Facts & Features
Rooms
Bedrooms & bathrooms
Bedrooms: 3
Bathrooms: 3
Interior
Appliances
Built In Range, Built In Oven, Convection Oven, Dishwasher, Electric Cooktop, Electric Oven, Electric Range, Electric Water Heater, Disposal, Microwave, Refrigerator, Water Softener Owned
Exterior Features
Blacktop Driveway, Deck
Interior Features
Ceiling Fans, Eat In Kitchen, Kitchen Island, Pull Down Attic Stairs, Quartz Counters, Bath In Primary Bedroom, Main Level Primary, Primary Suite, Workshop
Flooring
Carpet, Laminate, Varies
Heating
Electric, Baseboard, Radiant Floor
Sewer
Septic Tank
Cooling
Window Units
Construction
Year Built
Year Built: 1990
Home type
Single Family Residence
Roof
Asphalt, Pitched, Shingle
Construction Materials
Frame, Vinyl Siding
Architectural Style
Ranch
Property Condition
Resale
Foundation Details
Poured
Utilities & Energy
Basement
Exterior Entry, Full, Finished, Walk Up Access
Laundry Features
Main Level
Parking Features
Attached, Detached, Electricity, Garage, Heated Garage, Workshop In Garage, Water Available, Driveway, Garage Door Opener
Water Source
Well
Utilities
High Speed Internet Available
Other Features
Patio And Porch Features
Deck
Lot Features
Rectangular, Rectangular Lot
Price History
| Date | Event | Price |
|---|---|---|
07/30/2026 Source: | Off Market | $489,900 $247/sqft |
07/30/2026 Source: | Contingent (Active Under Contract) | $489,900 $247/sqft |
07/17/2026 Source: | Listed for Sale | $489,900 $247/sqft |

Nearby Homes
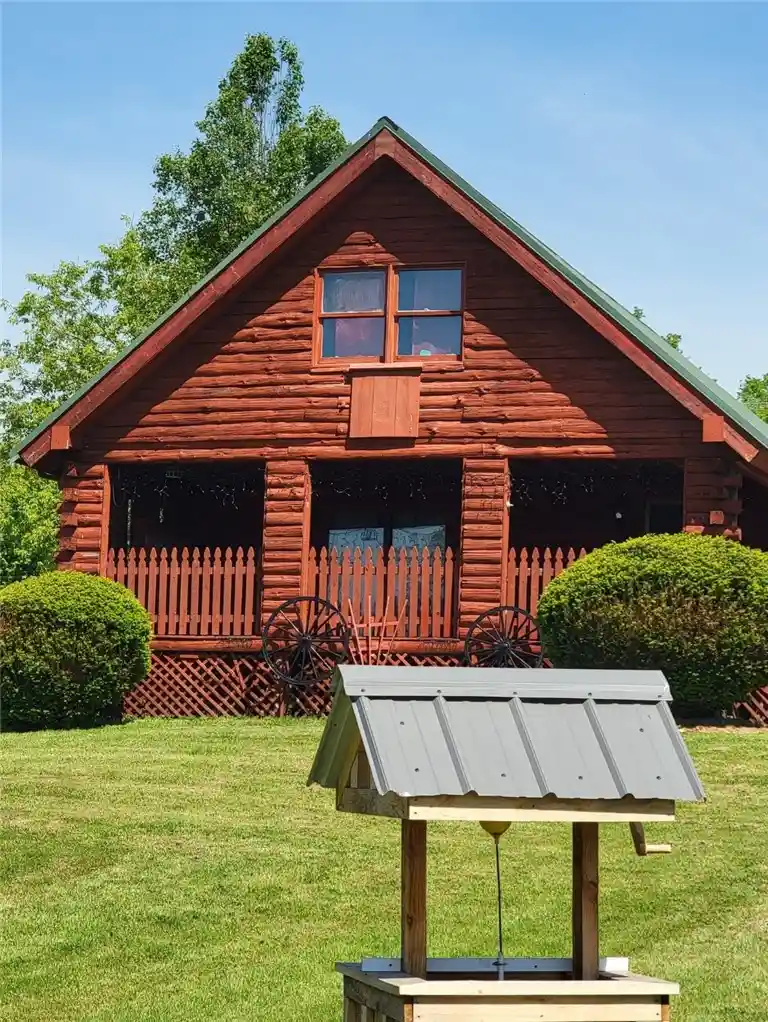
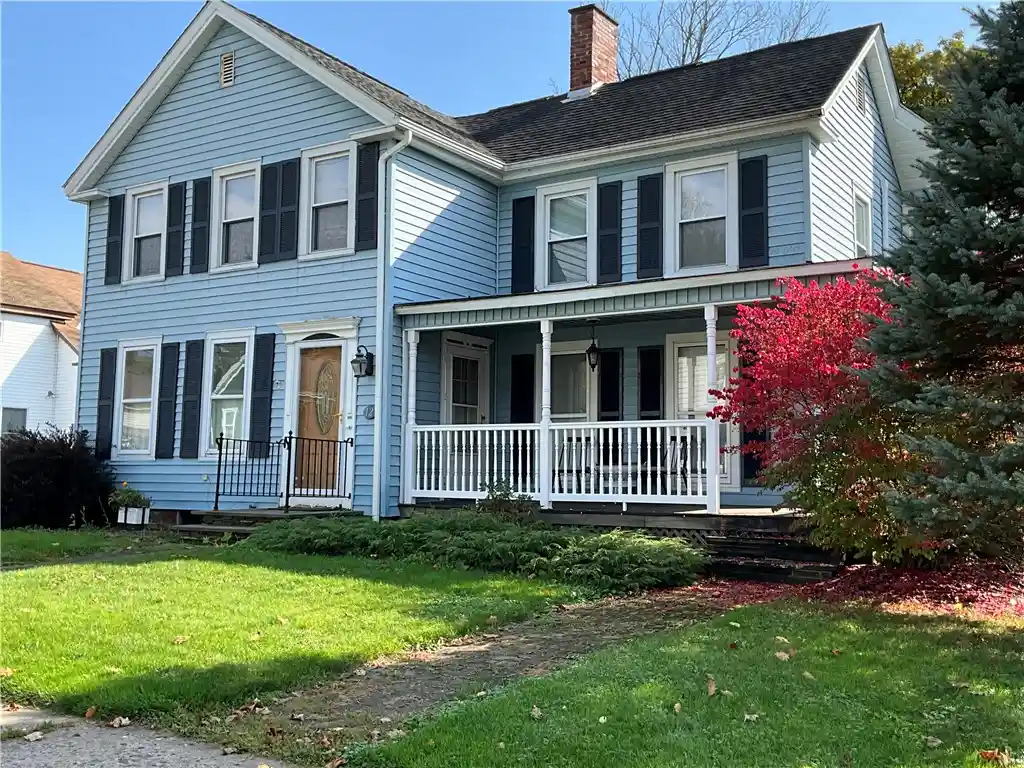
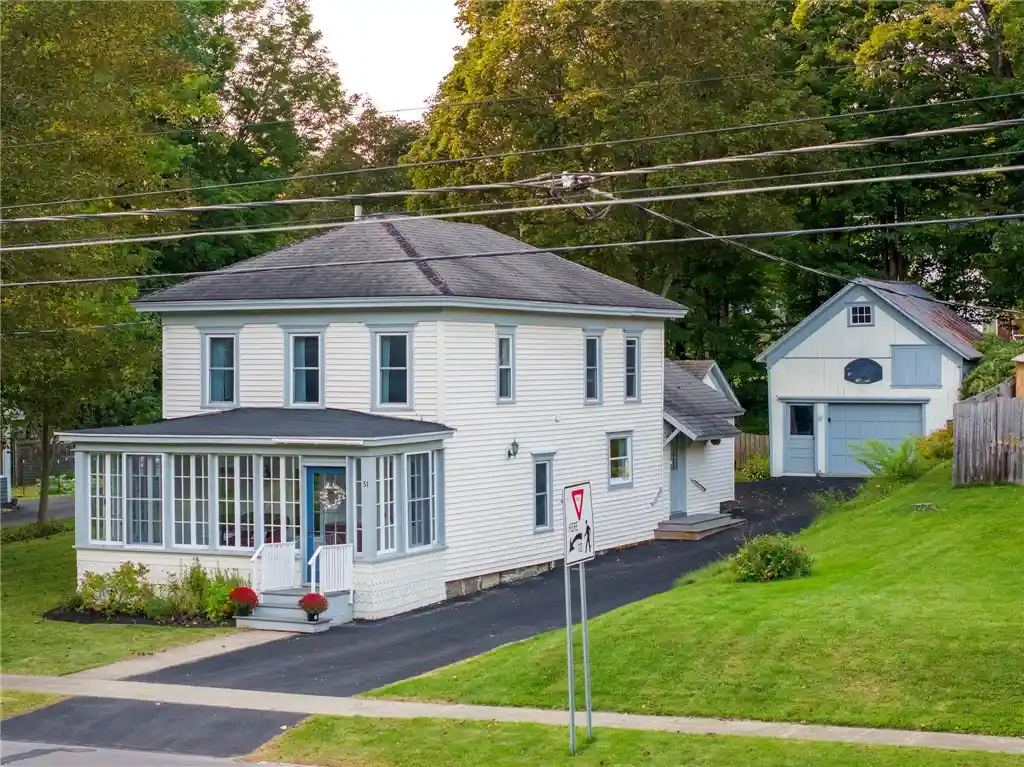
Find Homes by Property Features in Sherburne, NY
Nearby New Homes For Sale
Nearby Pre-Owned Homes For Sale

Based on data from the New York State Alliance of MLSs (CNYIS, Inc., UNYREIS and WNYREIS) through Nov 02, 2026, 02:15PM.. All information is provided exclusively for consumers’ personal, non-commercial use. It may not be used for any purpose other than to identify prospective properties consumers may be interested in purchasing. The data is deemed reliable by is not guaranteed accurate by the MLS. This website may not include listings or property addresses of sellers who have directed their listing brokers to withhold their listing or their property address from display on the Internet. All information provided is deemed reliable but is not guaranteed and should be independently verified. © 2026 the New York State Alliance of MLSs. All Rights Reserved.
 Advertising Broker: Derek Greene | The Greene Realty Group
