The Greene Realty
Powered by 
- 25
- Overview
- Description
- Property Details
- Location
- HOA Management
- Facts & Features
- Getting Around
- Nearby Homes

Street View
$649,000
Monthly Est:$3,230
 1 Bed
 1 Bath
1 full bath
 640sqft
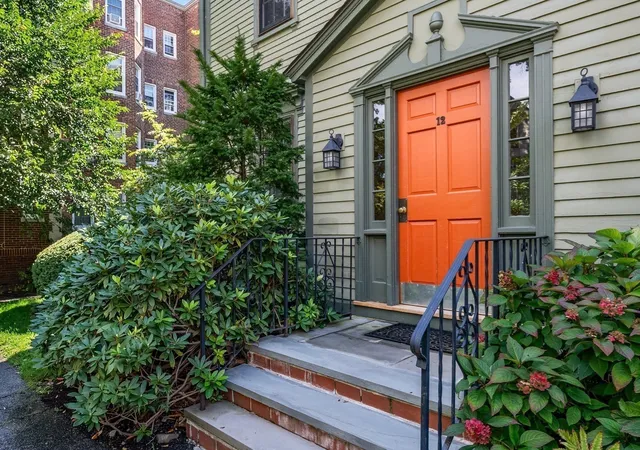
12 Chauncy St #4, Cambridge, MA 02138
$649,000
$3,230/moEst:
Get Pre-Approved
Condominium
Built in 1880
$452/mo HOA
-- sqft lot
$1,014/sq.ft
Description
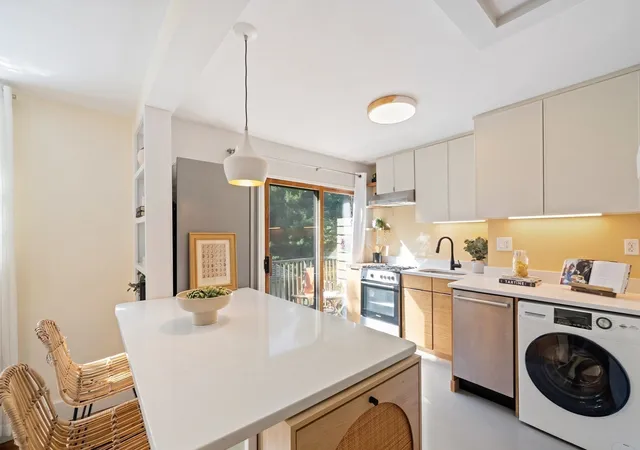
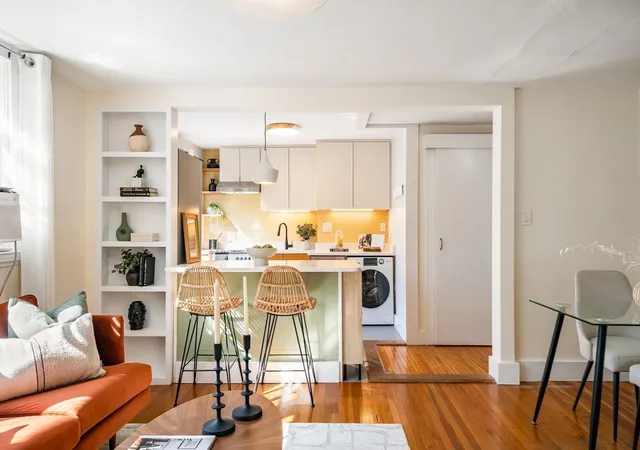
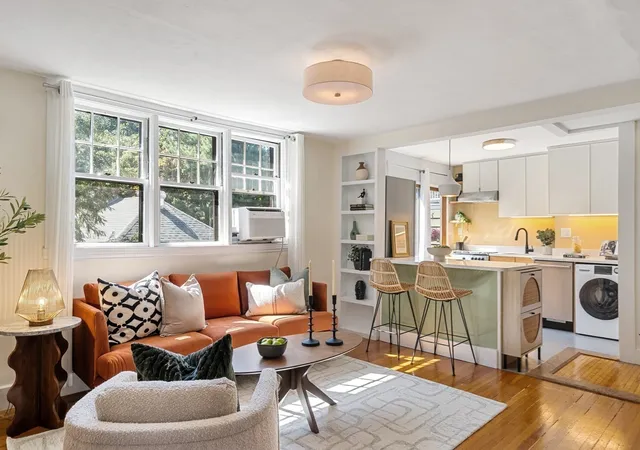
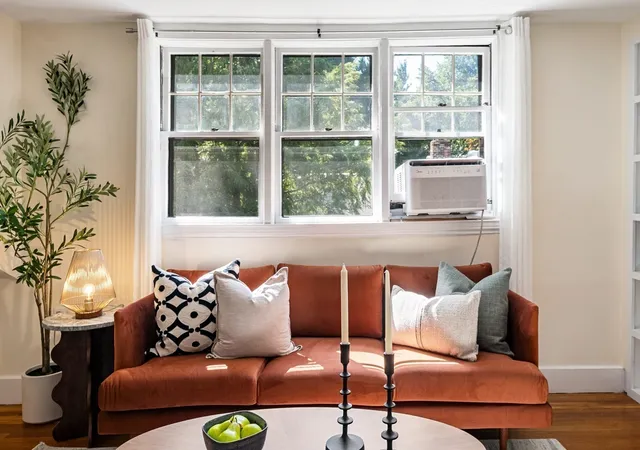
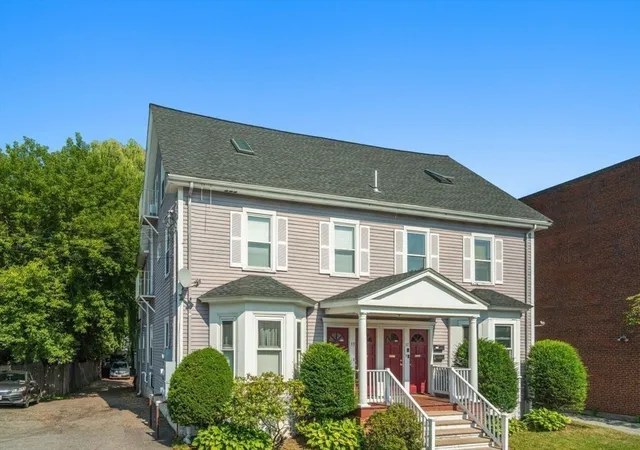
This lovely top-floor 1 bed condo sits just a block from Harvard Law and minutes to the heart of Harvard Sq shops, dining, MBTA. Enjoy private deck and serene treetop views from this Italianate Victorian beauty. The open living space offers a cozy living room, office nook, dining area and updated kitchen with newer cabinetry, quartz countertops, stainless appliances, gas cooking, and in-unit combo washer/dryer. Kitchen opens to private south-facing deck, extending the living for outdoor dining, container gardening, or simply coffee and a book. The large bedroom is tucked away from the main living area for added privacy. Hardwood floors, designer lighting, tiled bath with updated fixtures, multiple closets, plus common hallway storage closet and deeded basement storage. Professionally managed association with high owner occupancy and low turnover, common amenities and strong community, set in a truly outstanding location. Seller has enjoyed convenient off-street parking at a nearby rented space – see agent for details.
- Houzeo last checked: 12 hours ago
- Listing updated: October 22, 2026 at 4:55 pm
- Listing Provided by: Laura Segal (617) 823-4287 | Gibson Sotheby's International Realty (617) 945-9161
- Source: MLS Property Information Network-MA | MLS#: 73577606

This condo is in:
 Laundry Facilities
 Resident Storage
 Hot Water
Property Details
Status
Active
Type
Condominium
No. of Stories
1
County
City
Neighborhood
Year Built
1880
HOA Fees
$452/mo
Finished Area
640 sqft
Lot Size
-- sqft lot
Basement Area
- sqft
MLS Name
MLS Property Information Network
MLS Number
73577606
MLS Status
Active
Days on Market
48

Continue Your Journey in App
Find your dream home, receive real-time updates, and many more!
Continue Your Journey in App
Find your dream home, receive real-time updates, and many more!
Location
HOA Management
N/A
HOA Fees
$452/ Monthly
Amenities
 Amenities and services may be covered by one or multiple associations and service providers.
 Sewer
 Snow Removal
 Insurance
 Heating
 Water
 Storage
 Trash Pickup
 Laundry
 Maintenance
 Reserve Funds
Disclaimer: Amenities are based on third-party information and may vary; buyers must independently verify all amenities, as information is deemed reliable but not guaranteed.
Facts & Features
Rooms
Bedrooms & bathrooms
Bedroom: 1
Bathroom: 1
Interior
Exterior Features
Porch
Appliances
Range, Dishwasher, Refrigerator, Washer/dryer, Range Hood
Cooling
Window Unit(s)
Sewer
Public Sewer
Heating
Steam, Oil
Flooring
Wood, Tile, Vinyl
Construction
Year Built
Year Built: 1880
Home type
Condominium
Architectural Style
Other (see Remarks)
Construction Materials
Frame
Roof
Shingle, Slate, Rubber
Utilities & Energy
Laundry Features
In Unit, Electric Dryer Hookup, Washer Hookup
Basement
Y
Water Source
Public
Electric
Circuit Breakers
Parking Features
On Street
Association Amenities
Hot Water, Laundry, Storage
Utilities
For Gas Range, For Electric Dryer, Washer Hookup
Other Features
Patio And Porch Features
Porch
Community Features
Public Transportation, Shopping, Tennis Court(s), Park, T Station, University
Disclosures
Taxes Reflect Residential Exemption.
Price History
| Date | Event | Price |
|---|---|---|
09/15/2026 Source: | Listed for Sale | $649,000 +7.27% $1,014/sqft |
05/26/2021 Source: | Price Increased | $605,000 +1.68% $945/sqft |
05/26/2021 Source: | Price Increased | $595,000 +32.52% $930/sqft |
11/02/2015 Source: | Price Increased | $449,000 +2.05% $702/sqft |
11/02/2015 Source: | Price Increased | $440,000 +20365.12% $688/sqft |

Show more
Nearby Homes
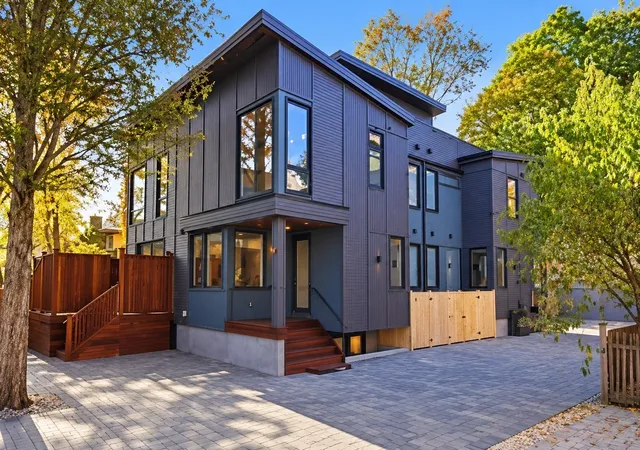
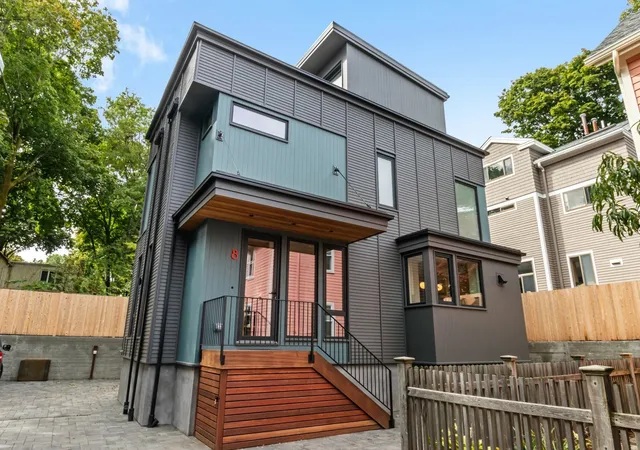
Find Homes by Property Features in Cambridge, MA

Based on information provided to and compiled by MLS Property Information Network, Inc. covering through Nov 02, 2026, 02:15PM. The property listing data and information, or the Images, set forth herein were provided to MLS Property Information Network, Inc. from third-party sources, including sellers, lessors and public records, and were compiled by MLS Property Information Network, Inc. The property listing data and information, and the Images, are for the personal, non-commercial use of consumers having a good faith interest in purchasing or leasing listed properties of the type displayed to them and may not be used for any purpose other than to identify prospective properties which such consumers may have a good faith interest in purchasing or leasing. MLS Property Information Network, Inc. and its subscribers disclaim any and all representations and warranties as to the accuracy of the property listing data and information, or as to the accuracy of any of the Images, set forth herein. All information provided is deemed reliable, but is not guaranteed to be accurate and should be independently verified. © 2026 MLS Property Information Network, Inc. All Rights Reserved.
 Advertising Broker: Derek Greene | The Greene Realty Group
