The Greene Realty
Powered by 
- 0
- 11
- Overview
- Description
- Property Details
- Location
- HOA Management
- Facts & Features
- Getting Around
- Nearby Homes

Street View
$989,000
Monthly Est:$4,923
 3 Beds
 2 Baths
2 full baths
 1,400sqft
37-39 Homer #39-2, Cambridge, MA 02138
$989,000
$4,923/moEst:
Get Pre-Approved
Condominium
Built in 1887
$280/mo HOA
-- sqft lot
$706/sq.ft
Description
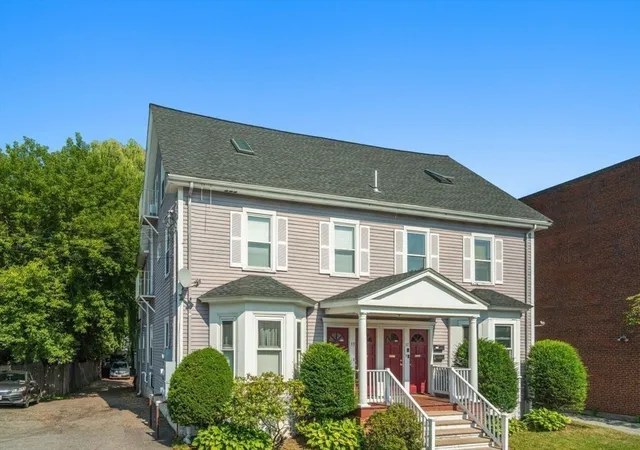
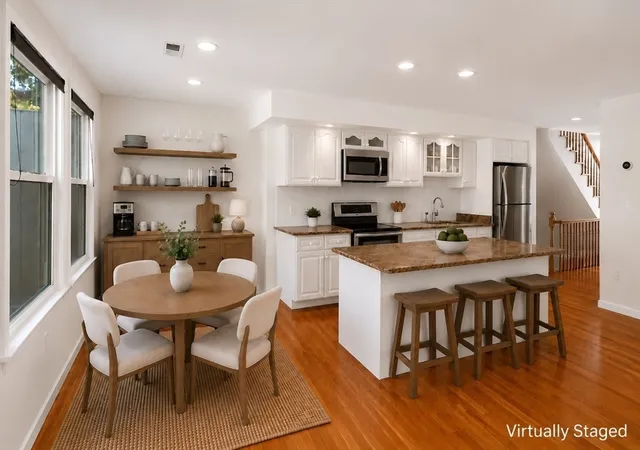
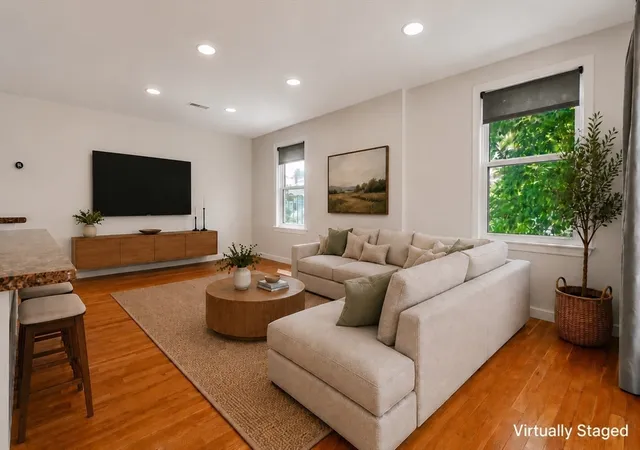
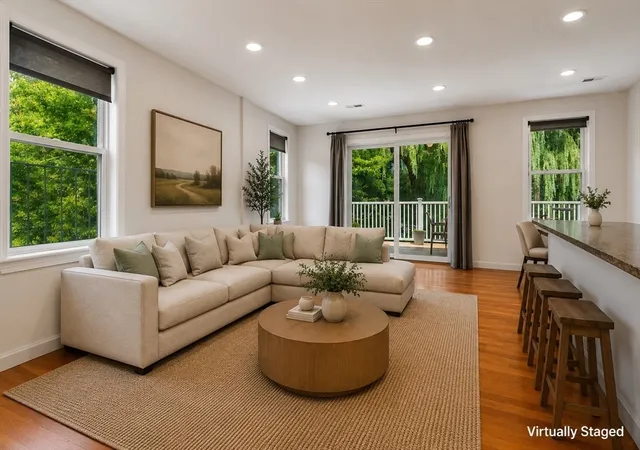
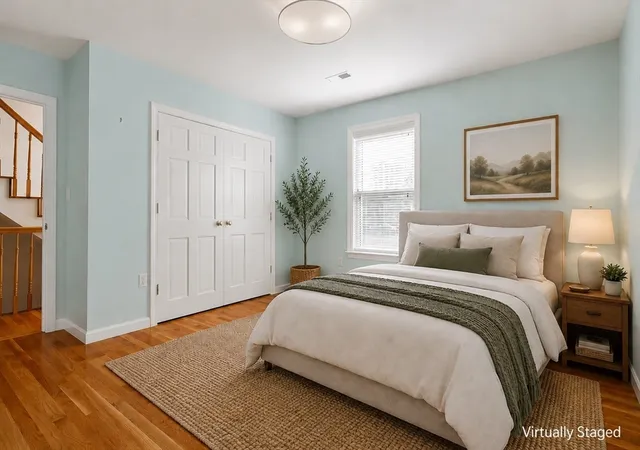
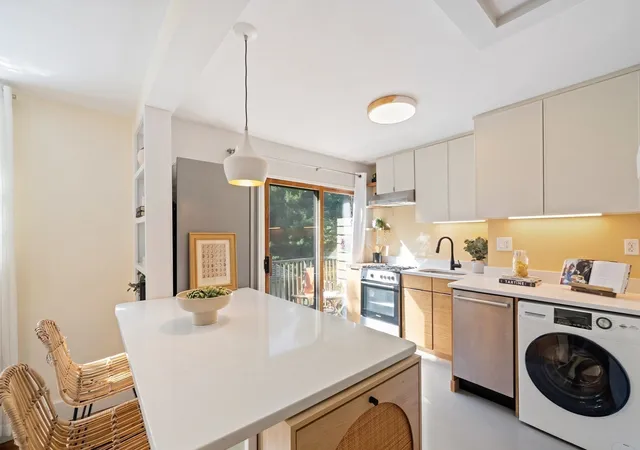
Discover the ultimate blend of quiet residential privacy and urban convenience at 39 Homer Avenue. Tucked quietly below the street line in the peaceful Strawberry Hill/West Cambridge area, this beautifully updated 3-bedroom, 2-bathroom townhouse-style condo feels remarkably secluded. Thanks to its unique topography, the home is naturally buffered from the surrounding neighborhood, creating a private, quiet oasis that maximizes peace and comfort. Spanning 1,400+ square feet across two light-filled living levels, the open-concept layout features gleaming hardwood floors and an expansive living and dining area. This thoughtfully designed floor plan offers the perfect environment for modern living, remote work, and effortless entertaining. The floor plan flows effortlessly out to your own private outdoor retreat—an oversized deck overlooking a magnificent, mature Willow tree, perfect for quiet morning coffees and weekend dining. Modern amenities check every single box on your wish list: refreshing central air conditioning, an owner-managed pet-friendly association with a low monthly HOA Fee ($280), dedicated storage, and a coveted off-street parking space. The location offers a lifestyle of unparalleled ease. Enjoy a truly walkable urban experience with immediate, step-out-your-door access to the market for groceries as well as popular cafes and the scenic trails of Fresh Pond Reservation. 1 block to hop on Watertown-Cambridge Greenway bike trail! With Huron Village, Harvard Square, Shady Hill School & BB&N just minutes away, this is a rare opportunity to capture space, privacy, and convenience under $1M in Cambridge’s premier neighborhood! Seller has moved out; FAST CLOSING POSSIBLE. Photos have been virtually staged. NEW INDUCTION RANGE: 2026, HOT WATER TANK: 2025, ROOF: 2019, FURNACE: 2015
- Houzeo last checked: 12 hours ago
- Listing updated: September 30, 2026 at 4:51 pm
- Listing Provided by: Susan Brunelli (508) 326-2541 | Coldwell Banker Realty - Westwood (781) 320-0550
- Source: MLS Property Information Network-MA | MLS#: 73560719

This condo is in:
Property Details
Status
Active
Type
Condominium
No. of Stories
2
County
City
Neighborhood
Year Built
1887
HOA Fees
$280/mo
Finished Area
1,400 sqft
Lot Size
-- sqft lot
Basement Area
- sqft
MLS Name
MLS Property Information Network
MLS Number
73560719
MLS Status
Active
Days on Market
76

Continue Your Journey in App
Find your dream home, receive real-time updates, and many more!
Download App
Continue Your Journey in App
Find your dream home, receive real-time updates, and many more!
Location
HOA Management
N/A
HOA Fees
$280/ Monthly
Amenities
 Amenities and services may be covered by one or multiple associations and service providers.
 Water
 Snow Removal
 Sewer
 Insurance
 Maintenance
Disclaimer: Amenities are based on third-party information and may vary; buyers must independently verify all amenities, as information is deemed reliable but not guaranteed.
Facts & Features
Rooms
Bedrooms & bathrooms
Bedrooms: 3
Bathrooms: 2
Interior
Exterior Features
Deck Composite
Heating
Forced Air, Natural Gas
Cooling
Central Air
Interior Features
Internet Available Broadband
Window Features
Insulated Windows
Sewer
Public Sewer
Flooring
Tile, Hardwood
Appliances
Range, Dishwasher, Disposal, Microwave, Refrigerator, Washer, Dryer
Construction
Year Built
Year Built: 1887
Home type
Condominium
Roof
Shingle
Construction Materials
Frame
Utilities & Energy
Basement
Y
Laundry Features
Flooring Hardwood, Main Level, Second Floor, In Unit, Electric Dryer Hookup, Washer Hookup
Parking Features
Off Street, On Street, Assigned, Paved
Utilities
For Electric Range, For Electric Dryer, Washer Hookup
Water Source
Public
Other Features
Disclosures
Furnace: 2015, Roof: 2019, Hot Water Tank: 2025. Property Is Lead Compliant; See 2 Attached Lead Paint Disclosures.hoa Fee Covers: Master Insurance, Water/sewer, Maintenance, Common Electric, Snow Removal. Property Taxes Of $5, 417 Reflect Residential Exemption. Photos Have Been Virtually Staged.
Community Features
Public Transportation, Shopping, Park, Walk/jog Trails, Golf, Bike Path, Highway Access, T Station, University
Patio And Porch Features
Deck Composite
Price History
| Date | Event | Price |
|---|---|---|
08/10/2026 Source: | Listed for Sale | $989,000 $706/sqft |

Nearby Homes



Find Homes by Property Features in Cambridge, MA

Based on information provided to and compiled by MLS Property Information Network, Inc. covering through Oct 23, 2026, 08:45PM. The property listing data and information, or the Images, set forth herein were provided to MLS Property Information Network, Inc. from third-party sources, including sellers, lessors and public records, and were compiled by MLS Property Information Network, Inc. The property listing data and information, and the Images, are for the personal, non-commercial use of consumers having a good faith interest in purchasing or leasing listed properties of the type displayed to them and may not be used for any purpose other than to identify prospective properties which such consumers may have a good faith interest in purchasing or leasing. MLS Property Information Network, Inc. and its subscribers disclaim any and all representations and warranties as to the accuracy of the property listing data and information, or as to the accuracy of any of the Images, set forth herein. All information provided is deemed reliable, but is not guaranteed to be accurate and should be independently verified. © 2026 MLS Property Information Network, Inc. All Rights Reserved.
 Advertising Broker: Derek Greene | The Greene Realty Group
