The Greene Realty
Powered by 
- 0
- 3
- Overview
- Description
- Property Details
- Location
- HOA Management
- Facts & Features
- Getting Around
- Nearby Homes


Street View
$2,380,000
Monthly Est:$11,846
 4 Beds
 5 Baths
4 full baths + 1 half bath
 2,707sqft
24 Wendell #1, Cambridge, MA 02138
$2,380,000
$11,846/moEst:
Get Pre-Approved
Condominium
Built in 1869
$283/mo HOA
-- sqft lot
$879/sq.ft
Description
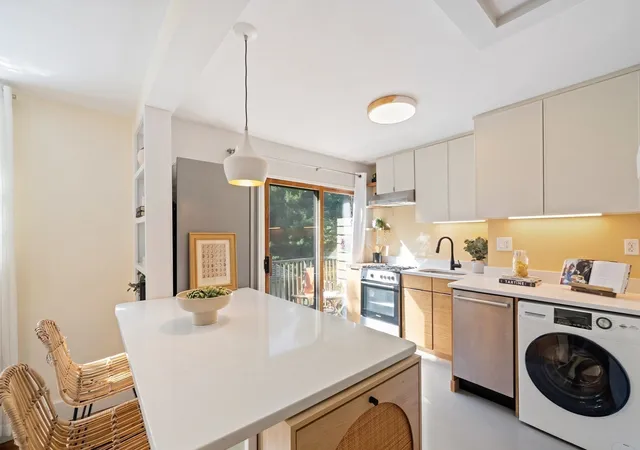
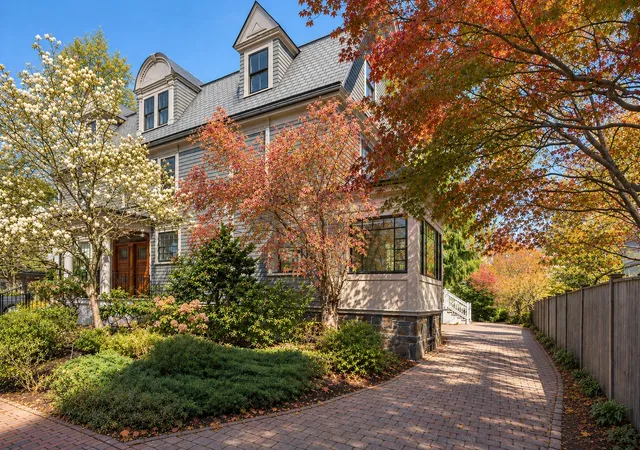
A four-bedroom, four-and-a-half-bath townhome that lives like a single-family. Your own front door off a covered porch. A private lawn. Deeded parking. And a roof deck off the primary suite unlike anything else in this part of Cambridge.The setting is Baldwin, the quiet, tree-lined pocket between Harvard and Porter Squares. Harvard Square, the Red Line, the Porter commuter rail, Harvard Law School and the city’s best restaurants and coffee are all a short walk.The main level has 9'4" ceilings and runs more than 33 feet end to end in one open space. The kitchen is 23 feet wide, with a bay window, a long center island and a full Thermador package. The 22-foot living and dining room gathers around a gas fireplace. A powder room and coat closet round out the first floor.On the second floor, two bedrooms each have a walk-in closet and two full baths plus side-by-side laundry machines complete the floor.The third floor is what sets this home apart. The whole level belongs to the primary suite: an 18-by-16-foot bedroom under soaring 11'2" ceilings, a walk-in closet and a full bath with walk-in shower. Step out and you’re on a private roof deck of roughly 22 by 21 feet, with room for a dining table and a lounge area both. A primary bedroom that opens straight onto open sky, at this size, is close to unheard of in this part of Cambridge.The lower level, with 8'4" ceilings, adds a 19-foot family room, a fourth bedroom and another full bath. Great for guests, a live-in nanny or a home office.Note: photos are of the adjacent mirror-image unit; finishes and layout are the same, reversed.
- Houzeo last checked: 12 hours ago
- Listing updated: October 21, 2026 at 6:30 pm
- Listing Provided by: Michael Glenmullen (617) 335-0889 | Coldwell Banker Realty - Cambridge (617) 864-4430
- Source: MLS Property Information Network-MA | MLS#: 73593546

This condo is in:
Property Details
Status
Active
Type
Condominium
No. of Stories
4
County
City
Neighborhood
Year Built
1869
HOA Fees
$283/mo
Finished Area
2,707 sqft
Lot Size
-- sqft lot
Basement Area
- sqft
MLS Name
MLS Property Information Network
MLS Number
73593546
MLS Status
New
Days on Market
4

Continue Your Journey in App
Find your dream home, receive real-time updates, and many more!
Download App
Continue Your Journey in App
Find your dream home, receive real-time updates, and many more!
Location
HOA Management
N/A
HOA Fees
$283/ Monthly
Amenities
 Amenities and services may be covered by one or multiple associations and service providers.
 Sewer
 Insurance
 Snow Removal
 Water
 Reserve Funds
Disclaimer: Amenities are based on third-party information and may vary; buyers must independently verify all amenities, as information is deemed reliable but not guaranteed.
Facts & Features
Rooms
Bedrooms & bathrooms
Bedrooms: 4
Bathrooms: 5
Interior
Exterior Features
Deck Roof
Heating
Central, Heat Pump, Natural Gas, Electric, Unit Control, Radiant, Air Source Heat Pumps (ashp), Ductless
Appliances
Range, Dishwasher, Disposal, Microwave, Refrigerator, Freezer, Washer, Dryer, Range Hood
Sewer
Public Sewer
Cooling
Central Air, Heat Pump, Unit Control, Ductless
Window Features
Insulated Windows, Storm Window(s)
Flooring
Wood, Hardwood
Construction
Year Built
Year Built: 1869
Home type
Condominium
Construction Materials
Frame
Utilities & Energy
Basement
Y
Water Source
Public
Parking Features
Off Street, Deeded
Laundry Features
Second Floor, In Unit, Washer Hookup
Utilities
For Electric Range, For Electric Oven, Washer Hookup
Other Features
Community Features
Public Transportation, Shopping, Park, Walk/jog Trails, Medical Facility, Bike Path, House Of Worship, T Station, University
Patio And Porch Features
Deck Roof
Price History
| Date | Event | Price |
|---|---|---|
10/21/2026 Source: | Listed for Sale | $2,380,000 $879/sqft |

Getting Around 24 Wendell
Walk Score®

Walker's Paradise
94/100
Transit Score®

Excellent Transit
77/100
Data provided by Redfin
Nearby Homes



Find Homes by Property Features in Cambridge, MA

Based on information provided to and compiled by MLS Property Information Network, Inc. covering through Oct 23, 2026, 08:45PM. The property listing data and information, or the Images, set forth herein were provided to MLS Property Information Network, Inc. from third-party sources, including sellers, lessors and public records, and were compiled by MLS Property Information Network, Inc. The property listing data and information, and the Images, are for the personal, non-commercial use of consumers having a good faith interest in purchasing or leasing listed properties of the type displayed to them and may not be used for any purpose other than to identify prospective properties which such consumers may have a good faith interest in purchasing or leasing. MLS Property Information Network, Inc. and its subscribers disclaim any and all representations and warranties as to the accuracy of the property listing data and information, or as to the accuracy of any of the Images, set forth herein. All information provided is deemed reliable, but is not guaranteed to be accurate and should be independently verified. © 2026 MLS Property Information Network, Inc. All Rights Reserved.
 Advertising Broker: Derek Greene | The Greene Realty Group
