- 0
- 7
- Overview
- Description
- Property Details
- Location
- HOA Management
- Facts & Features
- Getting Around
- Nearby Homes
 Price Drop: $96K (08/29)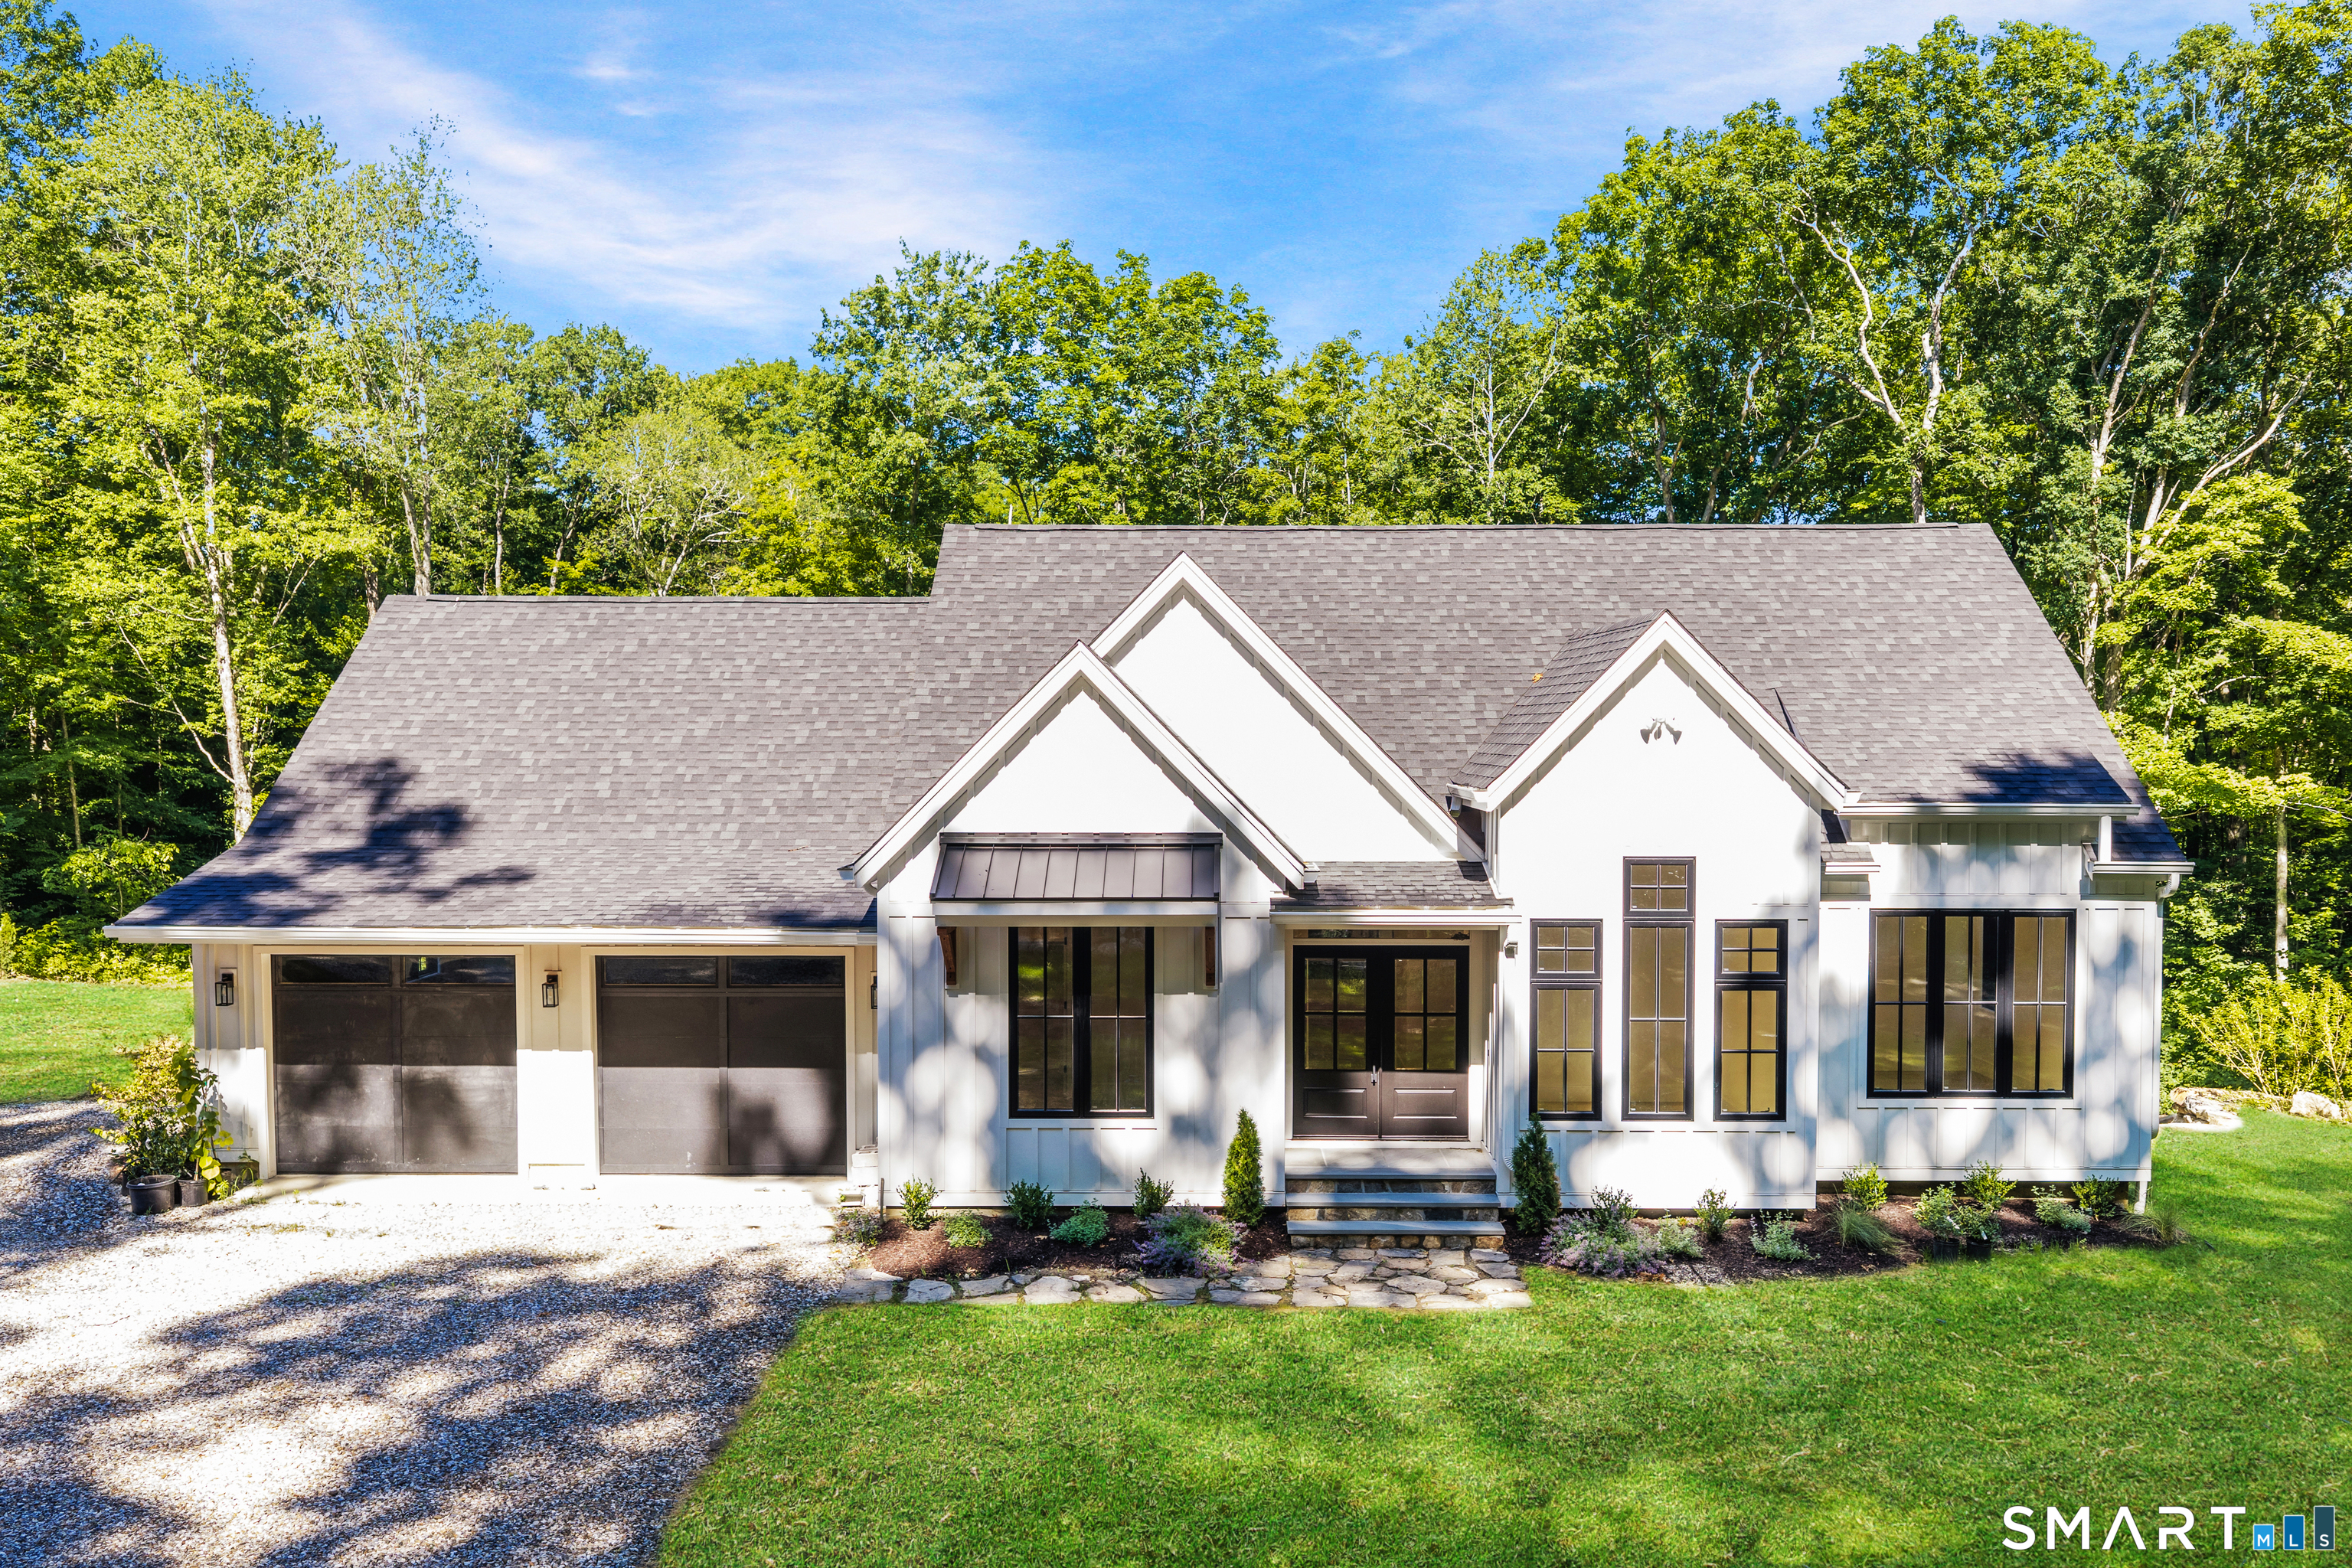

Street View
$1,299,000
Monthly Est:$6,466
 3 Beds
 3 Baths
3 full baths
 3,700sqft
12 Chestnut Ln, New Preston Marble Dale, CT 06777
$1,299,000
$6,466/moEst:
Get Pre-Approved
Single Family Residence
Built in 2026
$-- HOA
1.7 acres lot
$351/sq.ft
Description
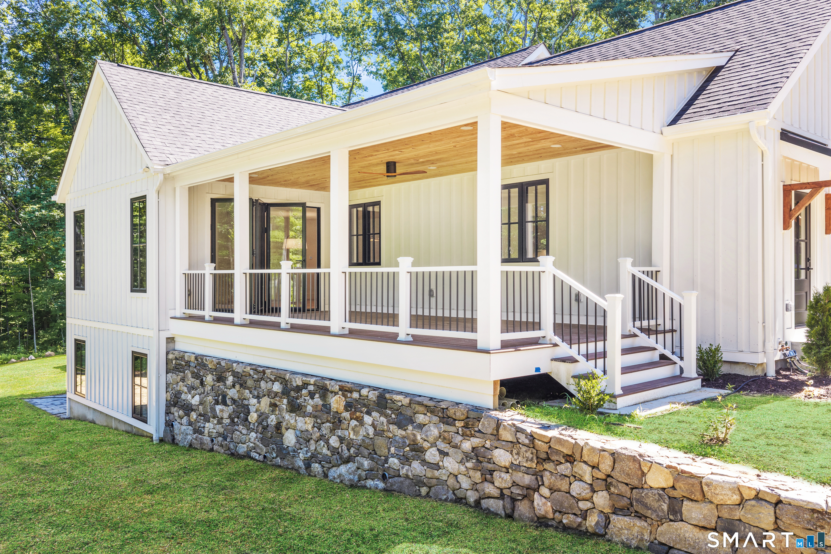
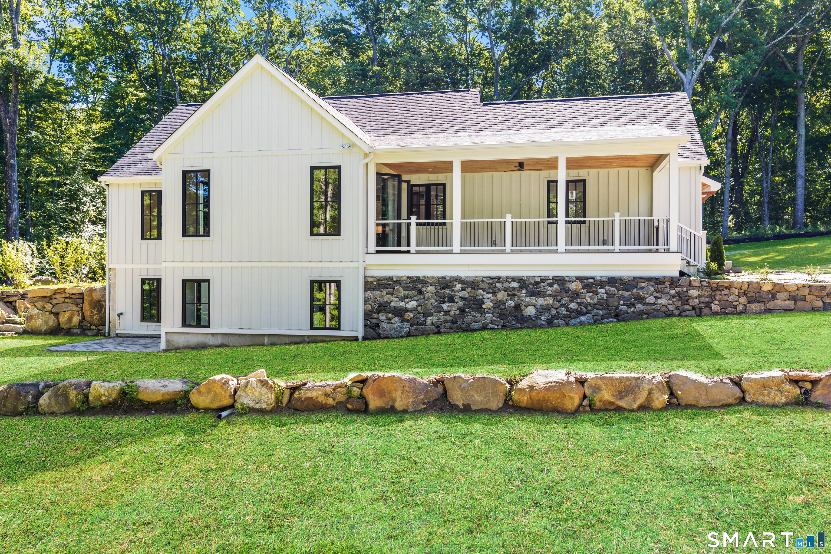
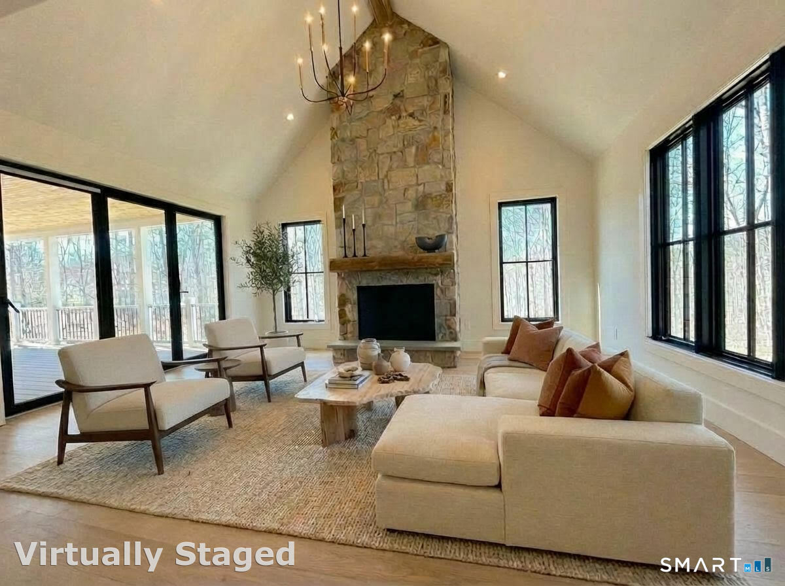
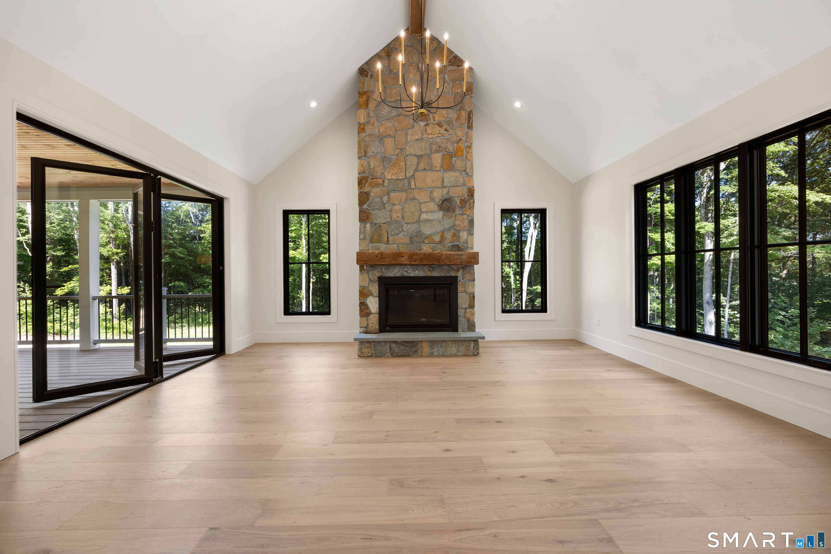
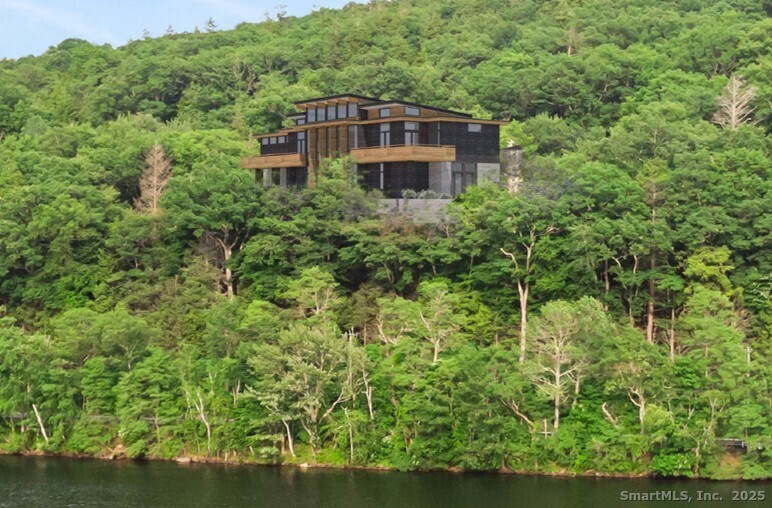
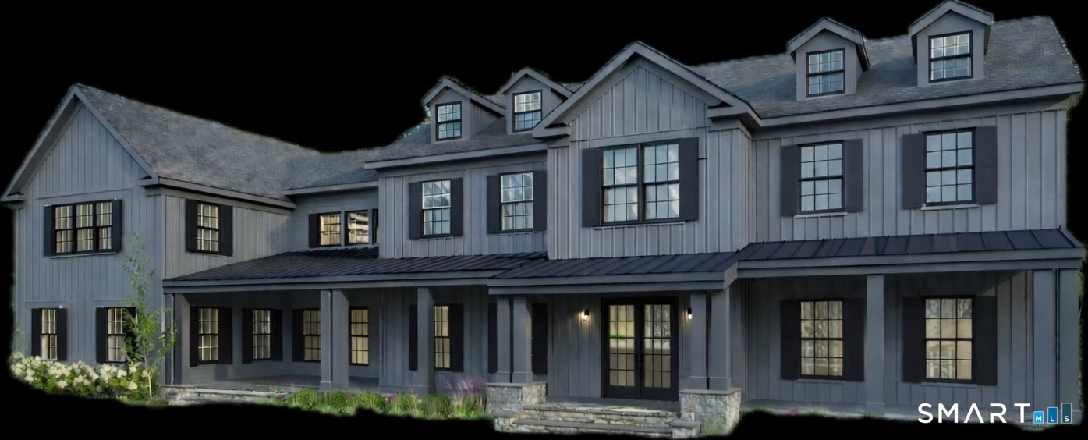
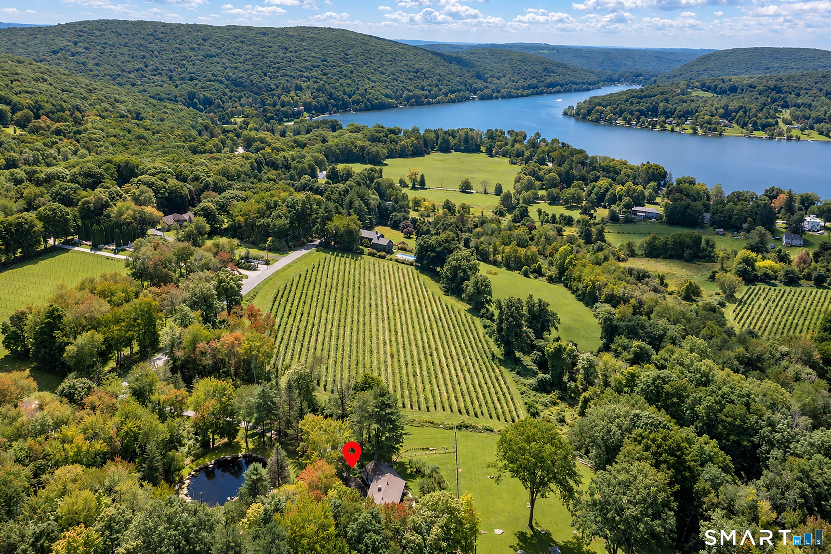
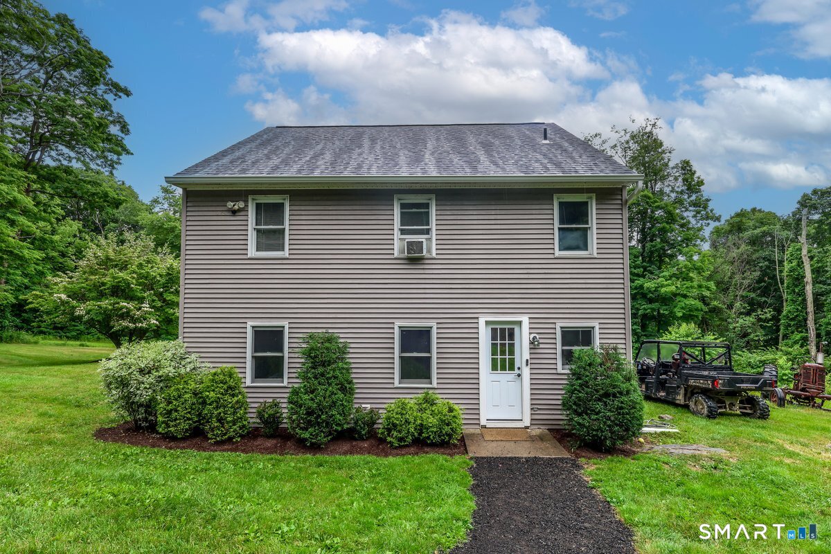
Surrounded by hundreds of acres of protected woodland ,positioned to capture seasonal mountain views, Chestnut Lane is a combination of luxury, privacy, and connection to nature. This custom crafted residence of nearly 3,800 sq. ft. with landscaped grounds, pool site, and beautifully crafted stone walls, is in a peaceful setting feeling larger than its acreage suggests. Soaring ceilings, oversized windows, wide-plank white oak flooring, custom millwork, and designer lighting creates a warm, sophisticated atmosphere. The dramatic great room features a floor-to-ceiling stone fireplace and expansive trifold doors opening to a covered porch, outdoor living room with Trex deck...
Continue Reading- Houzeo last checked: 6 minutes ago
- Listing updated: September 3, 2026 at 6:28 pm
- Listing Provided by: Grace Franjola | Berkshire Hathaway NE Prop.
- Source: SMART MLS-CT | MLS#: 24023751

Property Details
Status
Active
Type
Single Family Residence
No. of Stories
-
County
City
Neighborhood
--
Year Built
2026
HOA Fees
-
Finished Area
3,700 sqft
Lot Size
1.7 acres lot
Basement Area
- sqft
MLS Name
SMART MLS
MLS Number
24023751
MLS Status
Active
Days on Market
181

Continue Your Journey in App
Find your dream home, receive real-time updates, and many more!
Download App
Continue Your Journey in App
Find your dream home, receive real-time updates, and many more!
HOA Management
0
HOA Fees
$-/
Disclaimer: Amenities are based on third-party information and may vary; buyers must independently verify all amenities, as information is deemed reliable but not guaranteed.
Facts & Features
Rooms
Bedrooms & bathrooms
Bedrooms: 3
Bathrooms: 3
Interior
Appliances
Gas Range, Microwave, Range Hood, Refrigerator, Dishwasher, Washer, Gas Dryer
Sewer
Septic
Heating
Propane
Interior Features
Security System
Exterior Features
Underground Utilities, Terrace, Porch, Patio
Cooling
Central Air
Construction
Year Built
Year Built: 2026
Home type
Single Family Residence
Architectural Style
Farm House
Foundation Details
Concrete
Roof
Asphalt Shingle
Utilities & Energy
Parking Features
Attached Garage
Basement
Full, Storage, Fully Finished, Apartment, Full With Walk Out
Water Source
Private Well
Laundry Features
Main Level
Other Features
Subdivision Name
New Preston
Lot Features
Lightly Wooded, Borders Open Space, Sloping Lot, On Cul De Sac, Rolling
Price History
| Date | Event | Price |
|---|---|---|
08/29/2026 Source: | Price Decreased | $1,299,000 -6.88% $351/sqft |
08/03/2026 Source: | Price Decreased | $1,395,000 -6.06% $377/sqft |
06/27/2026 Source: | Listed for Sale | $1,485,000 +2.41% $401/sqft |
06/27/2026 Source: | Price Decreased | $1,450,000 -2.36% $392/sqft |
06/16/2026 Source: | Listing Removed | $1,485,000 $401/sqft |

Show more
Nearby Homes
Find Homes by Property Features in New Preston Marble Dale, CT


Based on information provided to and compiled by the SMART MLS, Inc. through Sep 23, 2026, 02:15AM. IDX information is provided exclusively for consumers’ personal, non-commercial use. It may not be used for any purpose other than to identify prospective properties consumers may be interested in purchasing. The data is deemed reliable but is not guaranteed accurate by the MLS. ©2026 SMART MLS, Inc. All Rights Reserved.
 Advertising Broker: Derek Greene | The Greene Realty Group

Love this home?
Here's 4 things you can do

Your local real estate expert. Speak directly with agent about the home & pricing.

Book your private tour
as early as Tomorrow at 09:00 AM

Rates starting from 6.3%. Secure financing early to move quickly when you're ready.

Fastest way to get your offer in. Speak directly with agent to negotiate the offer.


