- Overview
- Description
- Property Details
- Location
- HOA Management
- Facts & Features
- Getting Around
- Nearby Homes


Street View
$825,000
Monthly Est:$4,106
 3 Beds
 3 Baths
2 full baths + 1 half bath
 1,470sqft
126 New Preston Hl Rd, Washington, CT 06777
$825,000
$4,106/moEst:
Get Pre-Approved
Single Family Residence
Built in 1789
$-- HOA
1.15 acres lot
$561/sq.ft
Description
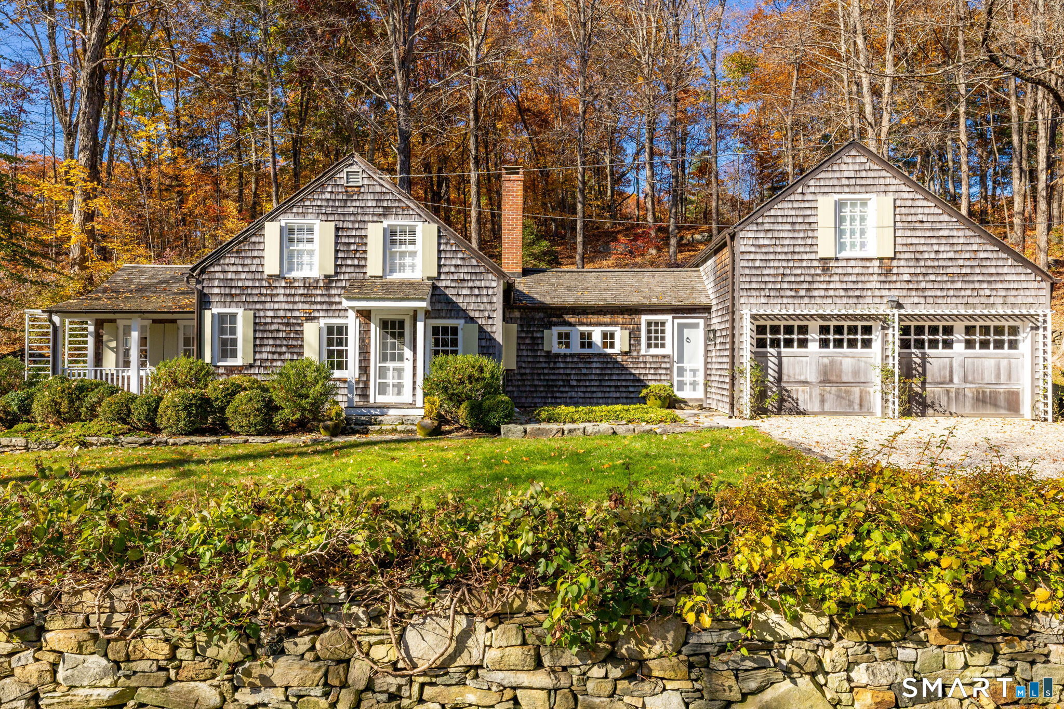
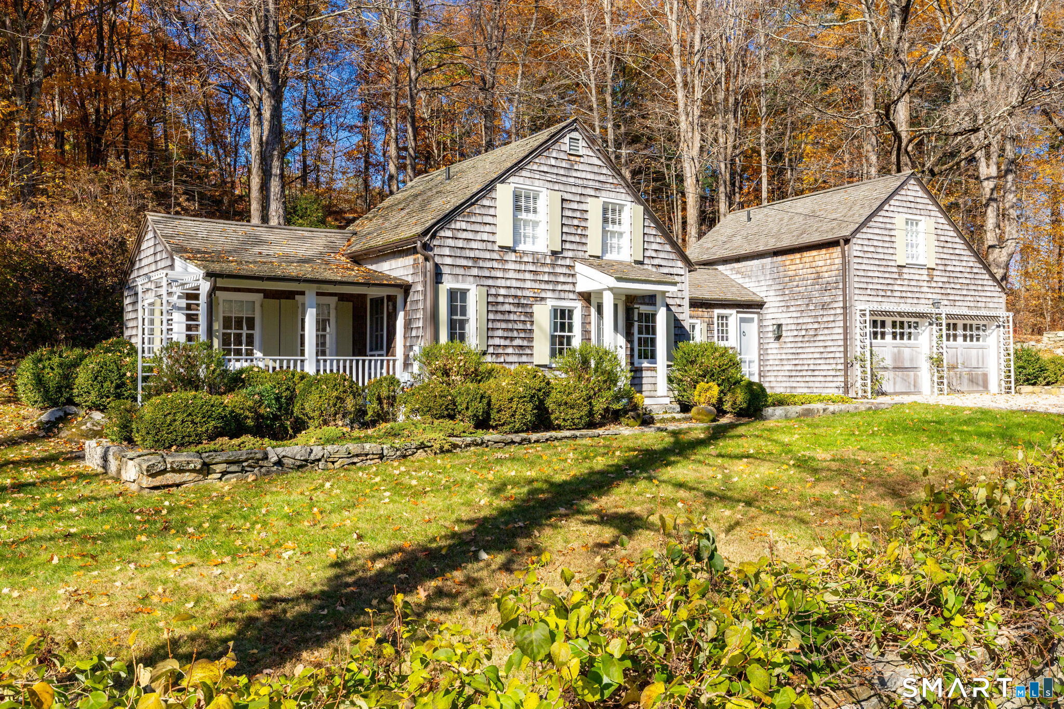
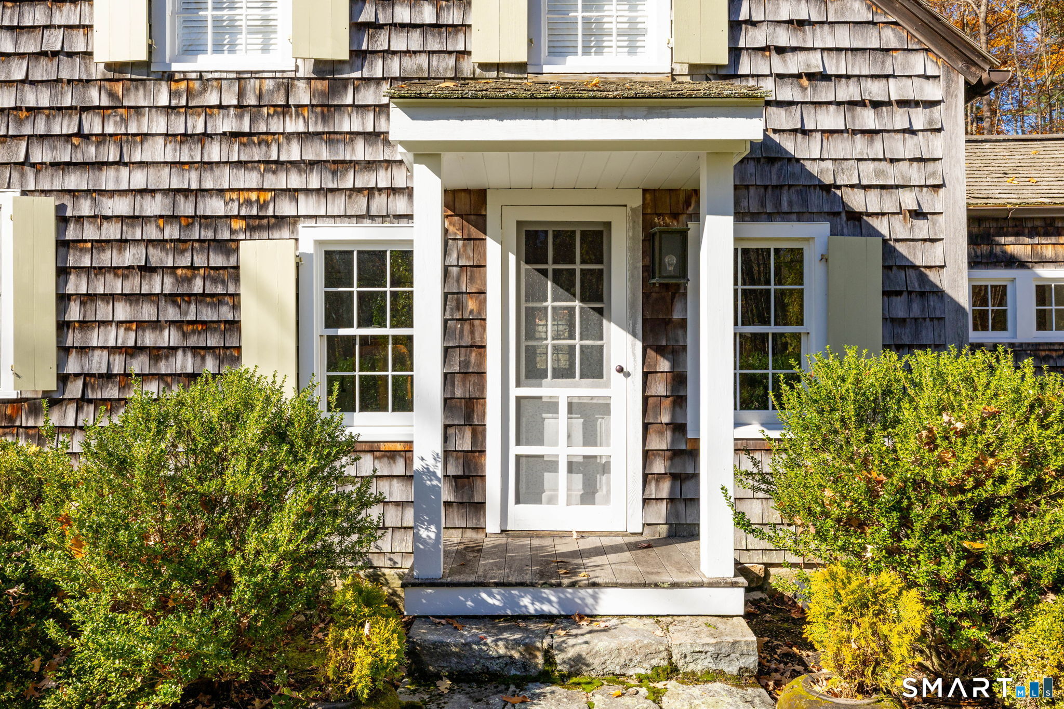
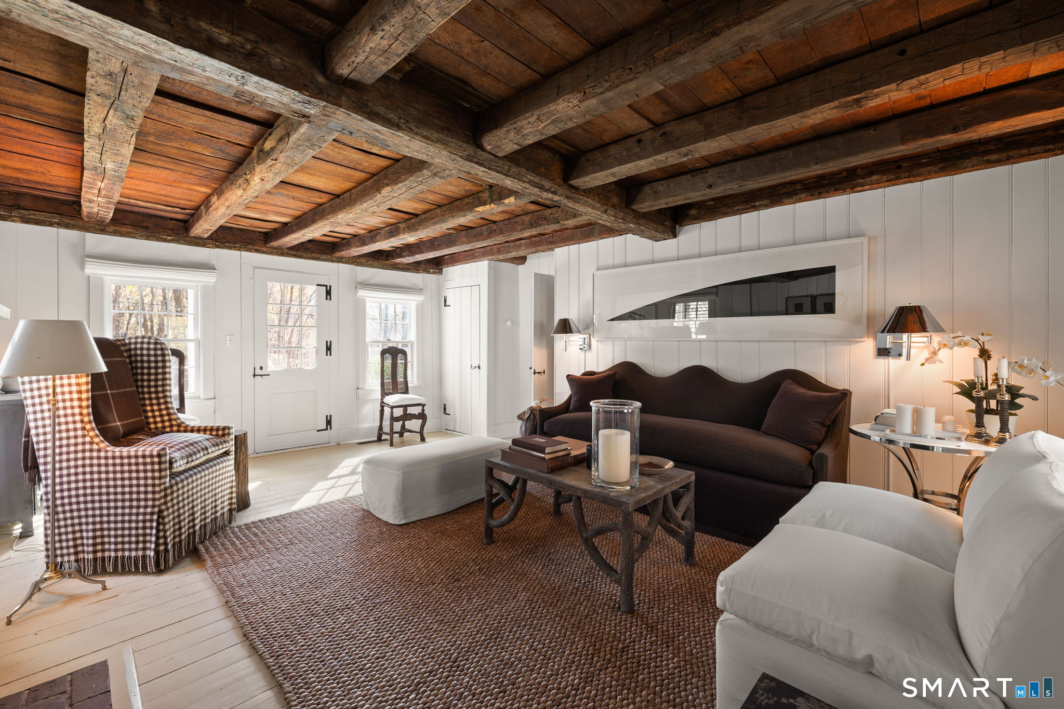
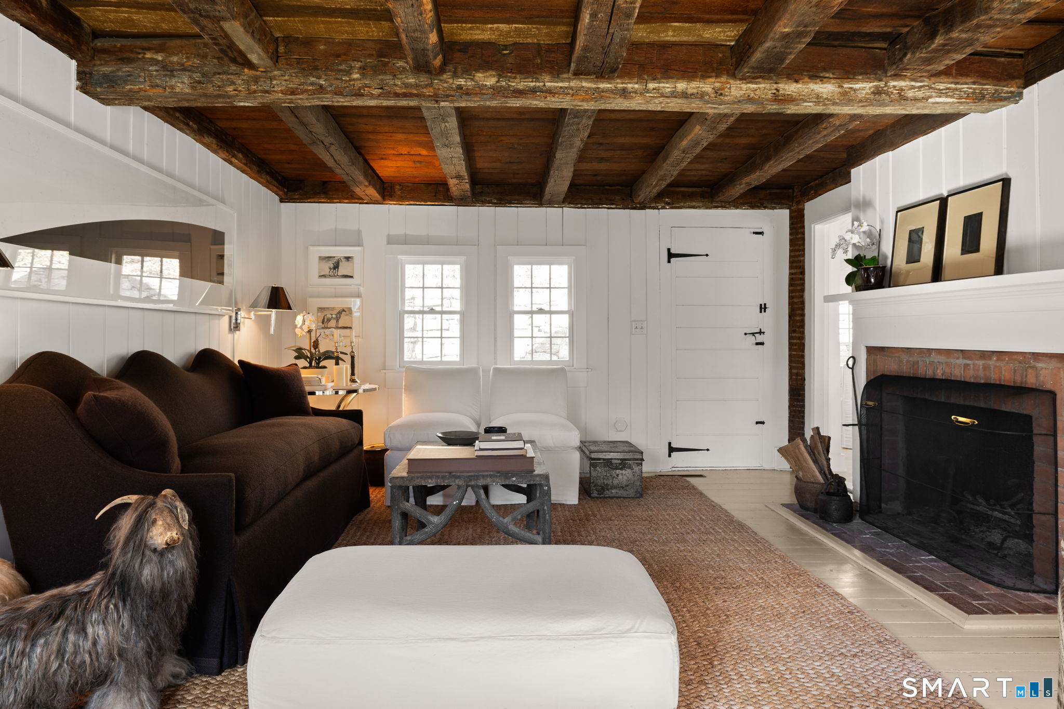
Welcome to "The Toll House", a picturesque Colonial sanctuary nestled along historic New Preston Hill Road. Perfectly suited as a peaceful country retreat or full-time residence, this designer-curated residence blends warmth, character and timeless charm. Gather in the inviting living room, complete with exposed beams, a wood burning fireplace and direct access to your private flagstone patio. Natural light fills the kitchen through a bright skylight, illuminating the dining area and built-in bookshelves. A main-level bedroom with full bath allows for flexible single-level living, complemented by an upper-level primary suite and a guest bedroom accented with Plantation shutters. Practicality meets style with main-level laundry and a half bath adjacent to the two-car garage. Outside, classic stonewalls line the crushed stone driveway. Experience quintessential country living with fine dining and boutique shopping right at our doorstep. New Preston's hidden gem!
- Houzeo last checked: 6 minutes ago
- Listing updated: November 2, 2026 at 1:21 pm
- Listing Provided by: Roland Leal | William Pitt Sotheby's Int'l
- Source: SMART MLS-CT | MLS#: 24216051

Property Details
Status
Active
Type
Single Family Residence
No. of Stories
-
County
City
Neighborhood
--
Year Built
1789
HOA Fees
-
Finished Area
1,470 sqft
Lot Size
1.15 acres lot
Basement Area
- sqft
MLS Name
SMART MLS
MLS Number
24216051
MLS Status
Active
Days on Market
5

Continue Your Journey in App
Find your dream home, receive real-time updates, and many more!
Continue Your Journey in App
Find your dream home, receive real-time updates, and many more!
Location
HOA Management
0
HOA Fees
$-/
Disclaimer: Amenities are based on third-party information and may vary; buyers must independently verify all amenities, as information is deemed reliable but not guaranteed.
Facts & Features
Rooms
Bedrooms & bathrooms
Bedrooms: 3
Bathrooms: 3
Interior
Sewer
Septic
Interior Features
Auto Garage Door Opener, Cable Pre Wired
Cooling
Central Air, Window Unit
Heating
Oil
Exterior Features
Porch, Stone Wall, Patio
Appliances
Electric Range, Microwave, Refrigerator, Washer, Electric Dryer
Construction
Year Built
Year Built: 1789
Home type
Single Family Residence
Architectural Style
Colonial
Foundation Details
Stone
Roof
Wood Shingle
Utilities & Energy
Parking Features
Attached Garage, Driveway
Basement
Partial, Unfinished
Laundry Features
Main Level
Water Source
Private Well
Other Features
Subdivision Name
N/a
Lot Features
Lightly Wooded, Level Lot, Sloping Lot
Price History
| Date | Event | Price |
|---|---|---|
11/01/2026 Source: | Listed for Sale | $825,000 +68.71% $561/sqft |
07/01/2004 Source: #98191355 | Price Increased | $489,000 +4.04% $333/sqft |
08/07/2003 Source: #98155488 | Price Increased | $470,000 +23.68% $320/sqft |
07/23/2001 Source: #98106841 | Price Increased | $380,000 +112.29% $259/sqft |
10/21/1996 Source: #96026723 | Sold | $179,000 $122/sqft |

Nearby Homes


Find Homes by Property Features in Washington, CT


Based on information provided to and compiled by the SMART MLS, Inc. through Nov 07, 2026, 04:30AM. IDX information is provided exclusively for consumers’ personal, non-commercial use. It may not be used for any purpose other than to identify prospective properties consumers may be interested in purchasing. The data is deemed reliable but is not guaranteed accurate by the MLS. ©2026 SMART MLS, Inc. All Rights Reserved.
 Advertising Broker: Derek Greene | The Greene Realty Group
