- Overview
- Description
- Property Details
- Location
- Facts & Features
- Getting Around
- Nearby Homes



$999,000
Monthly Est:$4,972
 3 Beds
 2 Baths
2 full baths
 1,917sqft
12 County Road 2114, Gainesville, TX 76240
$999,000
$4,972/moEst:
Get Pre-Approved
Single Family Residence
Built in 1989
$-- HOA
11 acres lot
$521/sq.ft
Description
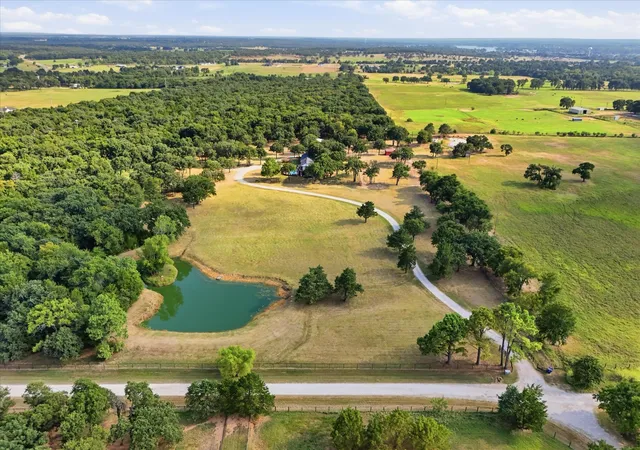
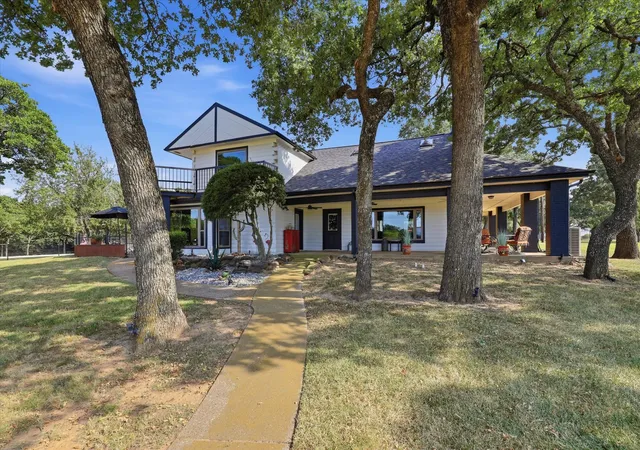
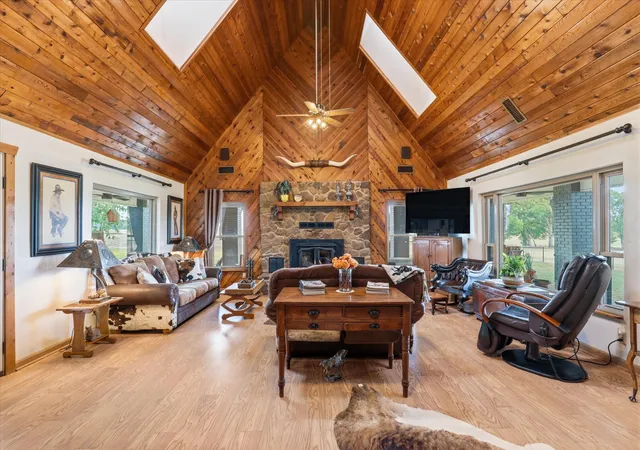
Escape to your own private slice of Texas countryside! Nestled on approximately 11 picturesque acres at the end of a quiet dead-end road, this charming two-story ranch-style home offers the perfect blend of character, comfort, and peaceful country living. Inside, you'll find 3 bedrooms, 2 baths, cathedral ceilings in the living room, skylights, and an abundance of natural light showcasing serene views of the surrounding landscape.
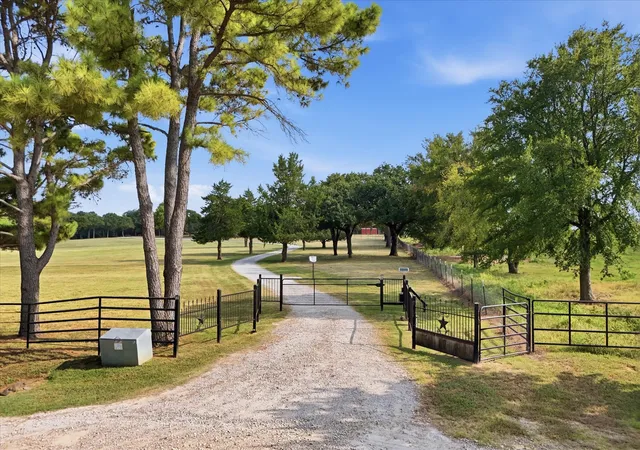
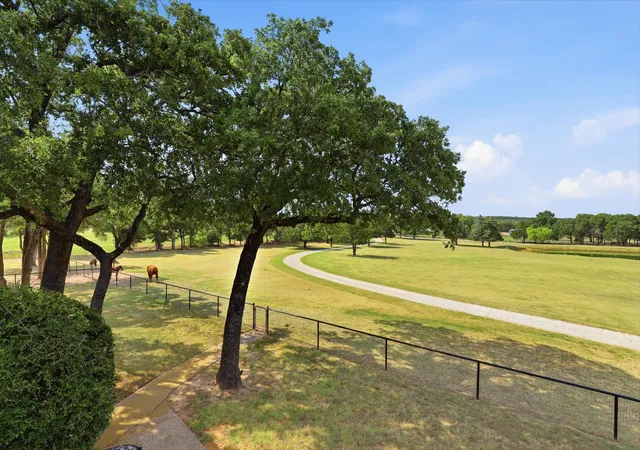
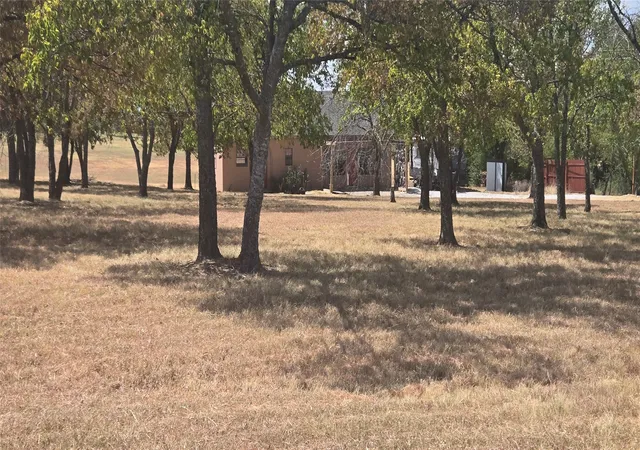
Step outside and enjoy the true beauty of country living. Take a refreshing dip in the sparkling in-ground diving pool, cast a line in the stocked pond, or relax beneath the shade of scattered mature trees while taking in the tranquil pasture views. Designed with privacy and versatility in mind, this property offers an ideal setting for horses, livestock, hobbies, or simply enjoying wide-open Texas skies.
The impressive array of outbuildings provides endless possibilities, including a workshop with electricity and a full bath, a 30' x 40' barn with two stalls, an adjoining insulated 20' x 35' shop with electricity and covered parking, plus a large livestock shed with corrals. Whether you’re looking for room to roam, space to work, or a peaceful retreat away from the hustle and bustle, this exceptional property offers the perfect Texas lifestyle.
Enjoy the serenity of country living while remaining conveniently located just minutes from Gainesville, Callisburg, and Whitesboro.
- Houzeo last checked: 8 minutes ago
- Listing updated: August 19, 2026 at 8:40 pm
- Listing Provided by: Carrie Oakley , Kay MacIntyre | Ebby Halliday, REALTORS (940) 891-3229
- Source: NTREIS MLS-TX | MLS#: 21352810

Property Details
Status
Active
Type
Single Family Residence
No. of Stories
1
County
City
Neighborhood
--
Year Built
1989
HOA Fees
-
Finished Area
1,917 sqft
Lot Size
11 acres lot
Basement Area
- sqft
MLS Name
NTREIS MLS
MLS Number
21352810
MLS Status
Active
Cumulative Days on Market
11

Continue Your Journey in App
Find your dream home, receive real-time updates, and many more!
Download App
Continue Your Journey in App
Find your dream home, receive real-time updates, and many more!
Location
Facts & Features
Rooms
Bedrooms & bathrooms
Bedrooms: 3
Bathrooms: 2
LivingRoom
Level: First
Area: 696.00 Square Feet
Dimensions: 29 x 24
DiningRoom
Level: First
Area: 100.00 Square Feet
Dimensions: 10 x 10
Kitchen
Level: First
Area: 273.00 Square Feet
Dimensions: 21 x 13
Bedroom
Level: First
Area: 100.00 Square Feet
Dimensions: 10 x 10
Bedroom
Level: Second
Area: 225.00 Square Feet
Dimensions: 15 x 15
PrimaryBedroom
Level: Second
Area: 240.00 Square Feet
Dimensions: 16 x 15
Interior
Sewer
Septic Tank
Interior Features
Cathedral Ceilings, Decorative Designer Lighting Fixtures, Eat In Kitchen, Granite Counters, High Speed Internet, Kitchen Island, Open Floorplan, Cable Tv, Vaulted Ceilings, Natural Woodwork, Wired For Sound
Window Features
Skylights, Window Coverings
Cooling
Central Air, Ceiling Fans, Electric
Flooring
Ceramic Tile, Wood
Heating
Central, Electric, Fireplaces
Exterior Features
Balcony, Storage
Appliances
Dishwasher, Electric Cooktop, Electric Oven, Disposal, Microwave
Construction
Year Built
Year Built: 1989
Home type
Single Family Residence
Property Condition
Resale
Roof
Composition
Architectural Style
Ranch, Detached, Farmhouse
Foundation Details
Slab
Utilities & Energy
Laundry Features
Washer Hookup, Dryer Hookup, Laundry In Utility Room
Utilities
Electricity Connected, Septic Available, Cable Available
Pool Features
Fenced, Gunite, In Ground, Outdoor Pool, Pool, Private
Fireplace Features
Stone, Insert
Parking Features
Carport, Driveway, Garage, Inside Entrance, Lighted, Storage, Workshop In Garage
Other Features
Subdivision Name
Baker Bf
Lot Features
Acreage, Pasture, Pond On Lot, Many Trees
Patio And Porch Features
Deck, Patio, Balcony, Covered
Price History
| Date | Event | Price |
|---|---|---|
08/08/2026 Source: | Price Decreased | $999,000 -16.68% $521/sqft |
08/08/2026 Source: | Listed for Sale | $1,199,000 $625/sqft |

Nearby Homes



Find Homes by Property Features in Gainesville, TX
Nearby New Homes For Sale

Based on information from the North Texas Real Estate Information Systems, Inc., through Oct 10, 2026, 05:30PM. Information is provided exclusively for consumers’ personal, non-commercial use. It may not be used for any purpose other than to identify prospective properties consumers may be interested in purchasing. Data is deemed reliable but is not guaranteed accurate. This website may not include listings or property addresses of sellers who have directed their listing brokers to withhold their listing or their property address from display on the Internet. ©2026 North Texas Real Estate Information Systems, Inc. All Rights Reserved.
 Advertising Broker: Michelle Brecker | Pathway To Home Realty