- Overview
- Description
- Property Details
- Location
- HOA Management
- Facts & Features
- Getting Around
- Nearby Homes


Street View
$575,000
Monthly Est:$2,862
 3 Beds
 4 Baths
3 full baths + 1 half bath
 2,524sqft
12 Edgewood Ct #12, Simsbury, CT 06070
$575,000
$2,862/moEst:
Get Pre-Approved
Condominium
Built in 1993
$560/mo HOA
-- sqft lot
$228/sq.ft
Description
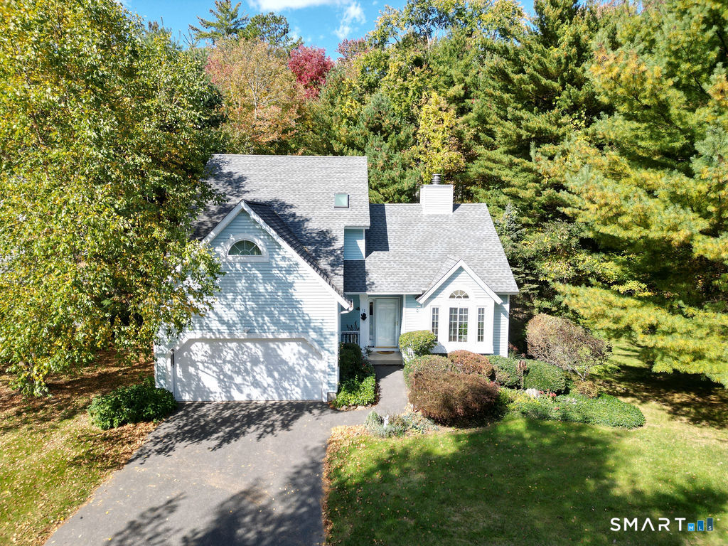
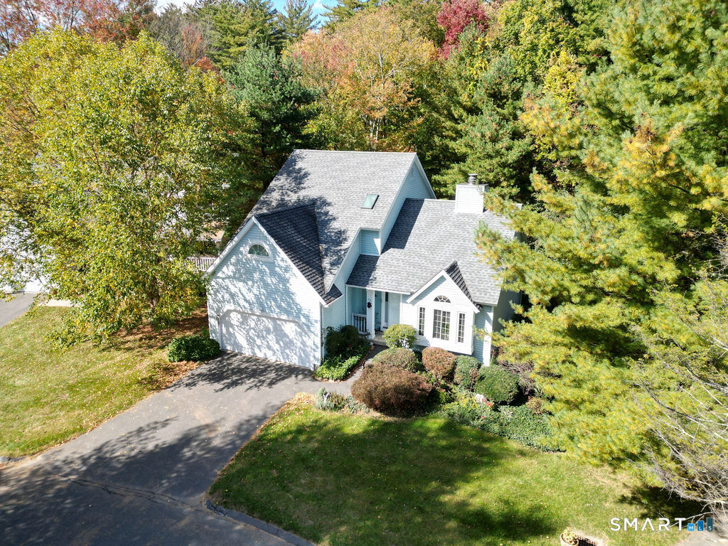
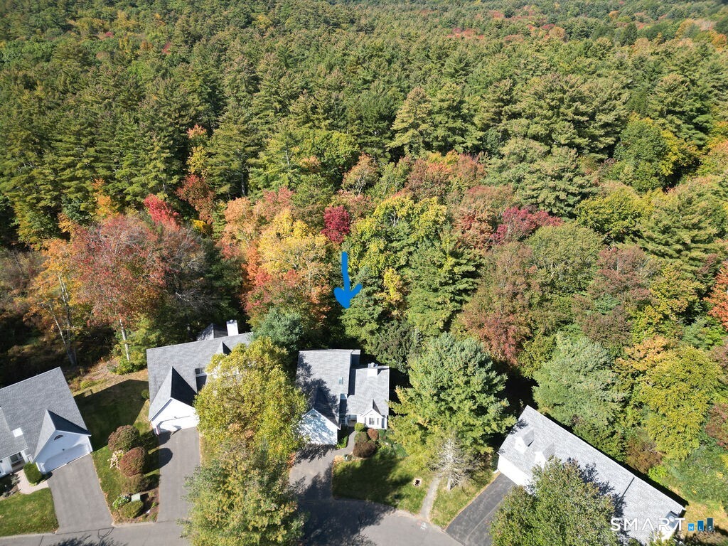
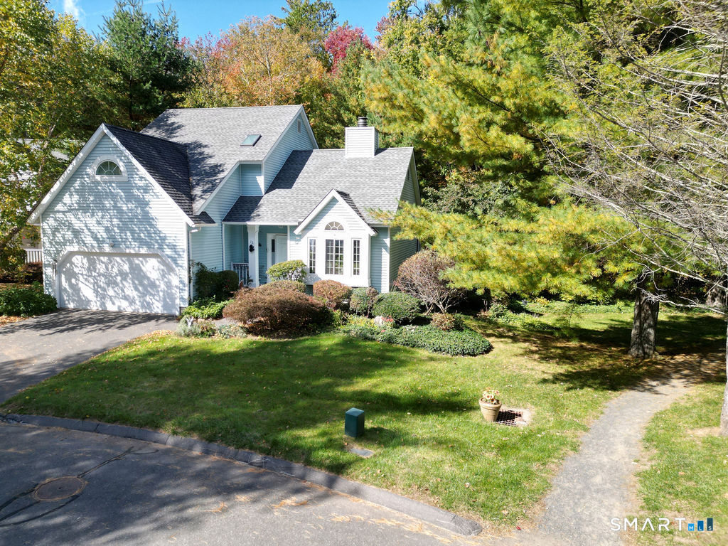
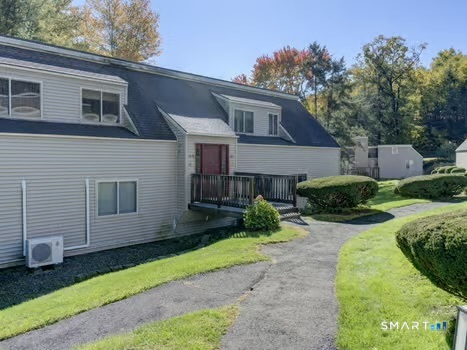
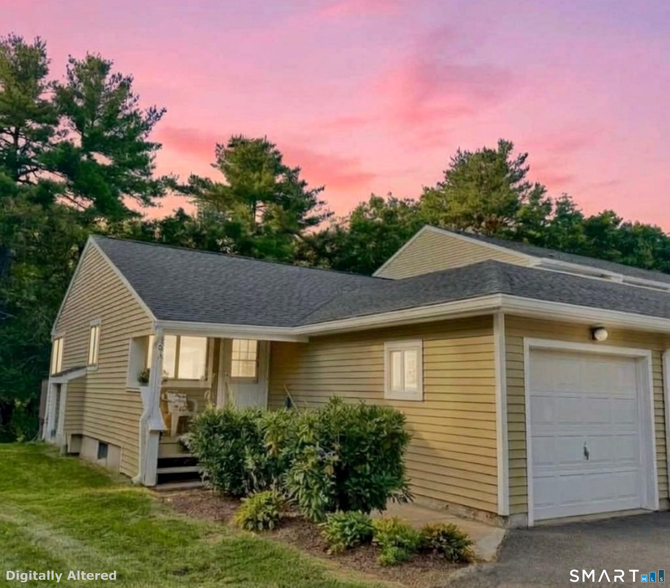
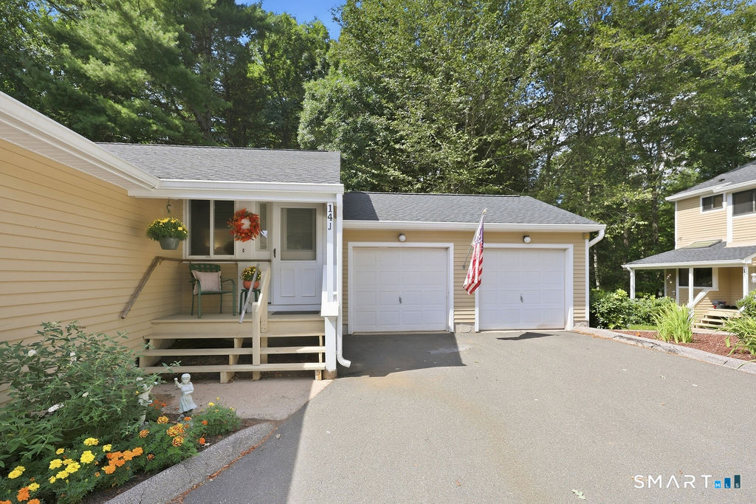
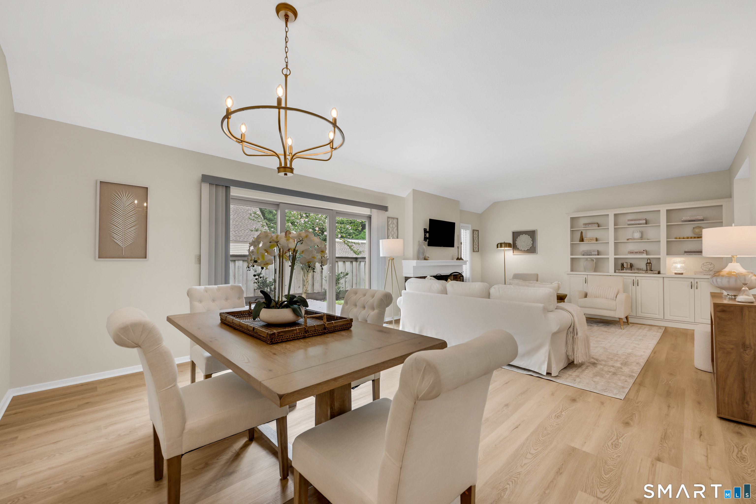
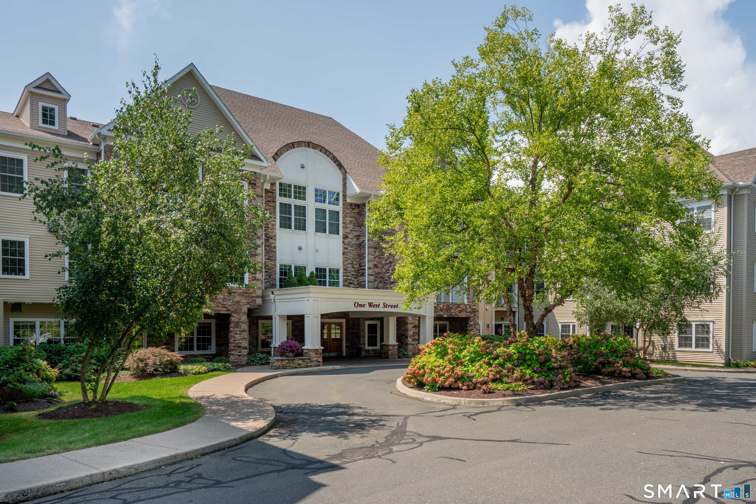
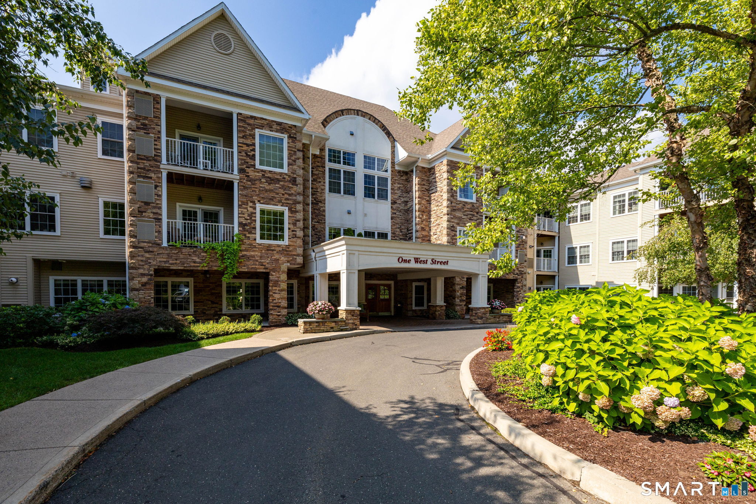
Like new construction *Soaring vaulted ceilings * Remodeled kitchen and baths * Hardwood floors * Double-sided fireplace * Three private bedroom suites * Finished walkout lower level * Direct Rails-to-Trails access * Architectural charm and inviting open spaces come together in this distinctive freestanding Stratton Forest home in Simsbury. Offering 1,866 square feet above grade plus 658 square feet of finished walkout lower-level space, this home pairs generous living areas with thoughtful updates & appealing details. The remodeled kitchen showcases granite countertops, a breakfast bar, marble tile backsplash, under-cabinet lighting, and a new oven range and refrigerator, flowing seamlessly into the vaulted family room and a beautifully appointed dining room addition completed in 2024. Framed by serene woodland views, the dining room offers a truly special experience-an inviting sense of dining among the trees. A double-sided gas fireplace elegantly connects the family room and sitting area, creating a striking focal point. A remodeled main-level half bath adds convenience. High ceilings, built-in bookshelves and generous closet space add character and storage throughout. Two upper-level bedrooms each feature a private full bath, while the finished walkout lower level offers a third bedroom with French doors and its own full bath, a hardwood-floored office area, patio access & abundant unfinished storage. Recent mechanical updates include a full HVAC system replacement
- Houzeo last checked: 5 minutes ago
- Listing updated: October 18, 2026 at 9:40 pm
- Listing Provided by: Karen Mendes | Berkshire Hathaway NE Prop.
- Source: SMART MLS-CT | MLS#: 24213016

Property Details
Status
Active
Type
Condominium
No. of Stories
-
County
City
Neighborhood
--
Year Built
1993
HOA Fees
$560/mo
Finished Area
2,524 sqft
Lot Size
-- sqft lot
Basement Area
- sqft
MLS Name
SMART MLS
MLS Number
24213016
MLS Status
Active
Days on Market
7

Continue Your Journey in App
Find your dream home, receive real-time updates, and many more!
Download App
Continue Your Journey in App
Find your dream home, receive real-time updates, and many more!
Location
HOA Management
1
HOA Fees
$560/ Monthly
Amenities
 Amenities and services may be covered by one or multiple associations and service providers.
 Snow Removal
 Road Maintenance
 Trash Pickup
 Grounds Maintenance
Property Management
Disclaimer: Amenities are based on third-party information and may vary; buyers must independently verify all amenities, as information is deemed reliable but not guaranteed.
Facts & Features
Rooms
Bedrooms & bathrooms
Bedrooms: 3
Bathrooms: 4
Interior
Exterior Features
Deck, Patio
Sewer
Public Sewer Connected
Appliances
Oven/range, Refrigerator, Dishwasher, Washer, Dryer
Cooling
Central Air
Heating
Baseboard, Oil
Interior Features
Central Vacuum, Open Floor Plan, Security System
Construction
Year Built
Year Built: 1993
Home type
Condominium
Architectural Style
Single Family Detached
Utilities & Energy
Water Source
Public Water Connected
Basement
Full, Heated, Interior Access, Partially Finished, Walk Out, Liveable Space, Full With Walk Out
Laundry Features
Main Level
Parking Features
Attached Garage
Other Features
Subdivision Name
Stratton Forest
Lot Features
Lightly Wooded
Price History
| Date | Event | Price |
|---|---|---|
10/14/2026 Source: | Listed for Sale | $575,000 $228/sqft |
10/13/2026 Source: | Coming Soon | $575,000 +15.00% $228/sqft |
04/24/2023 Source: #170559129 | Price Increased | $500,000 +87.27% $198/sqft |
01/17/2018 Source: #170033543 | Sold | $267,000 $106/sqft |

Nearby Homes
Find Homes by Property Features in Simsbury, CT


Based on information provided to and compiled by the SMART MLS, Inc. through Oct 20, 2026, 11:30AM. IDX information is provided exclusively for consumers’ personal, non-commercial use. It may not be used for any purpose other than to identify prospective properties consumers may be interested in purchasing. The data is deemed reliable but is not guaranteed accurate by the MLS. ©2026 SMART MLS, Inc. All Rights Reserved.
 Advertising Broker: Derek Greene | The Greene Realty Group
