- Overview
- Description
- Property Details
- Location
- Facts & Features
- Getting Around
- Nearby Homes


Street View
$2,450,000
Monthly Est:$12,195
 5 Beds
 4 Baths
3 full baths + 1 half bath
 2,490sqft
12 Ellen Ave, Mount Pleasant, SC 29464
$2,450,000
$12,195/moEst:
Get Pre-Approved
Single Family Residence
Built in 1959
$-- HOA
0.22 acre lot
$984/sq.ft
Description
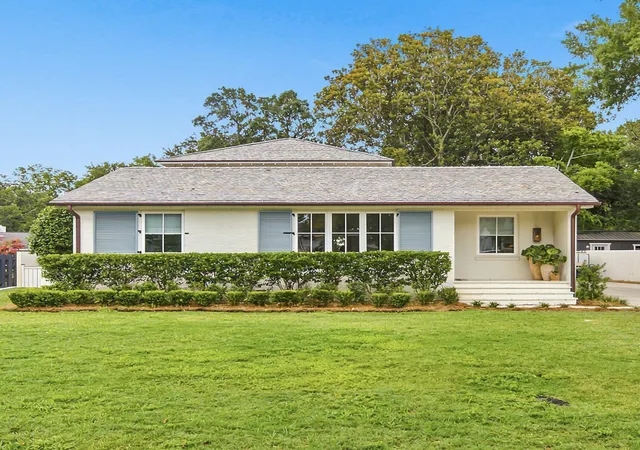
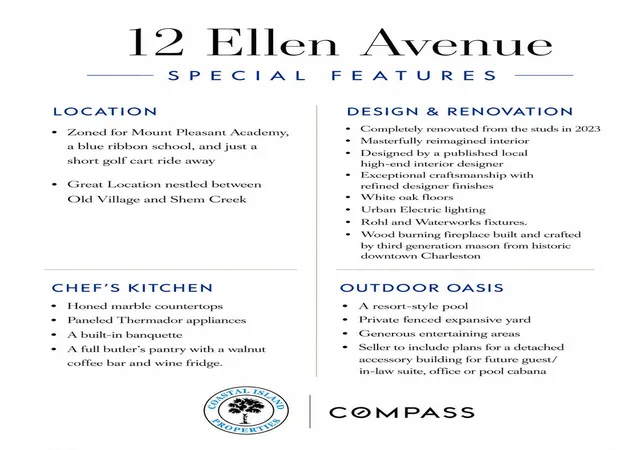
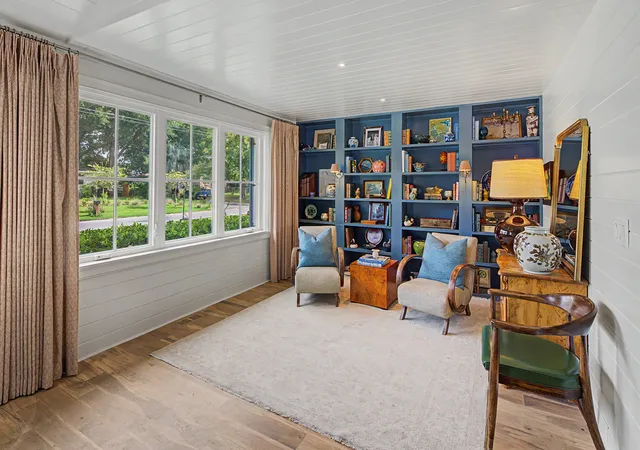
Back on the market through no fault of the property. The home was previously under contract & appraised at the agreed-upon purchase price, providing additional confidence in its market value. 12 Ellen is a beautifully reimagined residence tucked away on one of South Mount Pleasant's most desirable streets, just one block from iconic Shem Creek. Offering the perfect blend of privacy, luxury, and walkability, this exceptional property places you in the heart of one of the Lowcountry's most coveted neighborhoods. Enjoy an easy stroll to waterfront restaurants, boutique shopping, the Mount Pleasant Farmers Market, the historic Old Village, and the renowned Post House Inn. Zoned for Mount Pleasant Academy and just a short golf cart ride to campus, the location also offers efforCompletely renovated to the studs in 2023, this turnkey home showcases exceptional craftsmanshipThoughtfully curated designer finishes throughout. Designed by a published local luxury interior designer, every space reflects timeless style and meticulous attention to detail. White oak hardwood floors, Urban Electric lighting, and premium Rohl and Waterworks fixtures complement the home's sophisticated aesthetic. The light-filled living room is anchored by soaring vaulted ceilings and a custom wood-burning fireplace, handcrafted by a third-generation Charleston mason, creating a one-of-a-kind architectural focal point that honors the city's rich tradition of craftsmanship.
At the heart of the home, the chef's kitchen is designed for both everyday living and effortless entertaining, featuring honed marble countertops, paneled Thermador appliances, a spacious custom island, built-in banquette seating, and an exceptional butler's pantry complete with a walnut coffee bar and wine refrigerator.
The first-floor primary suite provides a private retreat with a spa-inspired bath, while additional bedrooms offer flexible accommodations for family, guests, or a dedicated home office.
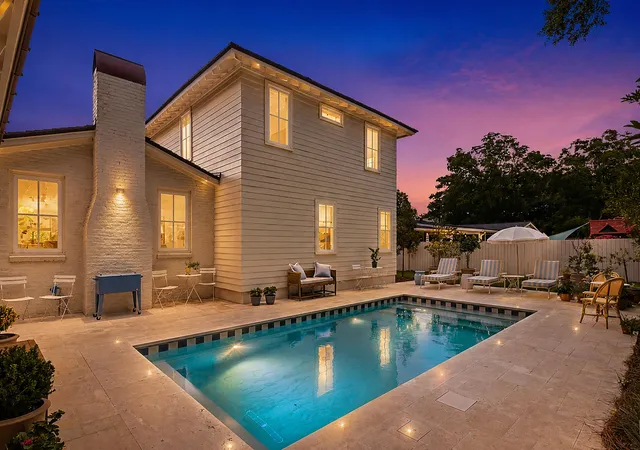
Designed to embrace the Lowcountry lifestyle, the outdoor living spaces feature a resort-style pool, expansive lawn, and generous areas for entertaining and relaxation. Included plans for a future garage and pool house provide an outstanding opportunity to further enhance the property.
Rarely does a home of this caliber become available--expertly renovated, professionally designed, and ideally located in the heart of South Mount Pleasant. Offering an exceptional combination of timeless architecture, bespoke craftsmanship, and an unrivaled lifestyle, 12 Ellen Avenue represents a truly rare opportunity in one of the Charleston area's most sought-after neighborhoods.
- Houzeo last checked: 9 minutes ago
- Listing updated: September 16, 2026 at 7:16 pm
- Listing Provided by: Lynn Burnett | Compass Carolinas, LLC
- Source: CHS Regional MLS | MLS#: 26020844

Property Details
Status
Active
Type
Single Family Residence
No. of Stories
2
County
City
Neighborhood
--
Year Built
1959
HOA Fees
-
Finished Area
2,490 sqft
Lot Size
0.22 acre lot
Basement Area
- sqft
MLS Name
CHS Regional MLS
MLS Number
26020844
MLS Status
Active
Days on Market
82

Continue Your Journey in App
Find your dream home, receive real-time updates, and many more!
Download App
Continue Your Journey in App
Find your dream home, receive real-time updates, and many more!
Location
Facts & Features
Rooms
Bedrooms & bathrooms
Bedrooms: 5
Bathrooms: 4
Interior
Cooling
Central Air
Sewer
Public Sewer
Interior Features
Ceiling Cathedral/vaulted, Ceiling Smooth, Walk In Closet(s), Eat In Kitchen, Great, Office, Pantry, Utility
Flooring
Ceramic Tile, Wood
Heating
Heat Pump
Construction
Year Built
Year Built: 1959
Home type
Single Family Residence
Construction Materials
Brick Veneer
Foundation Details
Crawl Space
Roof
Architectural
Architectural Style
Traditional
Utilities & Energy
Water Source
Public
Fireplace Features
Great Room, One
Utilities
Dominion Energy, Mt. P. W/s Comm
Pool Features
In Ground
Laundry Features
Laundry Room
Parking Features
Off Street
Other Features
Subdivision Name
Brookgreen Meadows
Community Features
Trash
Lot Features
0 .5 Acre
Patio And Porch Features
Front Porch
Price History
| Date | Event | Price |
|---|---|---|
09/16/2026 Source: | Listed for Sale | $2,450,000 -8.55% $984/sqft |
04/09/2026 Source: | Off Market | $2,679,000 $1,076/sqft |
03/24/2026 Source: | Price Decreased | $2,679,000 -2.55% $1,076/sqft |
02/27/2026 Source: | Listed for Sale | $2,749,000 +266.53% $1,104/sqft |
10/02/2024 Source: | Price Increased | $750,000 +127.27% $301/sqft |

Show more
Nearby Homes


Find Homes by Property Features in Mount Pleasant, SC
Nearby New Homes For Sale

This representation is based in whole or in part on information supplied by the Charleston Trident Association of REALTORS® or its Multiple Listing Service through Oct 11, 2026, 03:30PM. Information is provided exclusively for personal, non-commercial use, and may not be used for any purpose other than to identify prospective properties consumers may be interested in purchasing.This website may not include listings or property addresses of sellers who have directed their listing brokers to withhold their listing or their property address from display on the Internet. All information deemed reliable but not guaranteed. Charleston Trident Multiple Listing Service, Inc. makes no representation or warranty regarding the accuracy of the data. ©2026 Charleston Trident MLS CTMLS. All rights reserved.
 Advertising Broker: Nicholas Huscroft | Chosen Realty