- Overview
- Description
- Property Details
- Location
- Facts & Features
- Getting Around
- Nearby Homes

 New Construction

Street View
$3,850,000
Monthly Est:$19,163
 5 Beds
 5 Baths
4 full baths + 1 half bath
 3,935sqft
927 Lakeview Dr, Mount Pleasant, SC 29464
$3,850,000
$19,163/moEst:
Get Pre-Approved
Single Family Residence
Built in 2026
$-- HOA
0.58 acre lot
$978/sq.ft
Description
924 Lakeview Drive is new construction in the southern Mount Pleasant Groves neighborhood. All new from the ground up this new home boasts 3,935 square feet containing five bedrooms, 4 1/2 bathrooms with an open Living area anchored by a large custom Kitchen and separate Dining Room. Flanking the Kitchen is an expansive Pantry and prep space. The living space opens onto a large porch leading to a yard framed with large oak trees. The Master Suite consists of the right side of the home just beyond a Laundry Room and Half Bath. The large Bedroom with vaulted ceilings has a sitting area, two large walk-in Closets and a Bathroom with twin vanities, walk in shower and free-standing soaking tub. From the Foyer you can enter the fifth bedroom that would make a great office with its own bathroom or
- Houzeo last checked: 12 hours ago
- Listing updated: October 5, 2026 at 7:21 pm
- Listing Provided by: Andy Barber | Southeast Coastal Realty LLC
- Source: CHS Regional MLS | MLS#: 26027594

Property Details
Status
Active
Type
Single Family Residence
No. of Stories
2
County
City
Neighborhood
--
Year Built
2026
HOA Fees
-
Finished Area
3,935 sqft
Lot Size
0.58 acre lot
Basement Area
- sqft
MLS Name
CHS Regional MLS
MLS Number
26027594
MLS Status
Active
Days on Market
1

Continue Your Journey in App
Find your dream home, receive real-time updates, and many more!
Download App
Continue Your Journey in App
Find your dream home, receive real-time updates, and many more!
Location
Facts & Features
Rooms
Bedrooms & bathrooms
Bedrooms: 5
Bathrooms: 5
Interior
Cooling
Central Air
Sewer
Public Sewer
Heating
Electric, Forced Air, Heat Pump, Central
Flooring
Ceramic Tile, Wood
Exterior Features
Stoop
Interior Features
High Ceilings, Ceiling Cathedral/vaulted, Kitchen Island, Ceiling Smooth, Walk In Closet(s), Entrance Foyer, Loft, Pantry, Separate Dining
Window Features
Thermal Windows/doors
Construction
Year Built
Year Built: 2026
Home type
Single Family Residence
Construction Materials
Cement Siding
Architectural Style
Craftsman
Roof
Metal
Foundation Details
Raised Slab
Utilities & Energy
Parking Features
Detached, Off Street, 2 Car Garage
Utilities
Mt. P. W/s Comm, Dominion Energy
Water Source
Public
Laundry Features
Washer Hookup, Electric Dryer Hookup
Fireplace Features
Gas Log, Two, Wood Burning
Other Features
Patio And Porch Features
Patio, Porch, Front Porch
Subdivision Name
The Groves
Lot Features
Level, .5 1 Acre, Graded
Community Features
Trash
Price History
| Date | Event | Price |
|---|---|---|
10/05/2026 Source: | Listed for Sale | $3,850,000 +156.67% $978/sqft |
03/19/2026 Source: | Price Decreased | $1,500,000 -7.68% $381/sqft |
08/14/2025 Source: | Price Increased | $1,624,750 +31.56% $413/sqft |
03/21/2025 Source: | Sold | $1,235,000 -70.24% $314/sqft |
01/23/2025 Source: | Listing Removed | $4,150,000 $1,055/sqft |

Nearby Homes


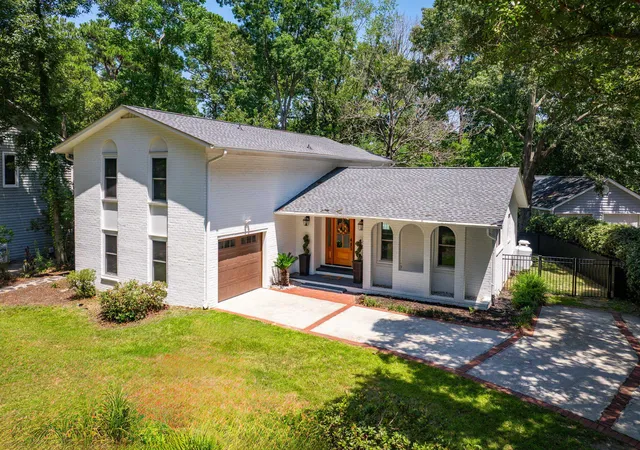


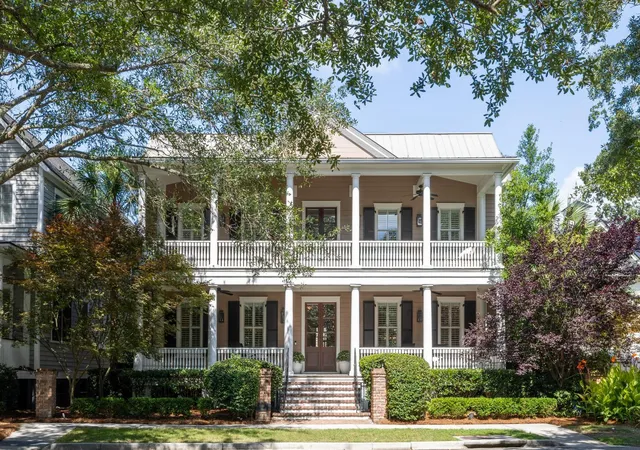


Find Homes by Property Features in Mount Pleasant, SC
Nearby New Homes For Sale

This representation is based in whole or in part on information supplied by the Charleston Trident Association of REALTORS® or its Multiple Listing Service through Oct 05, 2026, 03:00PM. Information is provided exclusively for personal, non-commercial use, and may not be used for any purpose other than to identify prospective properties consumers may be interested in purchasing.This website may not include listings or property addresses of sellers who have directed their listing brokers to withhold their listing or their property address from display on the Internet. All information deemed reliable but not guaranteed. Charleston Trident Multiple Listing Service, Inc. makes no representation or warranty regarding the accuracy of the data. ©2026 Charleston Trident MLS CTMLS. All rights reserved.
 Advertising Broker: Nicholas Huscroft | Chosen Realty