
- Overview
- Description
- Property Details
- Location
- Facts & Features
- Getting Around
- Nearby Homes



$799,000
Monthly Est:$3,977
 3 Beds
 3 Baths
3 full baths
 2,399sqft
12 Farmington Ct, Glenmont, NY 12077
$799,000
$3,977/moEst:
Get Pre-Approved
Single Family Residence
Built in 2024
$-- HOA
0.36 acre lot
$333/sq.ft
Description
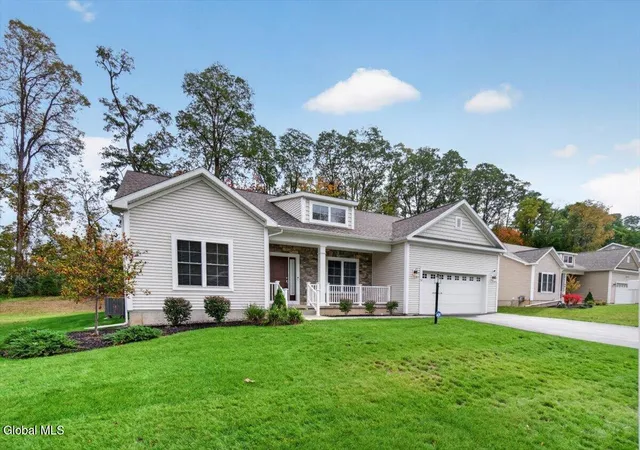
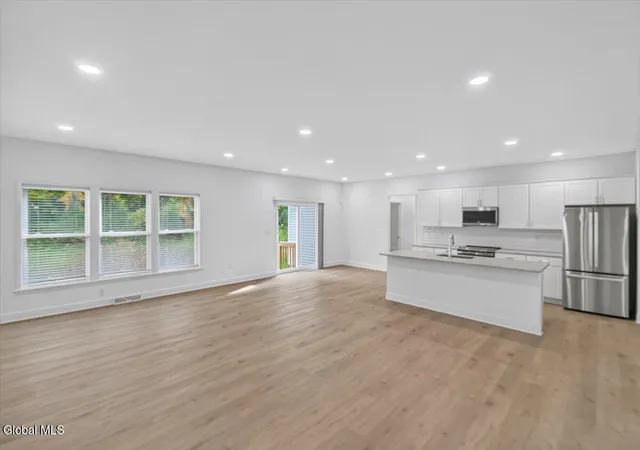
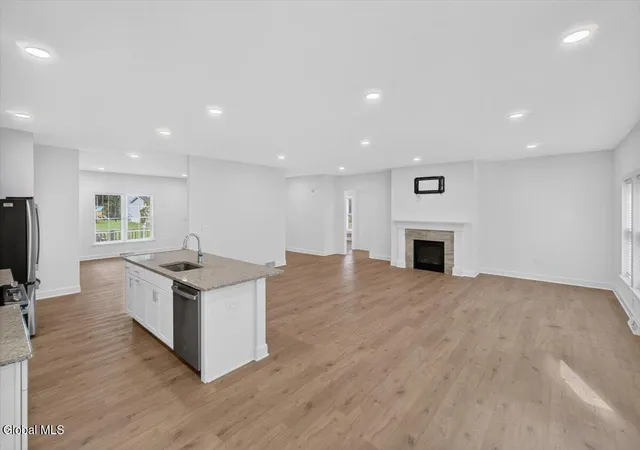
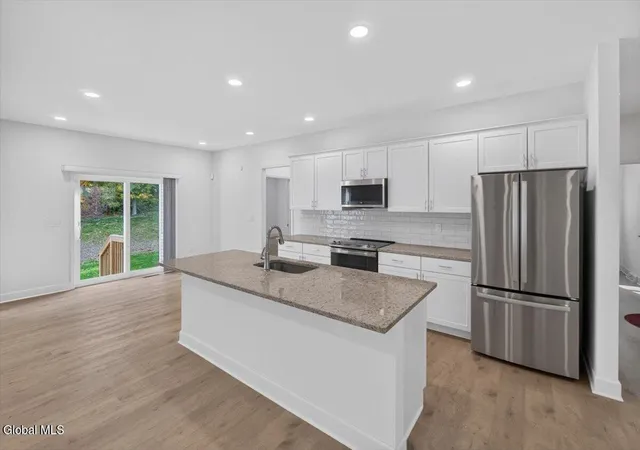
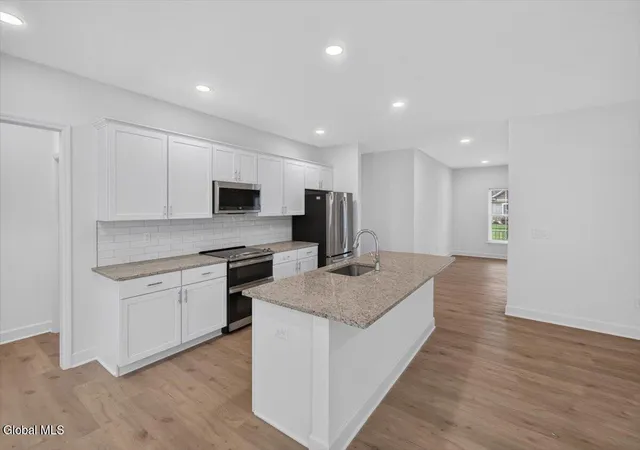
Only 2 years young and built by highly regarded Amedore Builders, this beautiful 3-bedroom, 3-bath ranch offers the best of newer construction, easy one-level living, and an extraordinary amount of additional finished space! Attractive curb appeal with stone accents and a charming covered front porch sets the stage for an equally impressive interior. Inside, an expansive open floor plan features beautiful flooring, recessed lighting, and a spacious living room with a cozy gas fireplace that serves as the heart of the home. The gorgeous kitchen is designed to impress with granite countertops, decorative subway tile backsplash, abundant cabinetry, stainless steel appliances, and a generous center island that makes everyday living and entertaining a pleasure! A formal dining room offers a more traditional setting for special occasions, while a dedicated office provides valuable space for working from home. The privately situated primary suite is tucked away from the home's two additional bedrooms and features a spacious ensuite bath with a low-entry shower and a generous walk-in closet. A conveniently located first-floor laundry room, complete with a utility sink, adds another layer of everyday ease, while a Generac generator provides added peace of mind. And just when you think you've seen it all, the incredibly spacious finished basement takes this home to another level! Complete with a kitchenette, full bath, and 2nd means of egress, this impressive space offers tremendous possibilities for recreation, entertaining, guests, and more. Quality construction, beautiful living spaces, and an extraordinary finished lower level make this Bethlehem School District ranch something truly special!
- Houzeo last checked: 12 hours ago
- Listing updated: November 2, 2026 at 7:33 am
- Listing Provided by: John S DiBlasi (518) 857-1505 DRE #10491211230, Melissa DiBlasi (518) 269-9152 DRE #10401361465 | DiBlasi Real Estate (518) 857-1505
- Source: Greater Capital Association of Realtors (Global) MLS-NY | MLS#: 202628401

Property Details
Status
Active
Type
Single Family Residence
No. of Stories
-
County
City
Neighborhood
--
Year Built
2024
HOA Fees
-
Finished Area
2,399 sqft
Lot Size
0.36 acre lot
Basement Area
- sqft
MLS Name
Greater Capital Association of Realtors (Global) MLS
MLS Number
202628401
MLS Status
Active
Days on Market
18

Continue Your Journey in App
Find your dream home, receive real-time updates, and many more!
Continue Your Journey in App
Find your dream home, receive real-time updates, and many more!
Location
Facts & Features
Rooms
Bedrooms & bathrooms
Bedrooms: 3
Bathrooms: 3
Interior
Heating
Forced Air, Natural Gas
Appliances
Double Oven, Electric Oven, Gas Water Heater, Microwave, Refrigerator, Washer/dryer
Window Features
Double Pane Windows, Egress Window
Exterior Features
Drive Paved, Lighting
Interior Features
High Speed Internet, Walk In Closet(s), Wet Bar, Ceramic Tile Bath, Kitchen Island
Cooling
Central Air
Flooring
Wood, Laminate
Sewer
Public Sewer
Construction
Year Built
Year Built: 2024
Home type
Single Family Residence
Roof
Shingle, Asphalt
Construction Materials
Vinyl Siding
Architectural Style
Ranch
Utilities & Energy
Parking Features
Off Street, Paved, Attached, Driveway, Garage Door Opener
Basement
Bath/stubbed, Finished, Full, Heated, Interior Entry
Water Source
Public
Electric
Underground, 200+ Amp Service
Laundry Features
Laundry Room, Main Level
Fireplace Features
Gas
Utilities
Cable Connected, Underground Utilities
Other Features
Lot Features
Road Frontage, Sloped, Sprinklers In Front, Cleared, Cul De Sac, Landscaped
Patio And Porch Features
Covered, Front Porch
Price History
| Date | Event | Price |
|---|---|---|
10/16/2026 Source: | Listed for Sale | $799,000 $333/sqft |

Nearby Homes


Find Homes by Property Features in Glenmont, NY

Based on information from the Global Multiple Listing Service, Inc. through Nov 02, 2026, 02:15PM. Information is provided exclusively for consumers’ personal, non-commercial use. It may not be used for any purpose other than to identify prospective properties consumers may be interested in purchasing. The data is deemed reliable but is not guaranteed accurate by the MLS. This website may not include listings or property addresses of sellers who have directed their listing brokers to withhold their listing or their property address from display on the Internet. © 2026 Global Multiple Listing Service, Inc. All Rights Reserved.
 Advertising Broker: Derek Greene | The Greene Realty Group
