
- Overview
- Description
- Property Details
- Location
- Facts & Features
- Getting Around
- Nearby Homes


$729,900
Monthly Est:$3,633
 4 Beds
 3 Baths
3 full baths
 2,732sqft
22 Domenico Dr, Glenmont, NY 12077
$729,900
$3,633/moEst:
Get Pre-Approved
Single Family Residence
Built in 2002
$-- HOA
0.32 acre lot
$267/sq.ft
Description
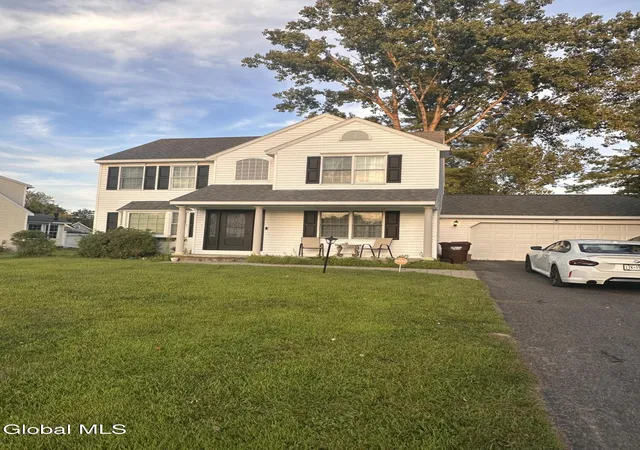
Situated on a lovely cul-de-sac, this spacious 2,700+ square-foot home offers 4+BRS, 3 tastefully updated full baths, functional, semi-open floor plan designed for comfortable everyday living and entertaining. A welcoming front porch opens to a traditional foyer w/staircase. At the front of the home, a versatile LR is well suited for either formal or informal use, while the formal DR enjoys views of the backyard. The spacious country kitchen features ample cabinetry & counter space, a center island, pantry closet and opens seamlessly to a cheerful breakfast area with sliding glass doors leading to the rear deck. The adjoining FR continues the open flow and is highlighted by a cozy gas FP. An added bonus is the versatile potential first floor bedroom that can be your private work-from-home office, or den, as desired. A conveniently located full bath off the foyer adds to the home's flexibility. The first-floor laundry room provides direct access to the two-car garage. Upstairs, the spacious primary suite features a beautifully updated, spa-like bath with a double vanity, jet tub, and separate shower. Three additional bedrooms and another tastefully updated full bath complete the second floor. The half-finished basement provides additional bonus space with plenty of possibilities for recreation, hobbies, exercise, or storage. Outside, enjoy the peaceful backyard and rear deck - perfect for relaxing, entertaining, or enjoying the seasons. Gleaming hardwood floors on most of the 1st floor, 9-foot ceiling, new roof (2024 - 50-yr transferable warranty), and hot water tank (2024). Located in a wonderful, walkable neighborhood, just a stone's throw from popular Glenmont Plaza, w/ great shops (Trader Joe's, Starbucks), restaurants, and everyday conveniences. Award-winning Bethlehem Schools and a super-convenient, highly desirable Glenmont location complete the package. Spacious, comfortable, versatile, and ideally located!
- Houzeo last checked: 12 hours ago
- Listing updated: November 3, 2026 at 4:45 pm
- Listing Provided by: Steven J Girvin (518) 852-1315 DRE #30GI1098856 | Howard Hanna Capital Inc (518) 489-1000
- Source: Greater Capital Association of Realtors (Global) MLS-NY | MLS#: 202624354

Property Details
Status
Active
Type
Single Family Residence
No. of Stories
-
County
City
Neighborhood
--
Year Built
2002
HOA Fees
-
Finished Area
2,732 sqft
Lot Size
0.32 acre lot
Basement Area
- sqft
MLS Name
Greater Capital Association of Realtors (Global) MLS
MLS Number
202624354
MLS Status
Active
Days on Market
76

Continue Your Journey in App
Find your dream home, receive real-time updates, and many more!
Continue Your Journey in App
Find your dream home, receive real-time updates, and many more!
Location
Facts & Features
Rooms
Bedrooms & bathrooms
Bedrooms: 4
Bathrooms: 3
Interior
Appliances
Dishwasher, Disposal, Gas Water Heater, Humidifier, Oven, Range, Refrigerator, Washer/dryer
Exterior Features
Garden, Lighting
Interior Features
High Speed Internet, Paddle Fan, Walk In Closet(s), Ceramic Tile Bath, Eat In Kitchen, Kitchen Island
Flooring
Vinyl, Carpet, Ceramic Tile, Hardwood
Heating
Forced Air
Window Features
Screens, Bay Window(s), Blinds, Double Pane Windows
Sewer
Public Sewer
Cooling
Central Air
Construction
Year Built
Year Built: 2002
Home type
Single Family Residence
Roof
Asphalt
Construction Materials
Vinyl Siding
Architectural Style
Colonial
Utilities & Energy
Basement
Finished, Full, Interior Entry, Unfinished
Laundry Features
Laundry Room, Main Level
Parking Features
Off Street, Attached, Driveway, Garage Door Opener
Fireplace Features
Family Room, Gas
Water Source
Public
Utilities
Cable Connected
Security Features
Security System
Electric
200+ Amp Service, Circuit Breakers
Other Features
Patio And Porch Features
Deck, Front Porch
Lot Features
Level, Landscaped
Price History
| Date | Event | Price |
|---|---|---|
11/03/2026 Source: | Price Decreased | $729,900 -2.67% $267/sqft |
08/19/2026 Source: | Listed for Sale | $749,900 $274/sqft |

Nearby Homes

Find Homes by Property Features in Glenmont, NY

Based on information from the Global Multiple Listing Service, Inc. through Nov 02, 2026, 02:15PM. Information is provided exclusively for consumers’ personal, non-commercial use. It may not be used for any purpose other than to identify prospective properties consumers may be interested in purchasing. The data is deemed reliable but is not guaranteed accurate by the MLS. This website may not include listings or property addresses of sellers who have directed their listing brokers to withhold their listing or their property address from display on the Internet. © 2026 Global Multiple Listing Service, Inc. All Rights Reserved.
 Advertising Broker: Derek Greene | The Greene Realty Group
