
- Overview
- Description
- Property Details
- Location
- HOA Management
- Facts & Features
- Getting Around
- Nearby Homes



$680,000
Monthly Est:$3,385
 3 Beds
 3 Baths
2 full baths + 1 half bath
 2,200sqft
12 Fenton Way, East Fishkill, NY 12533
$680,000
$3,385/moEst:
Get Pre-Approved
Single Family Residence
Built in 2020
$255/mo HOA
4,792 sqft lot
$309/sq.ft
Description
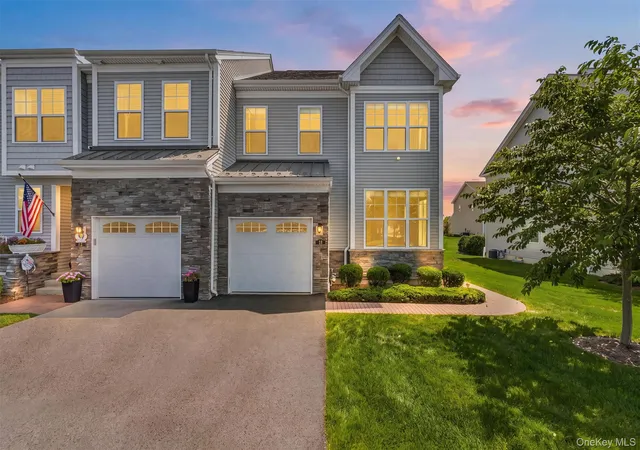
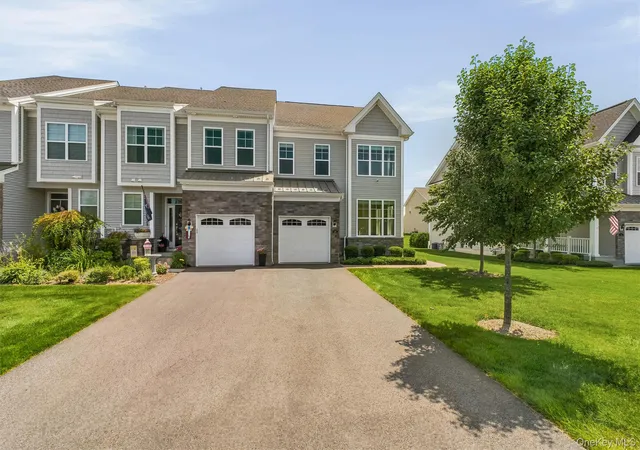
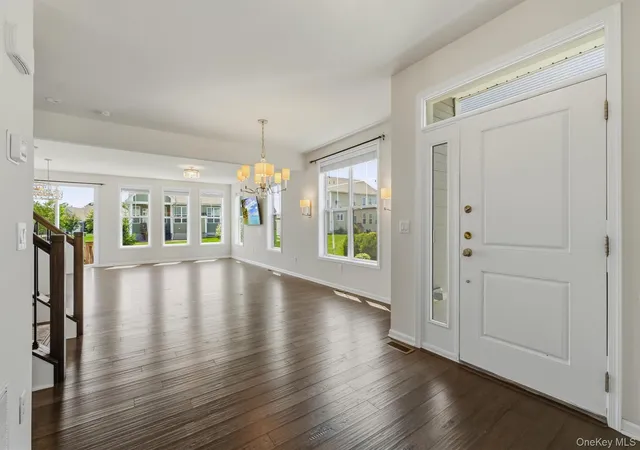
Welcome to this beautifully designed, loft-styled Toll Brothers townhome condominium in the Hopewell Glen community in the Mid-Hudson Valley, NY. Featuring a true open floor plan, this home offers an inviting flow for modern living and entertaining. The first floor boasts a custom kitchen with stainless steel appliances, waterfall granite countertops, a pantry, and an abundance of cabinetry. A huge island creates the perfect eating counter and opens to the dining room and great room—ideal for gatherings. There is a reverse osmosis system for filtered water. Also on the main level, enjoy a versatile office/den, a stylish half bath, access to the one-car garage, and an unfinished basement with excellent expansion potential.
Upstairs, the spacious master bedroom includes a walk-in closet, while the spa-inspired primary bath features a double vanity and a stunning oversized custom spa style tiled shower with multiple jets. Two additional bedrooms offer generous space and share a well-appointed bathroom with double vanity, closet and tub. Convenience continues with a second-floor laundry room with a sink, cabinets for storage, and washer/dryer.
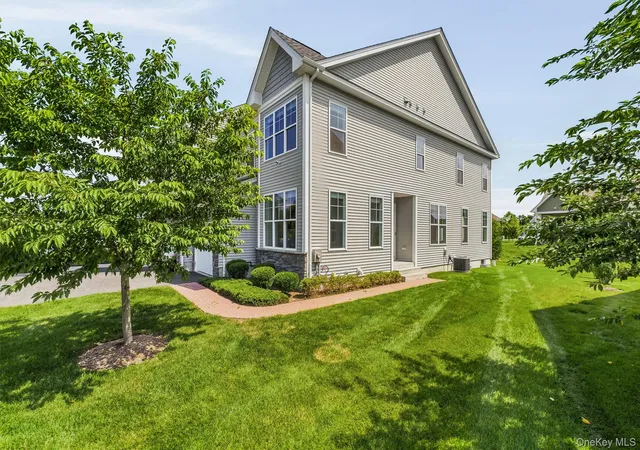
Enjoy tons of storage throughout, there is attic storage with access from the master bedroom walk in closet, plus a full unfinished basement with a second egress already installed—ready for easy expansion into extra living space. There is a whole house water filtration system. There is a whole house ADT alarm system with keypads by the front door and in the master bedroom for added security. Residents love the maintenance-free lifestyle, including lawn care, irrigation sprinklers, and snowplowing.
Hopewell Glen delivers resort-style amenities with a clubhouse, fitness center, pool, children’s playground right across from the home, a tavern room, tennis, basketball, and sports courts. Plus, you have direct access to the Dutchess County Rail Trail, for walking, running, skating and biking on a canopy covered, park-like paved trail. Centrally located near shopping, restaurants, schools, and commuting routes—this one won’t last. Come see it today!
- Houzeo last checked: 12 hours ago
- Listing updated: September 30, 2026 at 10:51 pm
- Listing Provided by: Peter Van Markwyk (914) 772-8861 | BHHS Hudson Valley Properties (845) 896-9000
- Source: OneKey MLS-NY as distributed by MLS GRID | MLS#: 1021822

Property Details
Status
Active
Type
Single Family Residence
No. of Stories
-
County
City
Neighborhood
--
Year Built
2020
HOA Fees
$255/mo
Finished Area
2,200 sqft
Lot Size
4,792 sqft lot
Basement Area
- sqft
MLS Name
OneKey MLS
MLS Number
1021822
MLS Status
Active
Days on Market
99
Cumulative Days on Market
65

Continue Your Journey in App
Find your dream home, receive real-time updates, and many more!
Continue Your Journey in App
Find your dream home, receive real-time updates, and many more!
Location
HOA Management
N/A
HOA Fees
$255/ Monthly
Amenities
 Amenities and services may be covered by one or multiple associations and service providers.
 Pool
 Trash Pickup
 Lawn Care
 Gym
 Park Playground
 Maintenance
 Spa
 Basket Ball
 Club House
 Tennis
 Parking
 Sewer
 Snow Removal
 Children's Playroom
Common Area Maintenance
Pool Service
Car Wash Area
Grounds Care
Exterior Maintenance
Recreation Facilities
Business Center
Disclaimer: Amenities are based on third-party information and may vary; buyers must independently verify all amenities, as information is deemed reliable but not guaranteed.
Facts & Features
Rooms
Bedrooms & bathrooms
Bedrooms: 3
Bathrooms: 3
Interior
Appliances
Dishwasher, Dryer, Exhaust Fan, Gas Cooktop, Gas Oven, Gas Range, Oven, Range, Refrigerator, Stainless Steel Appliance(s), Washer, Gas Water Heater
Exterior Features
Basketball Court, Basketball Hoop, Playground, Tennis Court(s)
Interior Features
Breakfast Bar, Chandelier, Double Vanity, Eat In Kitchen, Energy Star Qualified Door(s), Entrance Foyer, Formal Dining, Granite Counters, High Ceilings, High Speed Internet, Kitchen Island, Low Flow Plumbing Fixtures, Open Floorplan, Open Kitchen, Original Details, Pantry, Primary Bathroom, Recessed Lighting, Soaking Tub, Storage, Walk Through Kitchen, Walk In Closet(s), Washer/dryer Hookup
Flooring
Carpet, Ceramic Tile, Hardwood, Laminate, Tile, Wood
Heating
Natural Gas
Window Features
Blinds, Double Pane Windows, Energy Star Qualified Windows, Insulated Windows, Oversized Windows, Screens, Wall Of Windows, Wood Frames
Sewer
Public Sewer
Cooling
Central Air
Construction
Year Built
Year Built: 2020
Home type
Single Family Residence
Construction Materials
Energy Star
Architectural Style
Contemporary
Property Condition
Actual
Foundation Details
Concrete Perimeter
Utilities & Energy
Basement
See Remarks, Storage Space, Unfinished
Pool Features
Community, In Ground, Outdoor Pool
Laundry Features
Inside, Laundry Room
Parking Features
Driveway, Garage, Garage Door Opener
Fireplace Features
None
Water Source
Public
Utilities
Cable Connected, Electricity Connected, Natural Gas Connected, Phone Connected, Sewer Connected, Trash Collection Public, Underground Utilities, Water Available
Security Features
Smoke Detector(s)
Association Amenities
Basketball Court, Business Center, Car Wash Area, Children's Playroom, Clubhouse, Dog Park, Fitness Center, Landscaping, Maintenance, Maintenance Grounds, Park, Parking, Playground, Pool, Recreation Facilities, Snow Removal, Spa/hot Tub, Tennis Court(s), Trash
Other Features
Subdivision Name
Hopewell Glen
Community Features
Clubhouse, Fitness Center, Park, Playground, Pool, Sidewalks, Tennis Court(s)
Patio And Porch Features
Patio
Lot Features
Back Yard, Front Yard, Landscaped, Level, Near Public Transit, Near School, Near Shops, Sprinklers In Front, Sprinklers In Rear
Price History
| Date | Event | Price |
|---|---|---|
08/10/2026 Source: | Price Decreased | $700,000 -6.67% $318/sqft |
07/27/2026 Source: | Listed for Sale | $750,000 +10.29% $341/sqft |
07/27/2026 Source: | Price Increased | $680,000 +8.80% $309/sqft |
08/09/2022 Source: | Sold | $625,000 $284/sqft |

Nearby Homes
Find Homes by Property Features in East Fishkill, NY


Based on information from OneKey MLS® through Nov 02, 2026, 02:16PM as submitted to and distributed by MLS GRID. All data is obtained from various sources and may not have been verified by broker or MLS GRID. Supplied Open House Information is subject to change without notice. All information should be independently reviewed and verified for accuracy. Properties may or may not be listed by the office/agent presenting the information. IDX information is provided exclusively for consumers’ personal non-commercial use. It may not be used for any purpose other than to identify prospective properties consumers may be interested in purchasing. The data is deemed reliable but is not guaranteed by MLS GRID. The use of the MLS GRID Data may be subject to an end-user license agreement prescribed by the Member Participant’s applicable MLS, if any, and as amended from time to time. © 2026 OneKey MLS. All rights reserved.
 Advertising Broker: Derek Greene | The Greene Realty Group
