- Overview
- Description
- Property Details
- Location
- Facts & Features
- Getting Around
- Nearby Homes

Street View
Listed by: Debbie Mae Kershaw | SRE Brokers (603) 431-1443
$289,000
Monthly Est:$1,438
 1 Bed
1 Bed 1 Bath
 352sqft
12 G St, Hampton, NH 03842
$289,000
$1,438/moEst:
Get Pre-Approved
Condominium
Built in 1978
$-- HOA
-- sqft lot
$821/sq.ft
Description
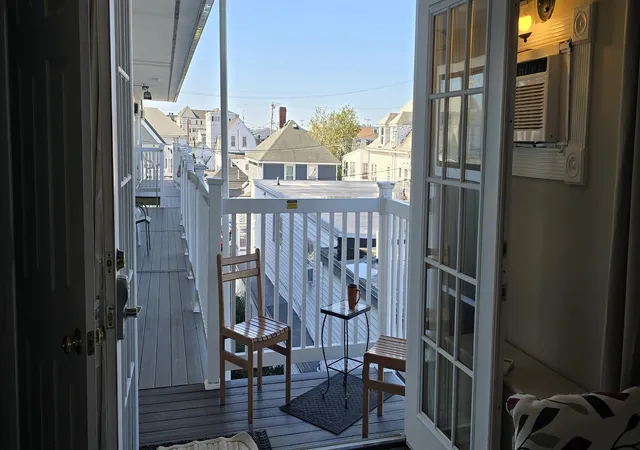
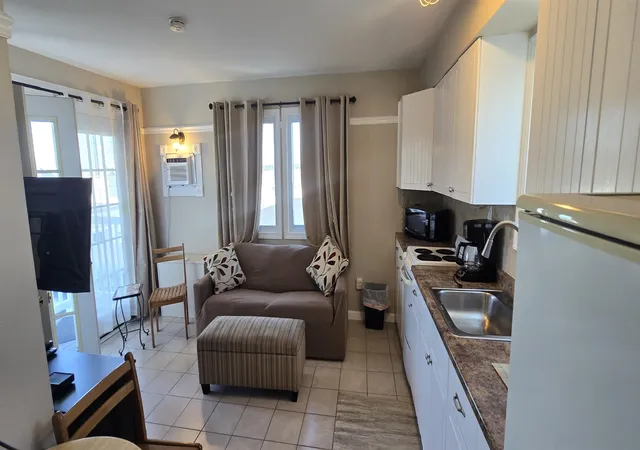
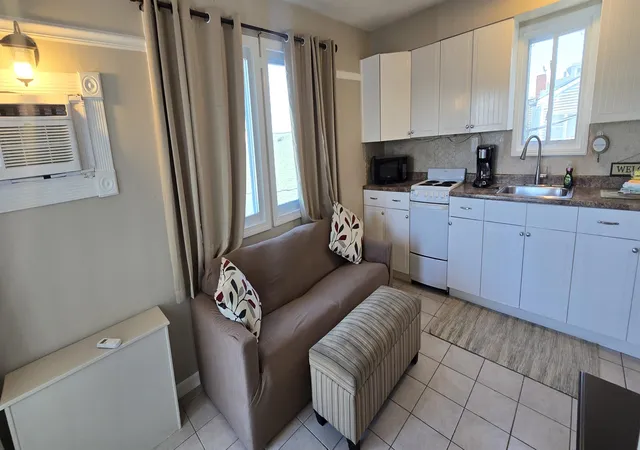
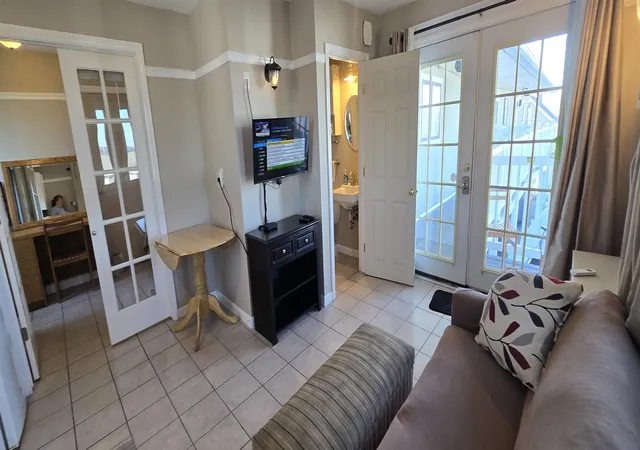
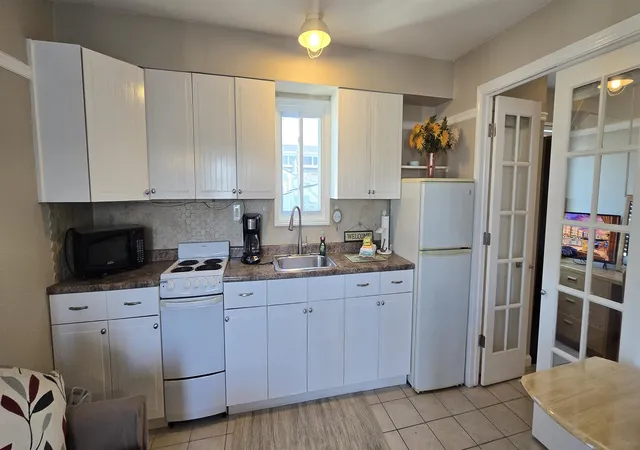
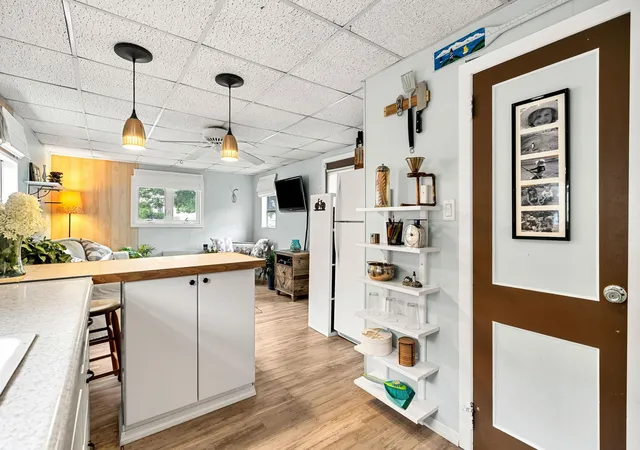
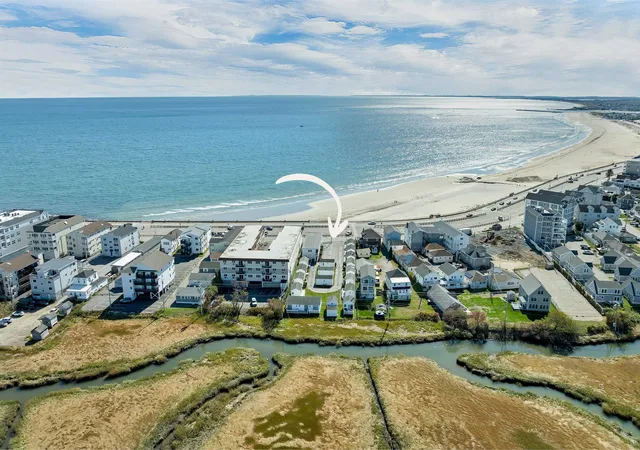
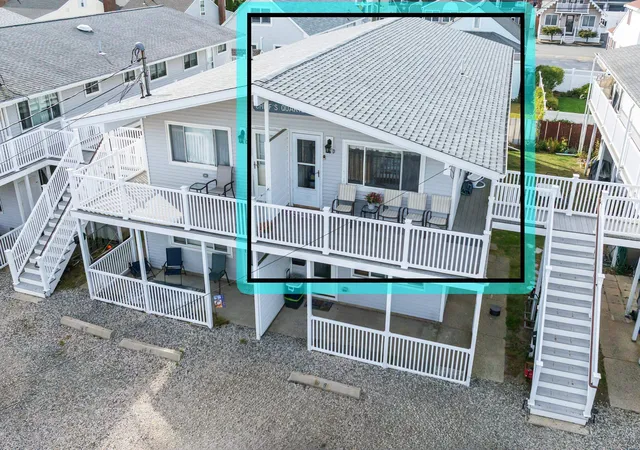
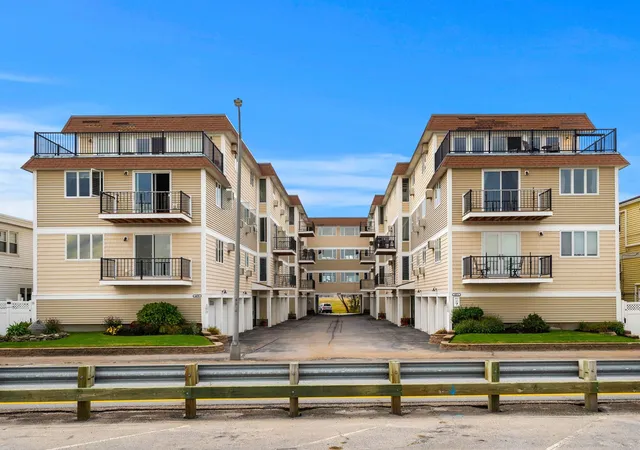
Garden-Style 1 Bedroom Condo, ½ Block to the Sand at Hampton Beach, NH. Enjoy easy coastal living in this bright garden-style end unit, perfectly situated just half a block off Ocean Blvd at G Street. This compact, thoughtfully layed-out 1-bedroom unit offers an easy, low-maintenance lifestyle just steps from the sand. Set within a relaxed, coastal 12-unit building and offers an ideal blend of year-round convenience and relaxed getaway living. New Living Room and Kitchen windows, New wall A/C. Unit is currently being painted (8.19.26)
The condo fee includes all utilities plus cable/WiFi, giving you predictable monthly expenses and truly low-maintenance ownership. The unit’s end-location provides added privacy, and the building offers an assigned carport space for covered parking along with an on-site coin-op laundry room.
For owners who appreciate flexibility, short-term rentals are permitted (3-night minimum), a helpful option for occasional use, seasonal stays, or visiting family.
Hampton Beach is vibrant and energetic in the summer, while the off-season brings peaceful coastal quiet with miles of waterfront sidewalks perfect for walking, biking, or simply enjoying the ocean air.
Note: Some loan programs may have specific requirements related to the building’s owner-occupancy mix. Buyers using financing are encouraged to confirm eligibility with their lender. Owner is an inactive real estate salesperson.
- Houzeo last checked: 13 minutes ago
- Listing updated: September 30, 2026 at 4:37 pm
- Source: NEREN/Prime MLS-NH | MLS#: 5085225

Property Details
Status
Active
Type
Condominium
No. of Stories
-
County
City
Neighborhood
--
Year Built
1978
HOA Fees
-
Finished Area
352 sqft
Lot Size
-- sqft lot
Basement Area
- sqft
MLS Name
NEREN/Prime MLS
MLS Number
5085225
MLS Status
(10) Active - Active
Days on Market
176

Continue Your Journey in App
Find your dream home, receive real-time updates, and many more!
Download App
Continue Your Journey in App
Find your dream home, receive real-time updates, and many more!
Location
Facts & Features
Rooms
Bedrooms & bathrooms
Bedroom: 1
Bathroom: 1
Interior
Appliances
Electric Range, Refrigerator
Exterior Features
Balcony
Sewer
Public
Heating
Gas Heater
Cooling
Wall Unit(s)
Flooring
Tile, Wood
Interior Features
Blinds, Kitchen/dining, Kitchen/living
Construction
Year Built
Year Built: 1978
Home type
Condominium
Roof
Asphalt Shingle
Property Condition
Existing
Architectural Style
Garden
Construction Materials
Wood Frame
Foundation Details
Pillar/post/pier
Utilities & Energy
Electric
Circuit Breakers
Utilities
Cable
Association Amenities
Coin Laundry
Water Source
Public
Other Features
Lot Features
Condo Development
Price History
| Date | Event | Price |
|---|---|---|
08/19/2026 Source: | Listed for Sale | $289,000 $821/sqft |

Nearby Homes


Find Homes by Property Features in Hampton, NH


Based on information from PrimeMLS Inc. through Oct 18, 2026, 05:30AM. This display of listings may or may not be the entire Compilation from the PrimeMLS database, and PrimeMLS does not guarantee the accuracy of such information. The listing broker's offer of compensation is made only to other real estate licensees who are participant members of PrimeMLS. This information is deemed reliable, but not guaranteed. The data relating to real estate displayed on this display comes in part from the IDX Program of PrimeMLS. The information being provided is for consumers' personal, non- commercial use and may not be used for any purpose other than to identify prospective properties consumers may be interested in purchasing. Data last updated Oct 18, 2026, 05:30AM. © 2026 PrimeMLS, Inc. All Rights Reserved.
 Advertising Broker: Derek Greene | The Greene Realty Group
