- Overview
- Description
- Property Details
- Location
- HOA Management
- Facts & Features
- Getting Around
- Nearby Homes
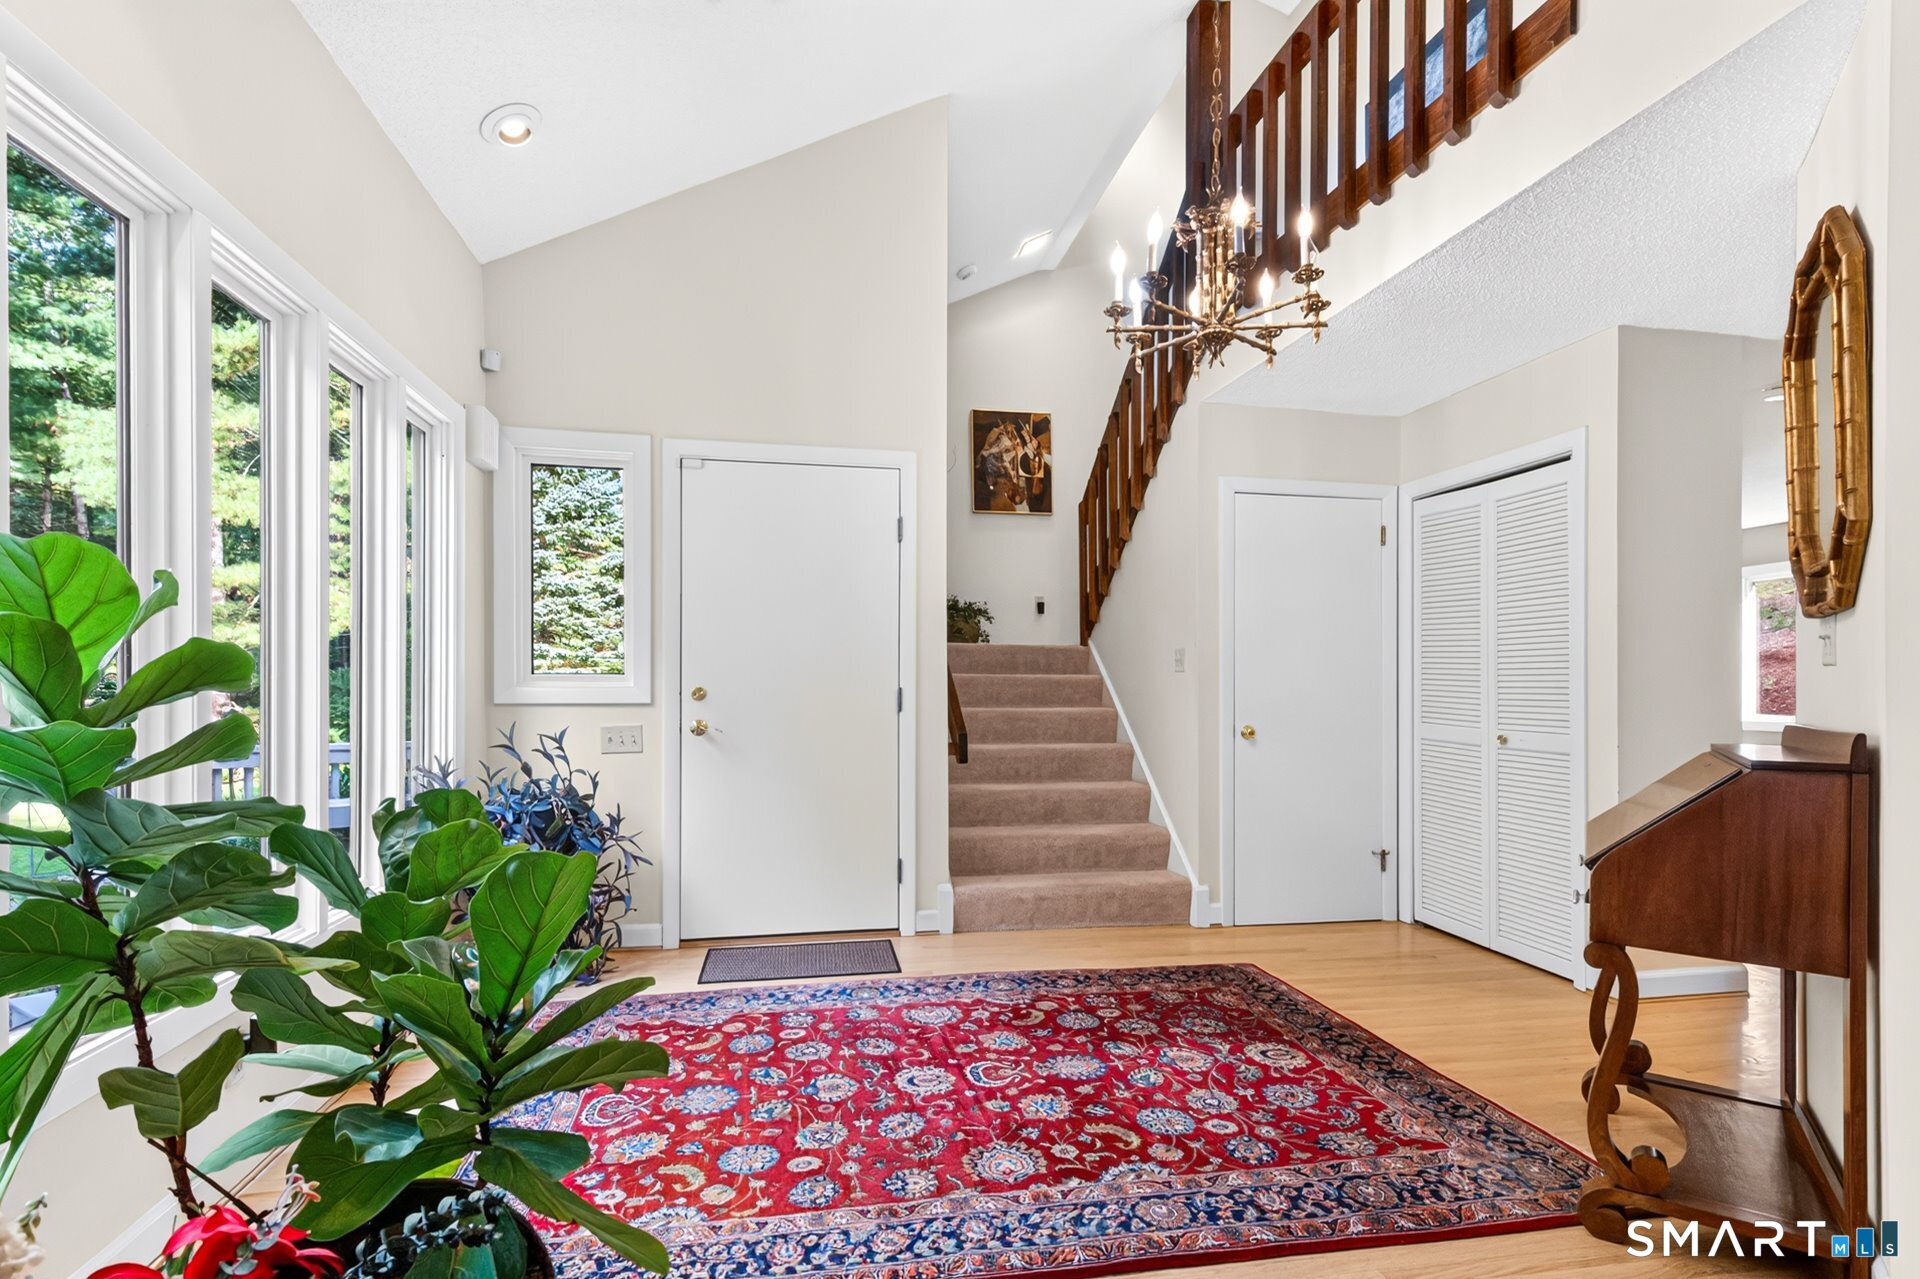

Street View
$624,900
Monthly Est:$3,110
 3 Beds
 4 Baths
3 full baths + 1 half bath
 2,876sqft
12 Hawley Hl Rd, Avon, CT 06001
$624,900
$3,110/moEst:
Get Pre-Approved
Single Family Residence
Built in 1973
$-- HOA
37,897.2 sqft lot
$217/sq.ft
Description
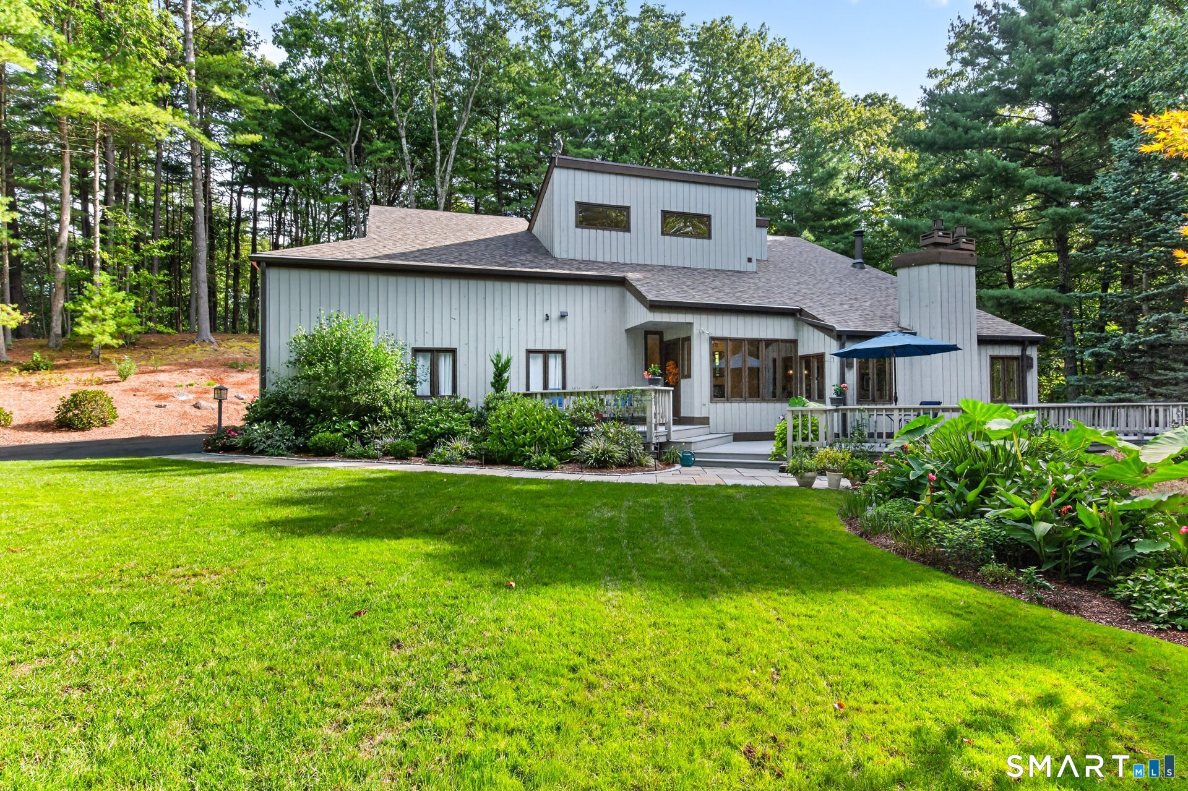
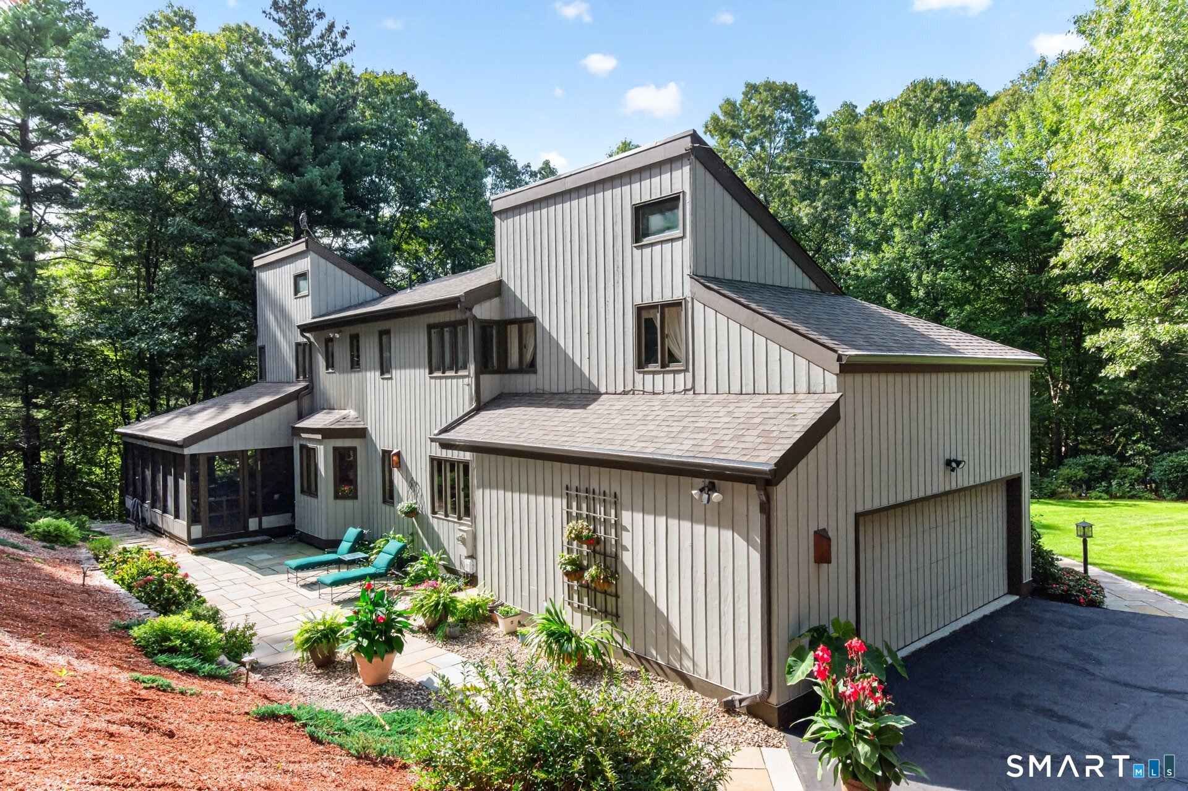
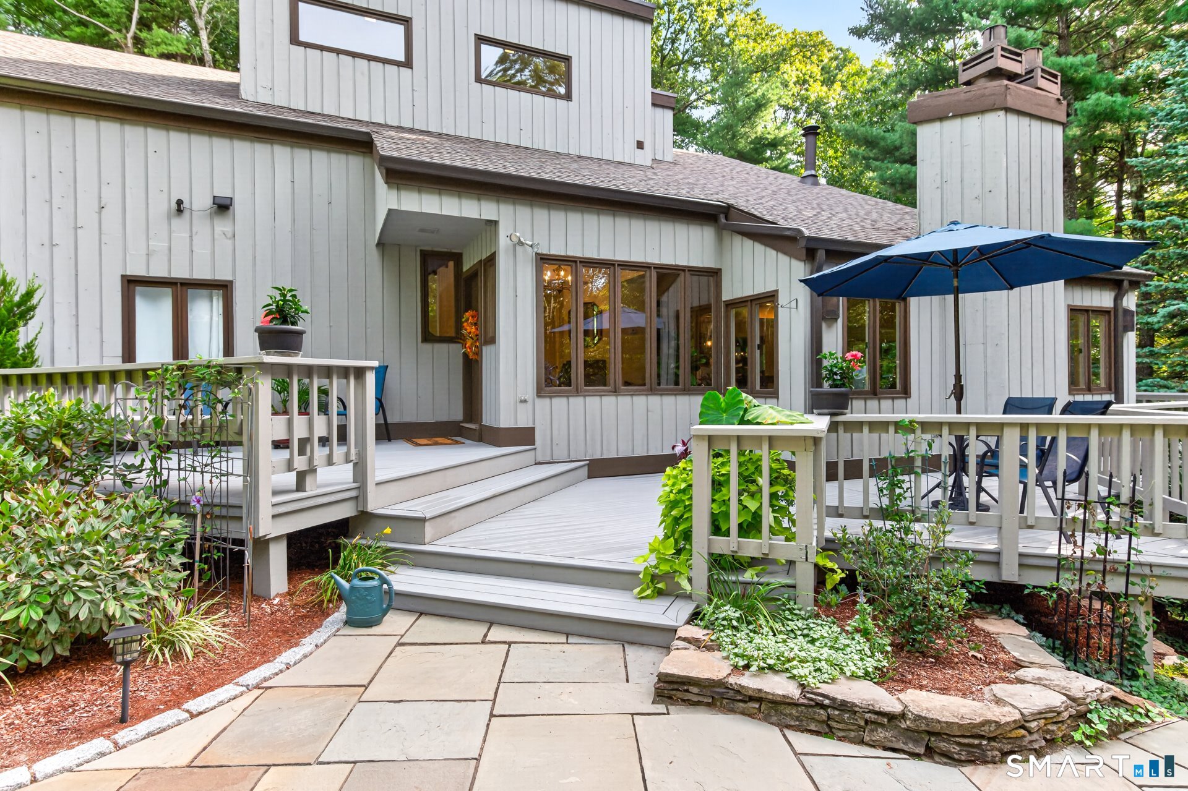
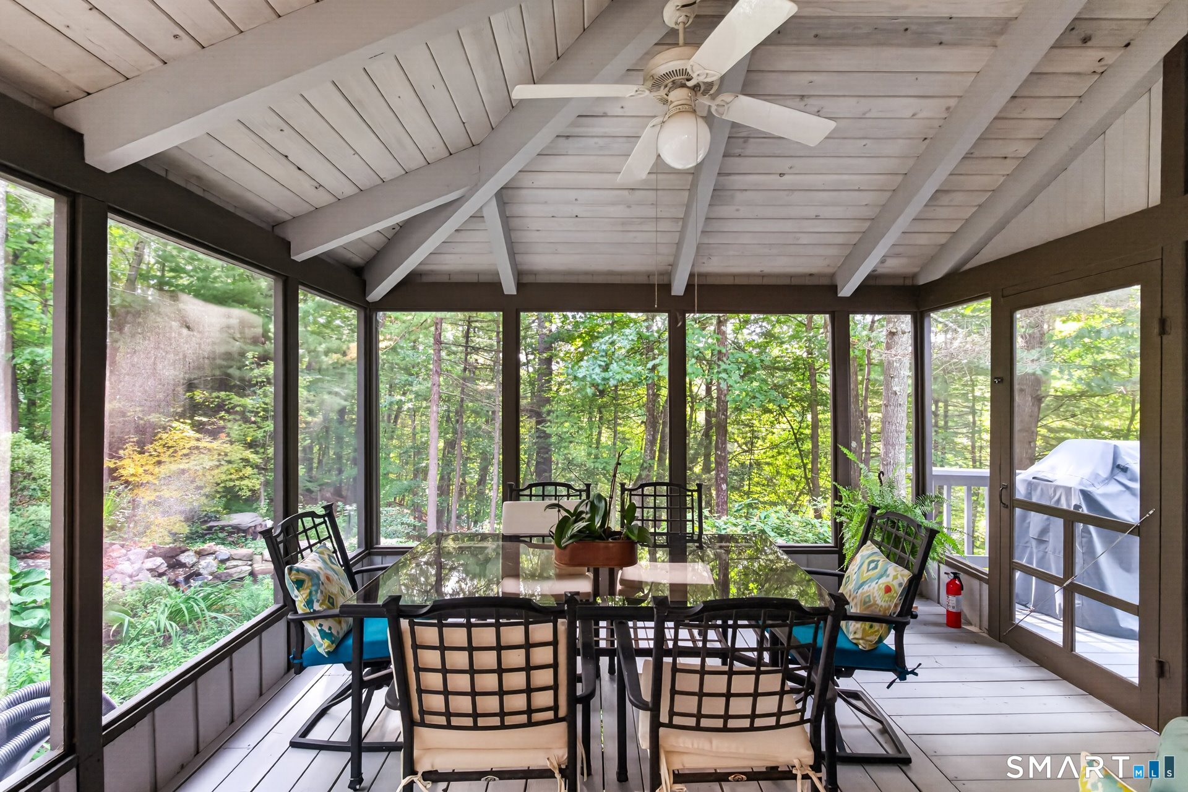
Set in a truly private woodland paradise, this upscale contemporary Cape offers a rare blend of sophisticated design, natural beauty, and serene indoor-outdoor living. Professionally landscaped grounds unfold around perennial gardens, stone walls, and a stunning waterfall & pond, creating a tranquil setting enjoyed from the expansive wraparound deck, inviting patio, and post-and-beam screened porch. Thoughtful passive-solar enhancements & abundant natural light further connect the home to its beautiful surroundings. Inside, soaring ceilings and a soft, sophisticated color palette create an airy, soothing atmosphere throughout. The dramatic great room features a gas fireplace and flows seamlessly into a spacious dining area, while the updated kitchen opens to a warm, inviting family space designed for everyday living and entertaining. Upstairs, the sun-filled primary bedroom offers a peaceful retreat with an updated full bath, while two additional bedrooms share a second full bath. The walk-out lower level expands the living possibilities with a wonderful entertaining area anchored by another gas fireplace, a billiard room, and a full bath-ideal for guests, recreation, a home office, or flexible additional bedroom space. Meticulously maintained and thoughtfully updated, the home features a 2025 roof & gutters, newer water heater, carpeting, and appliances. Enjoy the privacy and beauty of this exceptional property while being conveniently close to the Rails to Trails bike path!
- Houzeo last checked: 12 hours ago
- Listing updated: October 4, 2026 at 11:40 pm
- Listing Provided by: Katie French | Coldwell Banker Realty
- Source: SMART MLS-CT | MLS#: 24208944

Property Details
Status
Active
Type
Single Family Residence
No. of Stories
-
County
City
Neighborhood
--
Year Built
1973
HOA Fees
-
Finished Area
2,876 sqft
Lot Size
37,897.2 sqft lot
Basement Area
- sqft
MLS Name
SMART MLS
MLS Number
24208944
MLS Status
Active
Days on Market
13

Continue Your Journey in App
Find your dream home, receive real-time updates, and many more!
Download App
Continue Your Journey in App
Find your dream home, receive real-time updates, and many more!
Location
HOA Management
0
HOA Fees
$-/
Disclaimer: Amenities are based on third-party information and may vary; buyers must independently verify all amenities, as information is deemed reliable but not guaranteed.
Facts & Features
Rooms
Bedrooms & bathrooms
Bedrooms: 3
Bathrooms: 4
Interior
Heating
Hot Water, Oil
Appliances
Oven/range, Microwave, Subzero, Dishwasher, Disposal, Washer, Dryer, Wine Chiller
Interior Features
Auto Garage Door Opener, Central Vacuum, Open Floor Plan, Security System
Exterior Features
Porch Screened, Porch, Wrap Around Deck, Gutters, Garden Area, Stone Wall, Patio
Sewer
Septic
Cooling
Central Air
Construction
Year Built
Year Built: 1973
Home type
Single Family Residence
Roof
Asphalt Shingle
Foundation Details
Concrete
Architectural Style
Cape Cod, Contemporary
Utilities & Energy
Water Source
Private Well
Laundry Features
Upper Level
Parking Features
Attached Garage
Basement
Full, Partially Finished, Full With Walk Out
Other Features
Lot Features
Lightly Wooded, Professionally Landscaped
Subdivision Name
N/a
Price History
| Date | Event | Price |
|---|---|---|
09/24/2026 Source: | Listed for Sale | $624,900 $217/sqft |

Nearby Homes

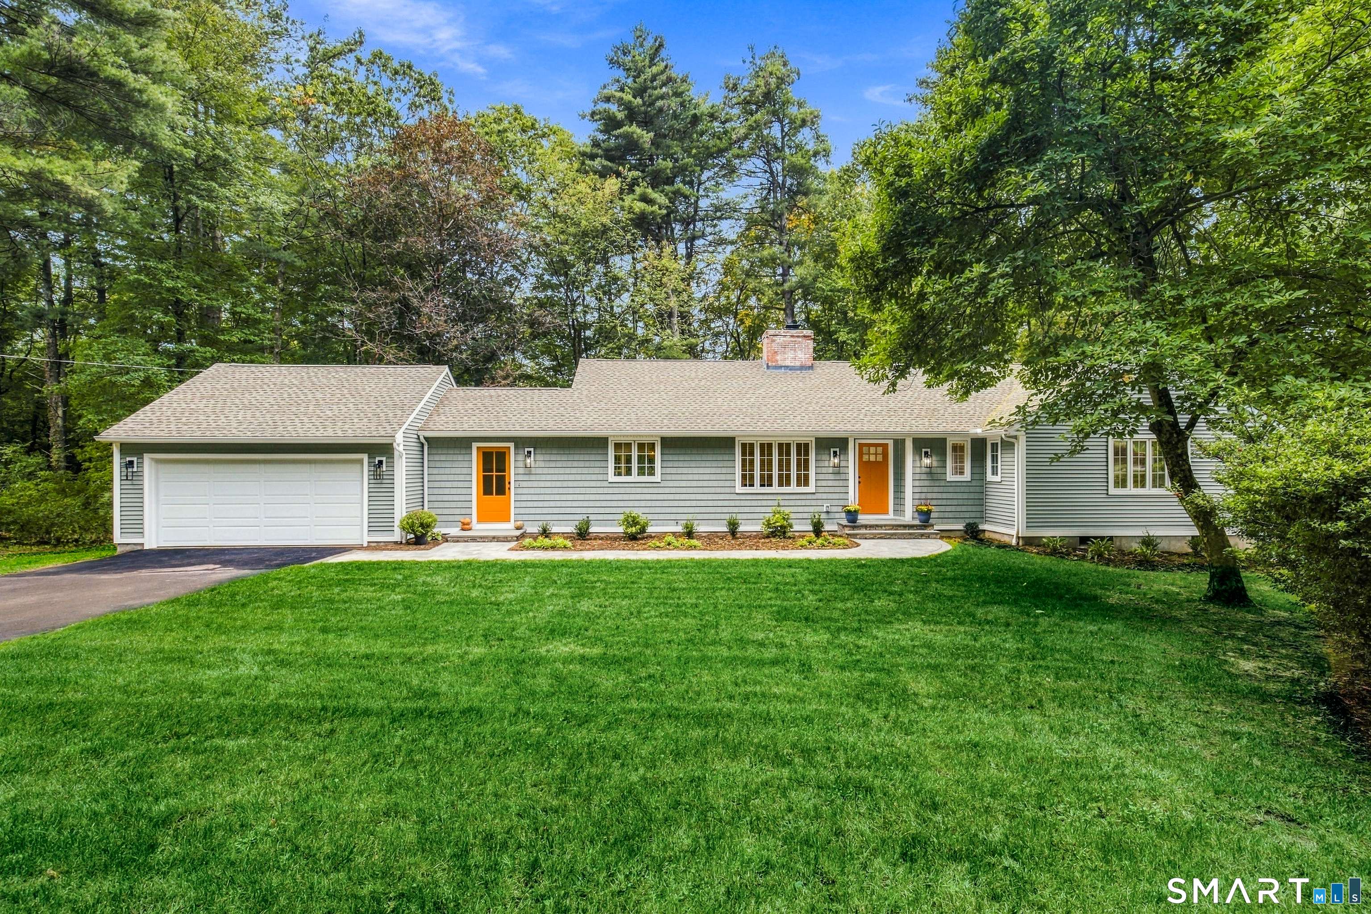
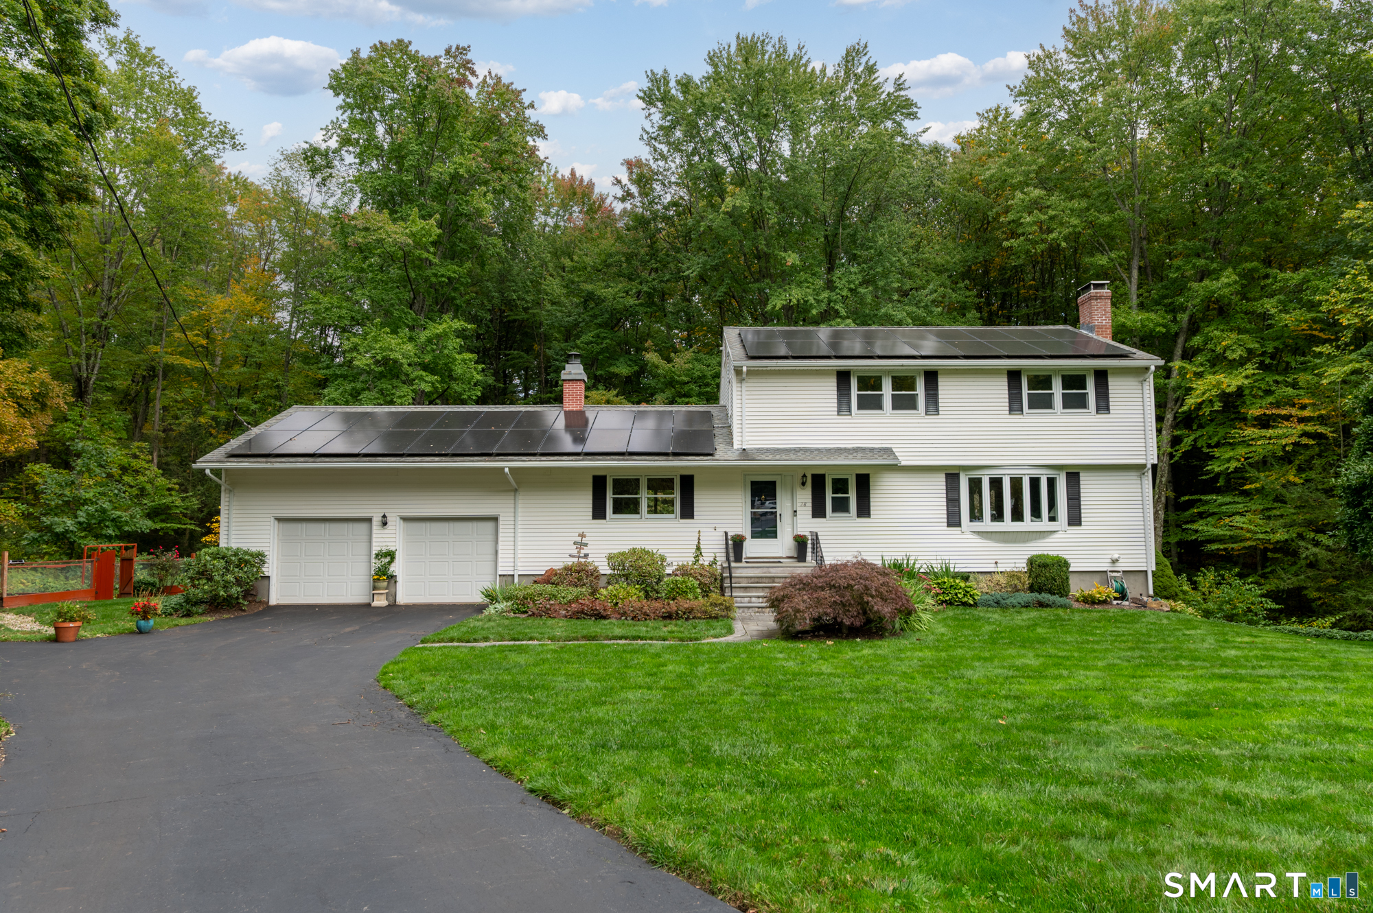
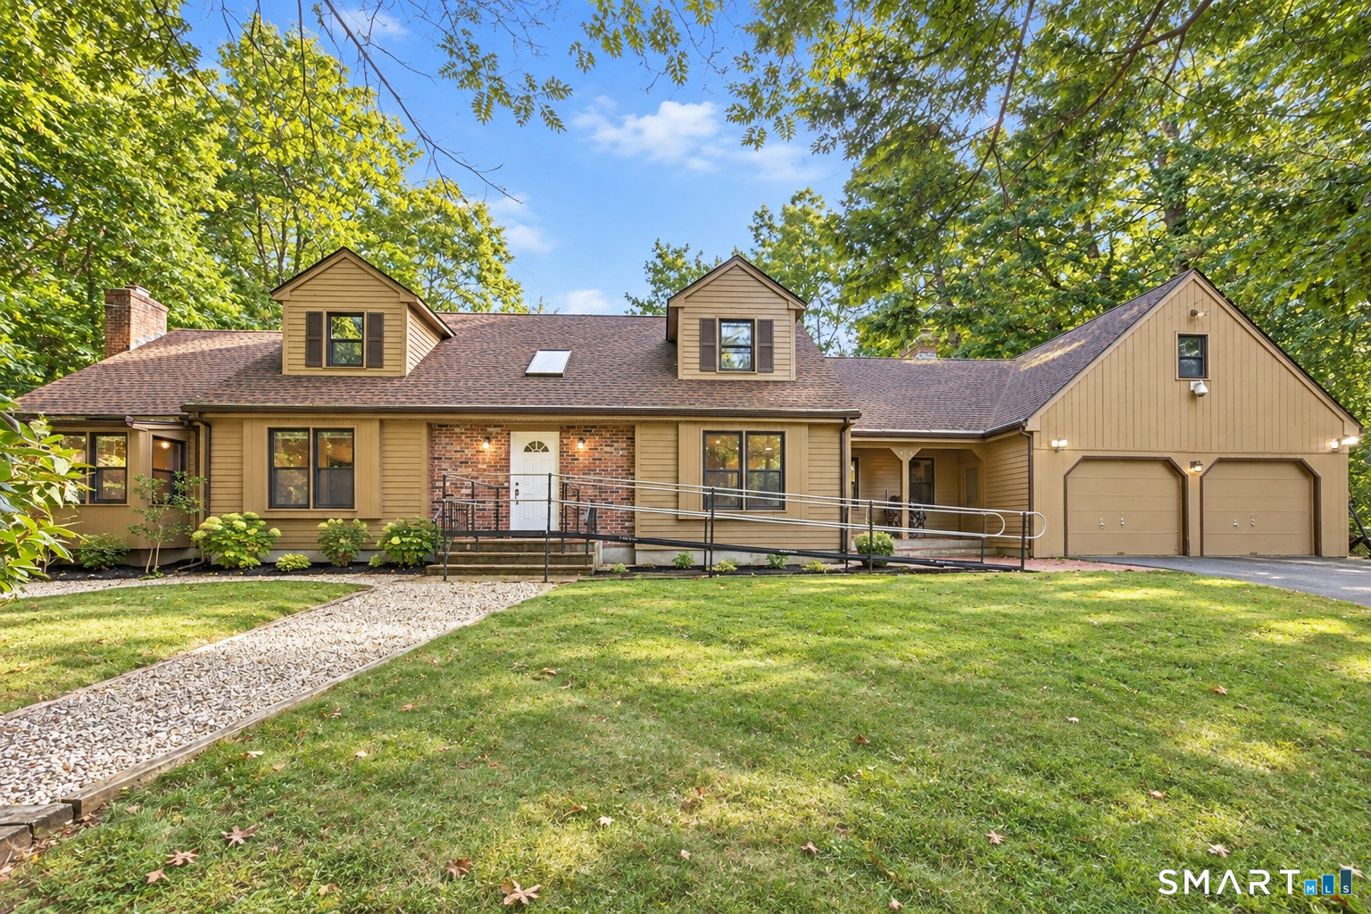

Find Homes by Property Features in Avon, CT


Based on information provided to and compiled by the SMART MLS, Inc. through Oct 07, 2026, 11:30AM. IDX information is provided exclusively for consumers’ personal, non-commercial use. It may not be used for any purpose other than to identify prospective properties consumers may be interested in purchasing. The data is deemed reliable but is not guaranteed accurate by the MLS. ©2026 SMART MLS, Inc. All Rights Reserved.
 Advertising Broker: Derek Greene | The Greene Realty Group