- Overview
- Description
- Property Details
- Location
- Facts & Features
- Getting Around
- Nearby Homes
 Price Drop: $24.9K (10/31)
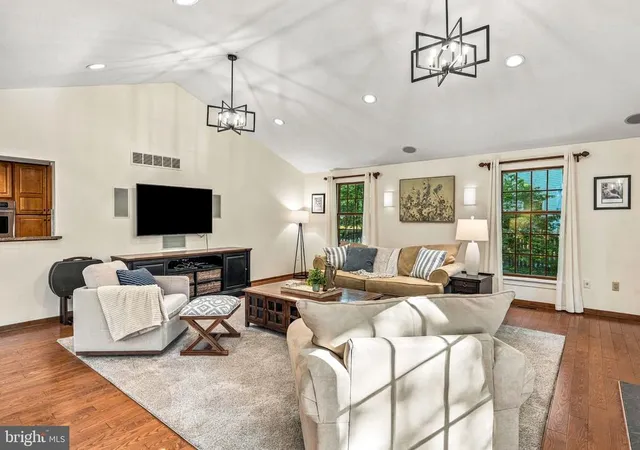

Street View
$875,000
Monthly Est:$4,355
 5 Beds
 5 Baths
4 full baths + 1 half bath
 4,743sqft
12 Hessian Wy, Cherry Hill, NJ 08003
$875,000
$4,355/moEst:
Get Pre-Approved
Single Family Residence
Built in 1961
$-- HOA
18,748 sqft lot
$184/sq.ft
Description
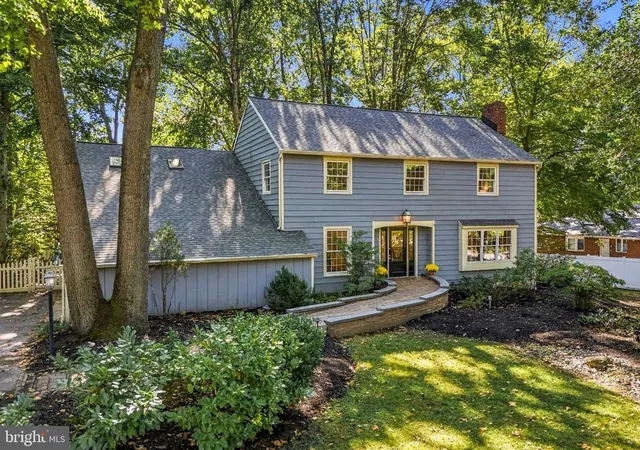
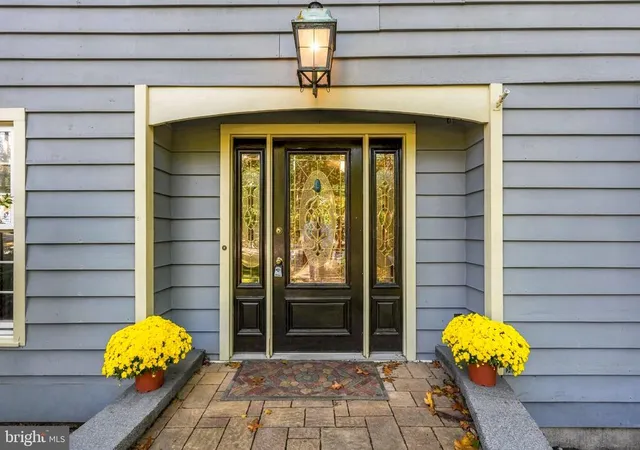
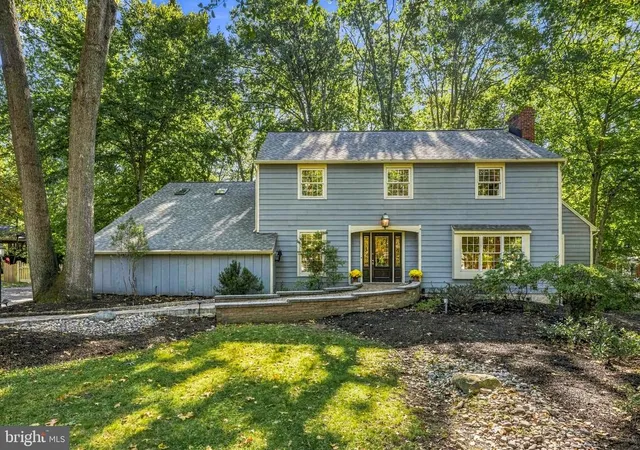
Welcome to 12 Hessian Way in desirable Cherry Hill! This impressive five-bedroom, four-and-a-half-bath home offers an exceptional combination of space, functionality, and versatility, making it perfect for multi-generational living and today's evolving lifestyle needs.
At the heart of the home is a large kitchen featuring an abundance of cabinetry and storage space, providing plenty of room for cooking, entertaining, and gathering with family and friends. The home also features a spacious first-floor office, ideal for working from home, a study area, or a private retreat.
One of the standout features of this property is the incredible in-law suite that is truly more like its own private wing. Complete with its own HVAC system, kitchen, living room, bedroom, and full bath with a walk-in shower, this thoughtfully designed space offers comfort, privacy, and independence for extended family, guests, or long-term visitors.
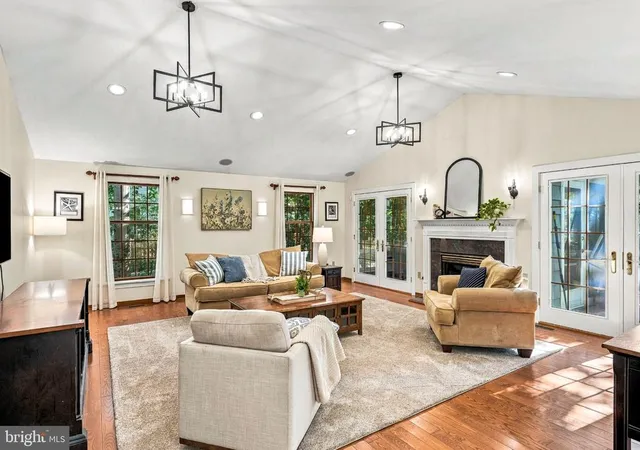
Additional highlights include two fireplaces that add warmth and character throughout the home, a two-car side-entry garage, and a brand-new roof with an investment of approximately $30,000, offering peace of mind for years to come. At the time the roof was installed, premium gutter guards were also added, significantly reducing gutter maintenance and making this treed setting easy to enjoy without the worry of constantly cleaning gutters.
With five bedrooms, four and a half baths, abundant living space, and a highly desirable Cherry Hill location close to shopping, dining, parks, and major commuter routes, 12 Hessian Way presents a rare opportunity to own a home that perfectly blends size, comfort, and flexibility. Schedule your private tour today and discover everything this exceptional home has to offer!
- Houzeo last checked: 8 minutes ago
- Listing updated: November 1, 2026 at 5:00 am
- Listing Provided by: James P Falvey (609) 707-5055 , Jeanne "lisa" Wolschina (856) 261-5202 | Lisa Wolschina & Associates, Inc. (856) 874-8980
- Source: Bright MLS-NJ | MLS#: NJCD2119314

Property Details
Status
Pending
Type
Single Family Residence
No. of Stories
-
County
City
Neighborhood
--
Year Built
1961
HOA Fees
-
Finished Area
4,743 sqft
Lot Size
18,748 sqft lot
Basement Area
- sqft
MLS Name
Bright MLS
MLS Number
NJCD2119314
MLS Status
PENDING-BRIGHT
Days on Market
112

Continue Your Journey in App
Find your dream home, receive real-time updates, and many more!
Continue Your Journey in App
Find your dream home, receive real-time updates, and many more!
Location
Facts & Features
Rooms
Bedrooms & bathrooms
Bedrooms: 5
Bathrooms: 5
Interior
Interior Features
Built Ins, Breakfast Area, Air Filter System, Ceiling Fan(s), Formal/separate Dining Room, Kitchen Eat In, Kitchen Island, Primary Bath(s), Bathroom Stall Shower, Walk In Closet(s), Wood Floors, Attic, Kitchenette, 2nd Kitchen
Window Features
Double Hung, Bay/bow, Screens, Skylights
Appliances
Built In Microwave, Built In Range, Dishwasher, Disposal, Dryer, Oven/range Gas, Refrigerator, Washer, Stainless Steel Appliances
Cooling
Central A/c, Multi Units
Heating
Forced Air
Sewer
Public Sewer
Construction
Year Built
Year Built: 1961
Home type
Single Family Residence
Foundation Details
Block
Roof
Architectural Shingle
Construction Materials
Frame
Architectural Style
Colonial
Utilities & Energy
Water Source
Public
Parking Features
Asphalt Driveway
Basement
Partially Finished
Other Features
Subdivision Name
Charleston Woods
Patio And Porch Features
Deck
Price History
| Date | Event | Price |
|---|---|---|
10/31/2026 Source: | Pending | $875,000 $184/sqft |
10/07/2026 Source: | Listed for Sale | $875,000 -2.77% $184/sqft |
07/22/2026 Source: | Off Market | $899,900 -4.77% $190/sqft |
06/28/2026 Source: | Listed for Sale | $945,000 $199/sqft |

Nearby Homes
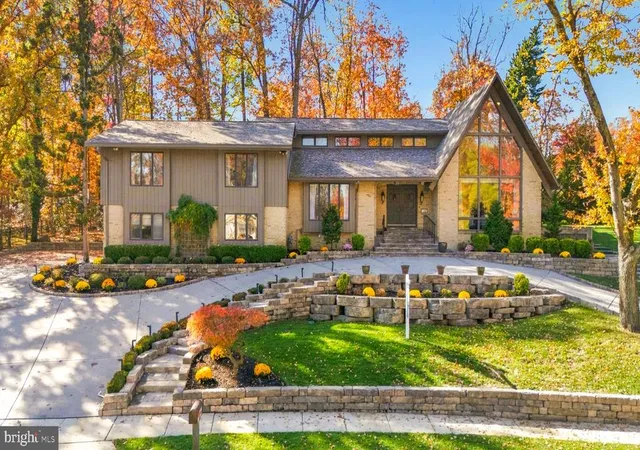
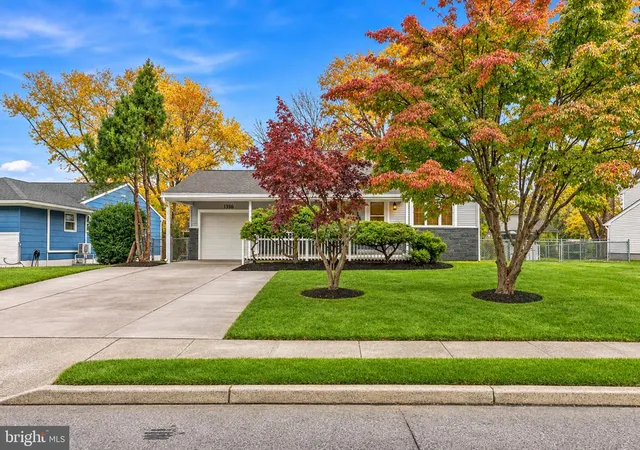
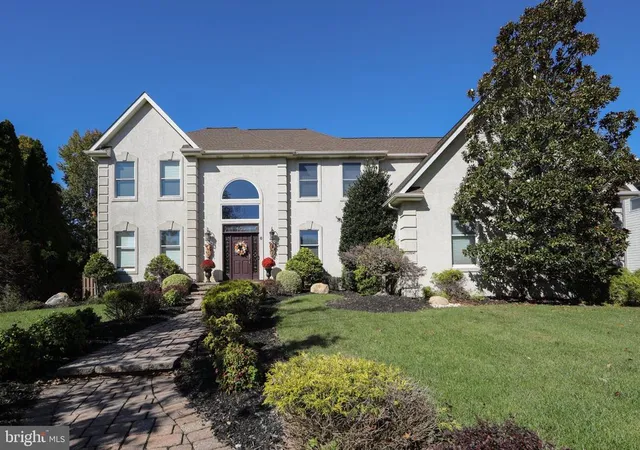
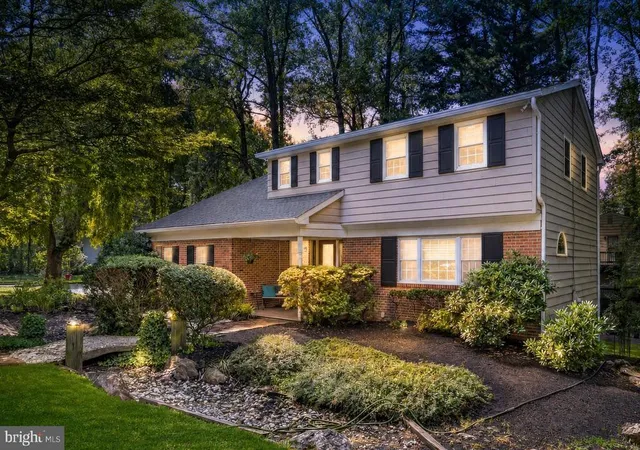
Find Homes by Property Features in Cherry Hill, NJ
Nearby New Homes For Sale


Based on information from Bright MLS through Nov 15, 2026, 01:45PM. Listing information is from various brokers who participate in the Bright MLS IDX program and not all listings may be visible on the site. The property information being provided on or through the website is for the personal, non-commercial use of consumers and such information may not be used for any purpose other than to identify prospective properties consumers may be interested in purchasing. Some properties which appear for sale on the website may no longer be available because they are for instance, under contract, sold or are no longer being offered for sale. Property information displayed is deemed reliable but is not guaranteed. IDX information is provided exclusively for personal, non-commercial use, and may not be used for any purpose other than to identify prospective properties consumers may be interested in purchasing. Information is deemed reliable but not guaranteed. © 2026 Bright MLS, Inc. All Rights Reserved. Click here for more information
 Advertising Broker: Joe Hawkins | Hawkins Real Estate Services
