
- Overview
- Description
- Property Details
- Location
- Facts & Features
- Getting Around
- Nearby Homes

Street View
$848,888
Monthly Est:$4,225
 4 Beds
 3 Baths
3 full baths
 2,628sqft
12 Hilton Ct, Oyster Bay, NY 11801
$848,888
$4,225/moEst:
Get Pre-Approved
Single Family Residence
Built in 1964
$-- HOA
10,955 sqft lot
$323/sq.ft
Description
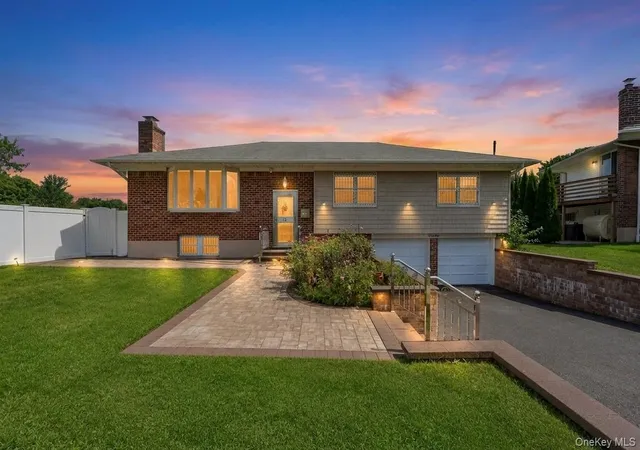
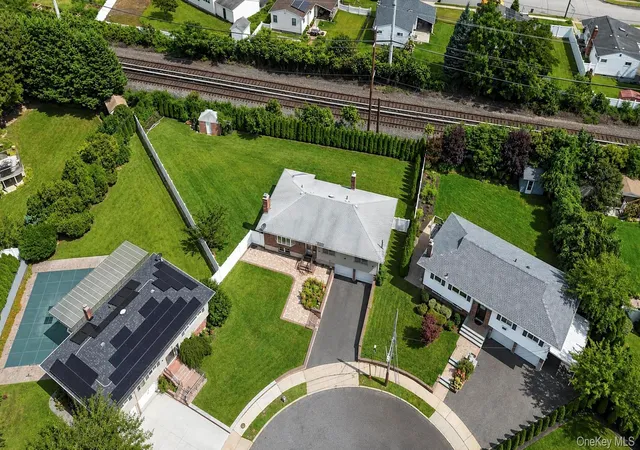
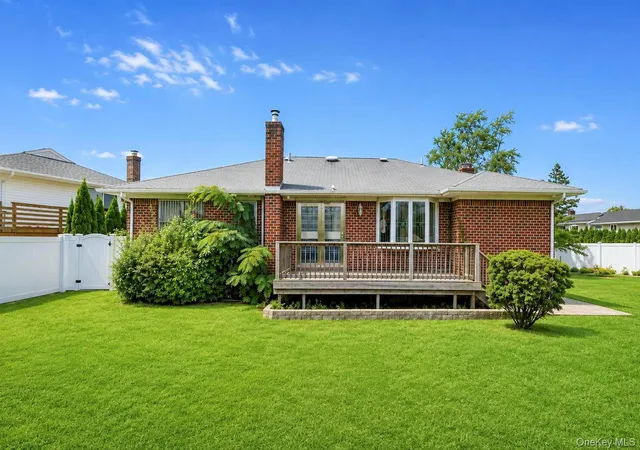
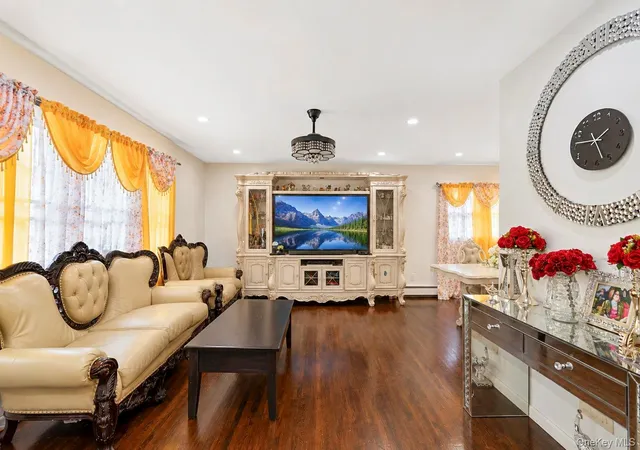
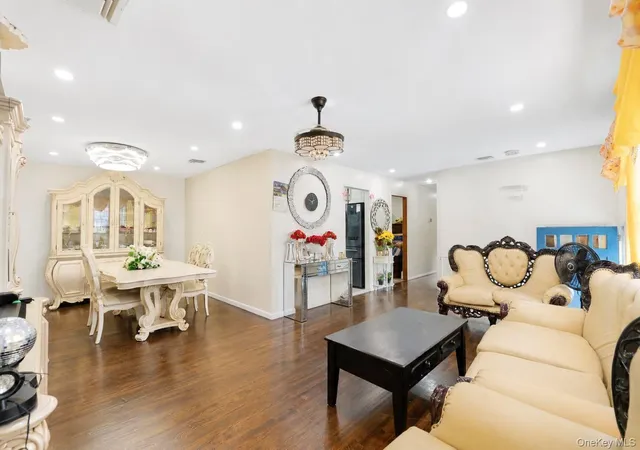
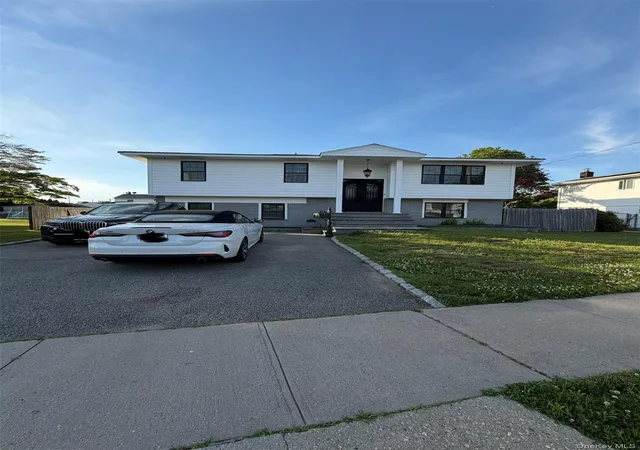
Welcome to 12 Hilton Court, an expansive Hi-Ranch residence with 2,628 sq. ft. of living space on a 0.25-acre lot (10,955 sq. ft.), situated on a quiet cul-de-sac in Nassau County. Built in 1964, this well-appointed home features 4 bedrooms, 3 bathrooms, a fully finished basement, and an attached 2-car garage. Bright open living room and formal dining area with rich hardwood flooring, detailed molding, and recessed lighting. Features cream cabinetry, tile backsplash, marble countertops, stainless steel appliances (gas range, cooktop, dishwasher, refrigerator), and high ceilings. Includes a primary suite with a full private bathroom and walk-in closet space, alongside spacious guest bedrooms with hardwood floors and ceiling fans. Tiled full bathrooms are equipped with updated vanities and fixtures. Expansive secondary living area with a fireplace feature, brick accent wall, tiled flooring, second kitchen/laundry setup, and an additional half bath. Elevated rear wooden deck overlooking a fully fenced, expansive backyard with patio space and a storage shed. Attached 2-car garage with a wide private driveway, central air conditioning, natural gas heating, tankless water heater, public sewer, and public water connection. Situated in the Hicksville Union Free School District, close to local parks, shopping, and transportation. Don't miss the chance to tour this wonderful Hicksville property!
- Houzeo last checked: 11 minutes ago
- Listing updated: September 25, 2026 at 7:17 am
- Listing Provided by: Rahul Jaggi (516) 996-3633 , Raj K. Jaggi | JAGGI Real Estate (516) 440-4509
- Source: OneKey MLS-NY as distributed by MLS GRID | MLS#: 1046035

Property Details
Status
Pending
Type
Single Family Residence
No. of Stories
-
County
City
Neighborhood
--
Year Built
1964
HOA Fees
-
Finished Area
2,628 sqft
Lot Size
10,955 sqft lot
Basement Area
- sqft
MLS Name
OneKey MLS
MLS Number
1046035
MLS Status
Pending
Days on Market
61
Cumulative Days on Market
121

Continue Your Journey in App
Find your dream home, receive real-time updates, and many more!
Continue Your Journey in App
Find your dream home, receive real-time updates, and many more!
Location
Facts & Features
Rooms
Bedrooms & bathrooms
Bedrooms: 4
Bathrooms: 3
Basement
Level: Basement
Auxiliary Room
Level: First
Auxiliary Room
Level: Second
Interior
Appliances
Cooktop, Dishwasher, Dryer, Gas Range, Refrigerator, Stainless Steel Appliance(s), Tankless Water Heater
Cooling
Central Air
Interior Features
First Floor Bedroom, First Floor Full Bath, Eat In Kitchen, High Ceilings, Marble Counters, Open Kitchen, Primary Bathroom, Master Downstairs, Storage, Walk In Closet(s), Washer/dryer Hookup
Flooring
Hardwood
Heating
Natural Gas
Sewer
Public Sewer
Construction
Year Built
Year Built: 1964
Home type
Single Family Residence
Property Condition
Actual
Architectural Style
Hi Ranch
Construction Materials
Aluminum Siding
Utilities & Energy
Laundry Features
In Basement
Fireplace Features
None
Basement
Finished, Full
Parking Features
Driveway
Water Source
Public
Utilities
Electricity Available, Natural Gas Available
Other Features
Lot Features
Back Yard
Price History
| Date | Event | Price |
|---|---|---|
09/24/2026 Source: | Pending | $848,888 $323/sqft |
09/03/2026 Source: | Listed for Sale | $848,888 -1.18% $323/sqft |
08/01/2026 Source: | Listing Removed | $859,000 -4.45% $327/sqft |
04/23/2026 Source: | Listed for Sale | $899,000 +4.66% $342/sqft |
04/23/2026 Source: | Price Decreased | $859,000 -6.63% $327/sqft |

Show more
Nearby Homes
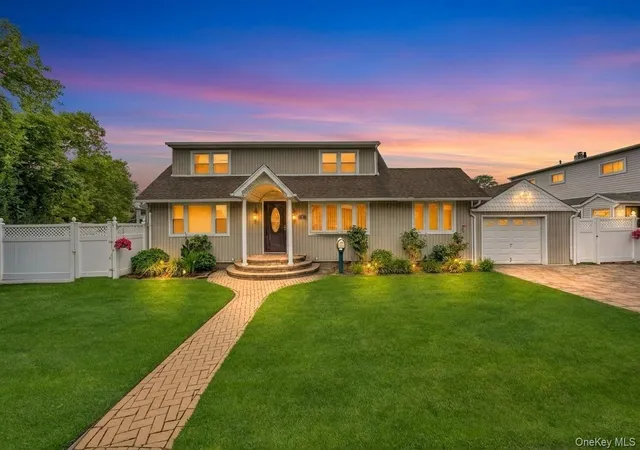
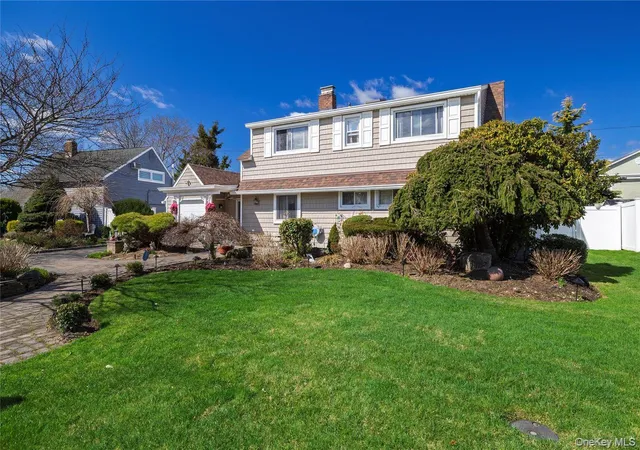
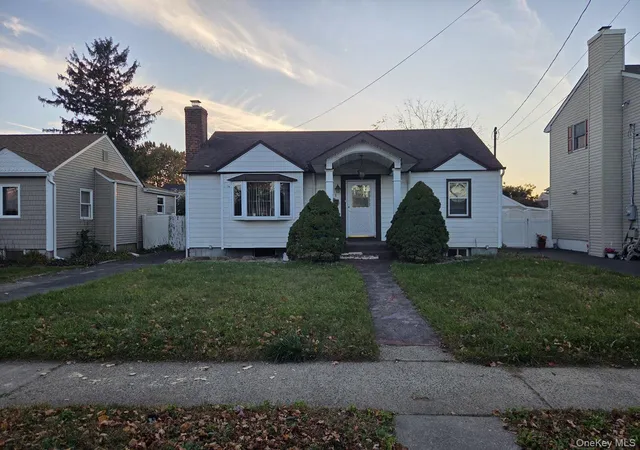
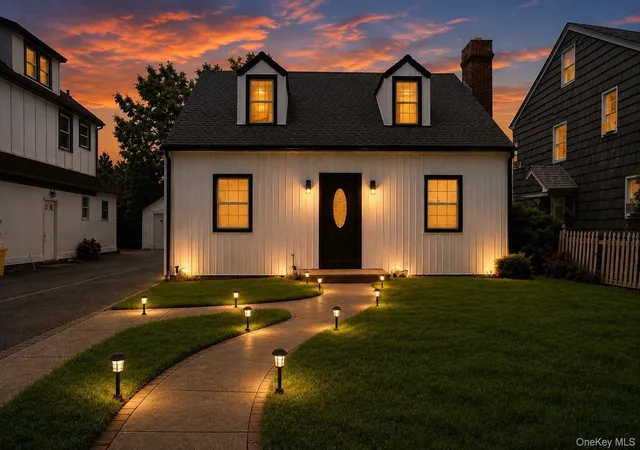
Find Homes by Property Features in Oyster Bay, NY


Based on information from OneKey MLS® through Nov 04, 2026, 05:31AM as submitted to and distributed by MLS GRID. All data is obtained from various sources and may not have been verified by broker or MLS GRID. Supplied Open House Information is subject to change without notice. All information should be independently reviewed and verified for accuracy. Properties may or may not be listed by the office/agent presenting the information. IDX information is provided exclusively for consumers’ personal non-commercial use. It may not be used for any purpose other than to identify prospective properties consumers may be interested in purchasing. The data is deemed reliable but is not guaranteed by MLS GRID. The use of the MLS GRID Data may be subject to an end-user license agreement prescribed by the Member Participant’s applicable MLS, if any, and as amended from time to time. © 2026 OneKey MLS. All rights reserved.
 Advertising Broker: Derek Greene | The Greene Realty Group
