
- Overview
- Description
- Property Details
- Facts & Features
- Getting Around
- Nearby Homes
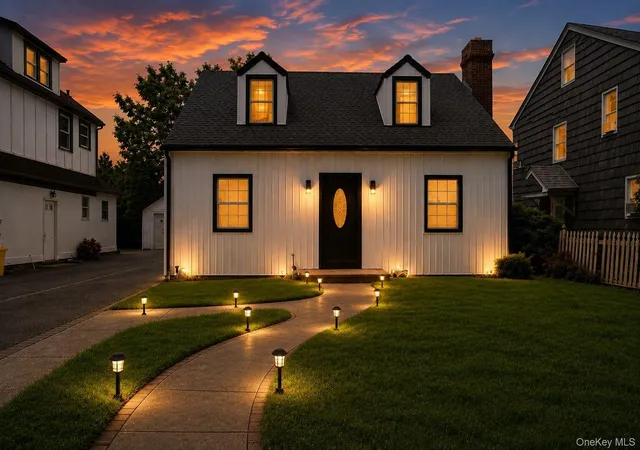

Street View
 4 Beds
 2 Baths
2 full baths
 1,414sqft
48 Flower St, Hicksville, NY 11801
Single Family Residence
Built in 1940
$-- HOA
4,000 sqft lot
$565/sq.ft
Description
Completely renovated from top to bottom, this stunning two-story Hicksville residence showcases exceptional craftsmanship and contemporary elegance throughout. Featuring a sun-filled open floor plan, rich hardwood flooring, designer finishes, recessed lighting, and beautifully updated living spaces, every detail has been thoughtfully curated. Brand new kitchen with stainless steel appliances. Fully updated with brand new split AC heating/cooling systems throughout the house. Perfect for both entertaining and everyday living, this turnkey home is ideally situated on a quiet street with easy access to shopping, dining, parks, schools, the LIRR (10 min walk), and major parkways. 48 Flower Street is a rare opportunity to own a beautifully finished home in the heart of Hicksville!
- Houzeo last checked: 12 hours ago
- Listing updated: November 1, 2026 at 7:13 am
- Listing Provided by: Saheb Dhiman (646) 251-4155 | Property Professionals Realty (516) 605-2700
- Source: OneKey MLS-NY as distributed by MLS GRID | MLS#: 1061313

Property Details
Status
Canceled
Type
Single Family Residence
No. of Stories
-
County
City
Neighborhood
--
Year Built
1940
HOA Fees
-
Finished Area
1,414 sqft
Lot Size
4,000 sqft lot
Basement Area
- sqft
MLS Name
OneKey MLS
MLS Number
1061313
MLS Status
Canceled
Cumulative Days on Market
79

Continue Your Journey in App
Find your dream home, receive real-time updates, and many more!
Continue Your Journey in App
Find your dream home, receive real-time updates, and many more!
Facts & Features
Rooms
Bedrooms & bathrooms
Bedrooms: 4
Bathrooms: 2
Interior
Window Features
Skylight(s)
Flooring
Hardwood
Sewer
Public Sewer
Heating
Baseboard, Electric, Energy Star Qualified Equipment, Other
Interior Features
First Floor Bedroom, First Floor Full Bath, Marble Counters, Natural Woodwork, Open Floorplan, Open Kitchen, Walk In Closet(s), Washer/dryer Hookup
Appliances
Dishwasher, Oven, Range, Refrigerator, Stainless Steel Appliance(s), Gas Water Heater
Cooling
Ductless, Electric, Energy Star Qualified Equipment
Construction
Year Built
Year Built: 1940
Home type
Single Family Residence
Architectural Style
Cape Cod
Property Condition
Updated/remodeled
Construction Materials
Vinyl Siding
Utilities & Energy
Water Source
Public
Utilities
Electricity Connected, Natural Gas Connected, Sewer Connected, Water Connected
Basement
Partially Finished
Parking Features
Driveway
Price History
| Date | Event | Price |
|---|---|---|
10/31/2026 Source: | Listing Removed | $799,000 -5.89% $565/sqft |
10/12/2026 Source: | Listed for Sale | $849,000 $600/sqft |

Nearby Homes
Find Homes by Property Features in Hicksville, NY


Based on information from OneKey MLS® through Nov 02, 2026, 02:16PM as submitted to and distributed by MLS GRID. All data is obtained from various sources and may not have been verified by broker or MLS GRID. Supplied Open House Information is subject to change without notice. All information should be independently reviewed and verified for accuracy. Properties may or may not be listed by the office/agent presenting the information. IDX information is provided exclusively for consumers’ personal non-commercial use. It may not be used for any purpose other than to identify prospective properties consumers may be interested in purchasing. The data is deemed reliable but is not guaranteed by MLS GRID. The use of the MLS GRID Data may be subject to an end-user license agreement prescribed by the Member Participant’s applicable MLS, if any, and as amended from time to time. © 2026 OneKey MLS. All rights reserved.
 Advertising Broker: Derek Greene | The Greene Realty Group
