- Overview
- Description
- Property Details
- Location
- Facts & Features
- Getting Around
- Nearby Homes


Street View
Listed by: Jen OHanley | BHHS Verani Londonderry (603) 434-2377
$375,000
Monthly Est:$1,867
 3 Beds
 1 Bath
1 full bath
 1,972sqft
12 Holts Point Rd, Sandown, NH 03873
$375,000
$1,867/moEst:
Get Pre-Approved
Single Family Residence
Built in 1965
$-- HOA
21,780 sqft lot
$190/sq.ft
Description
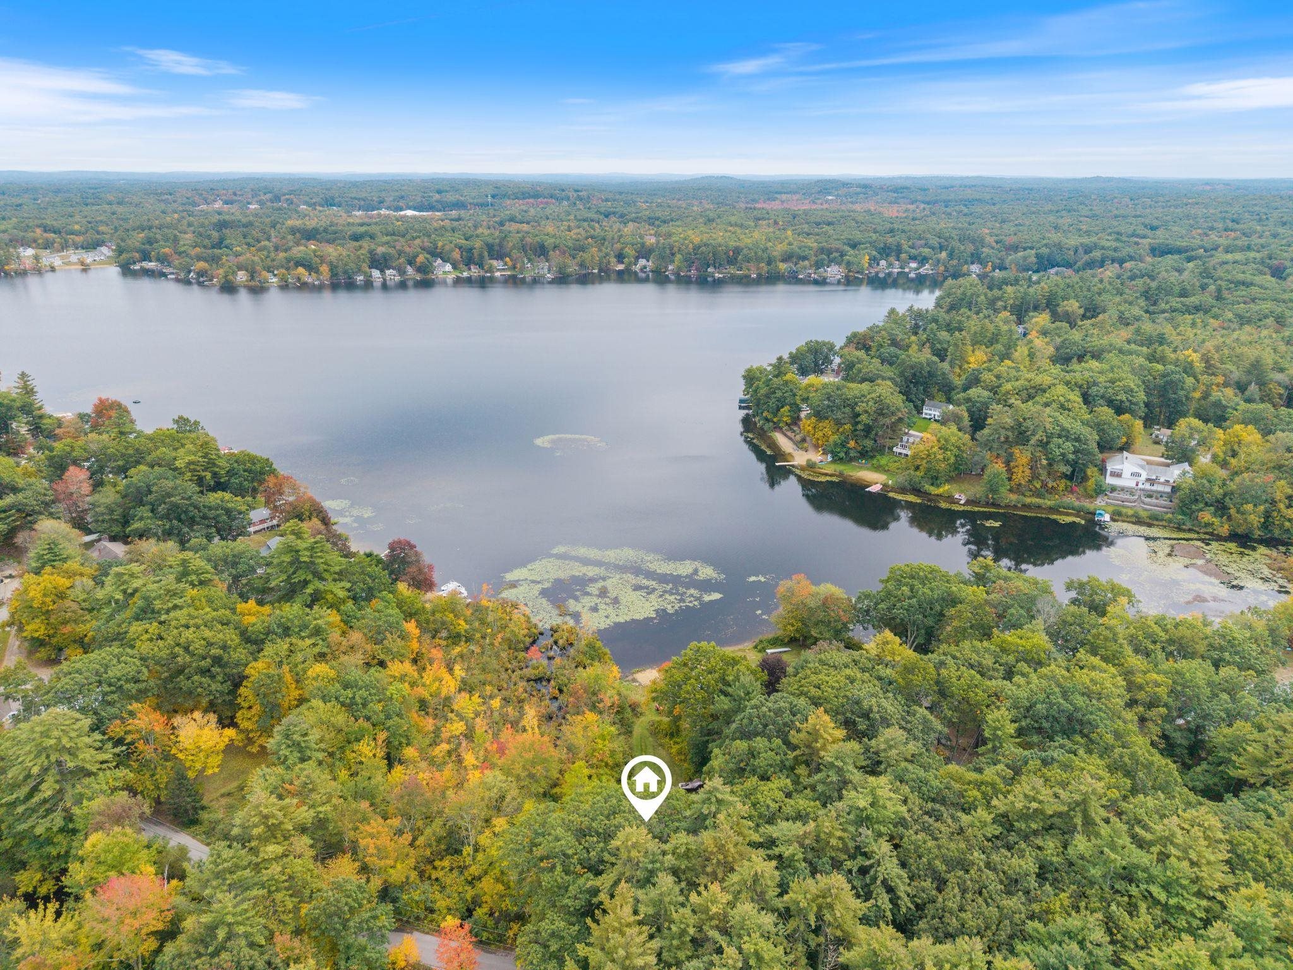
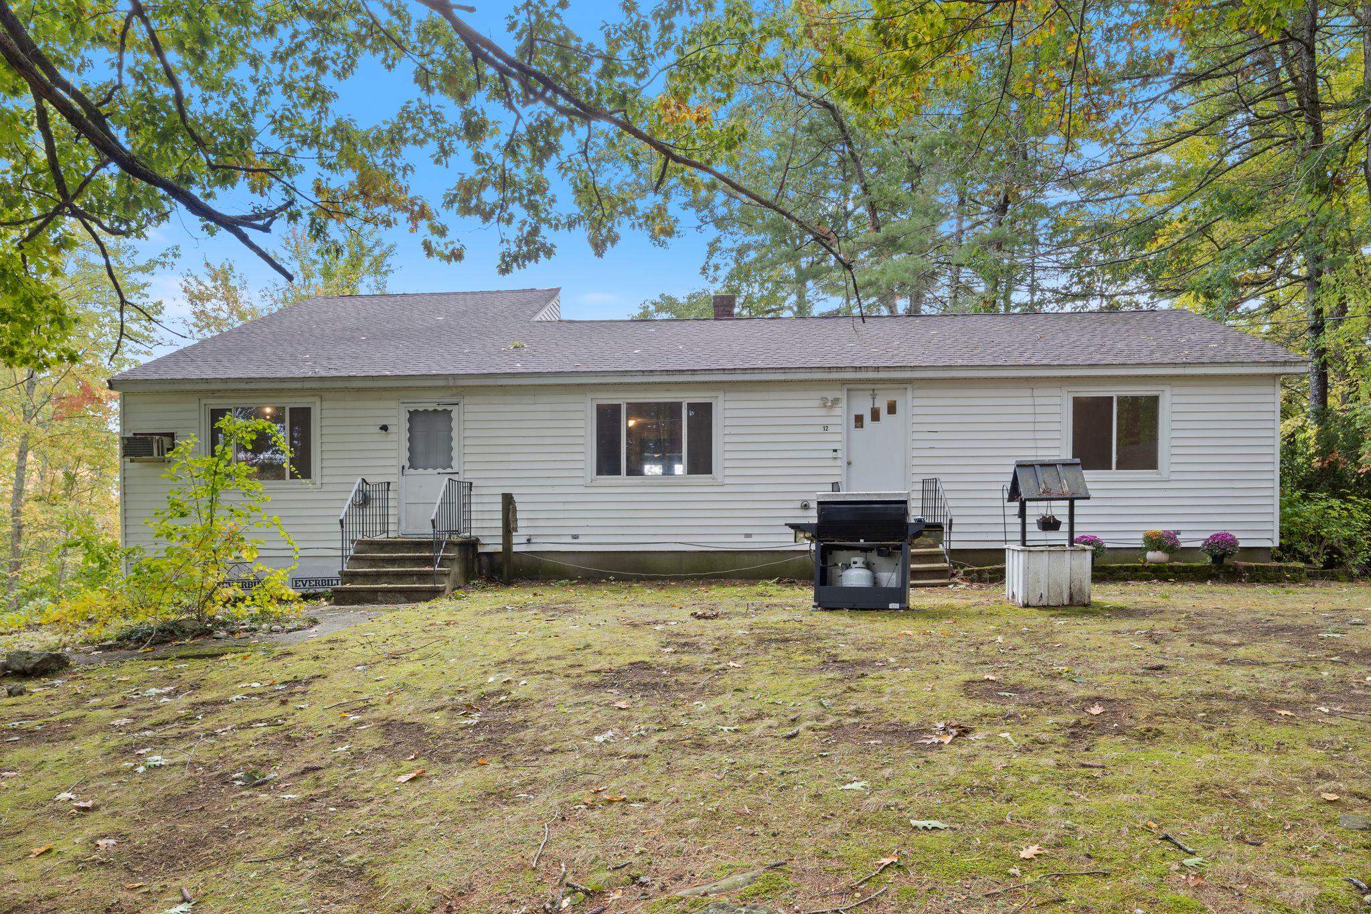
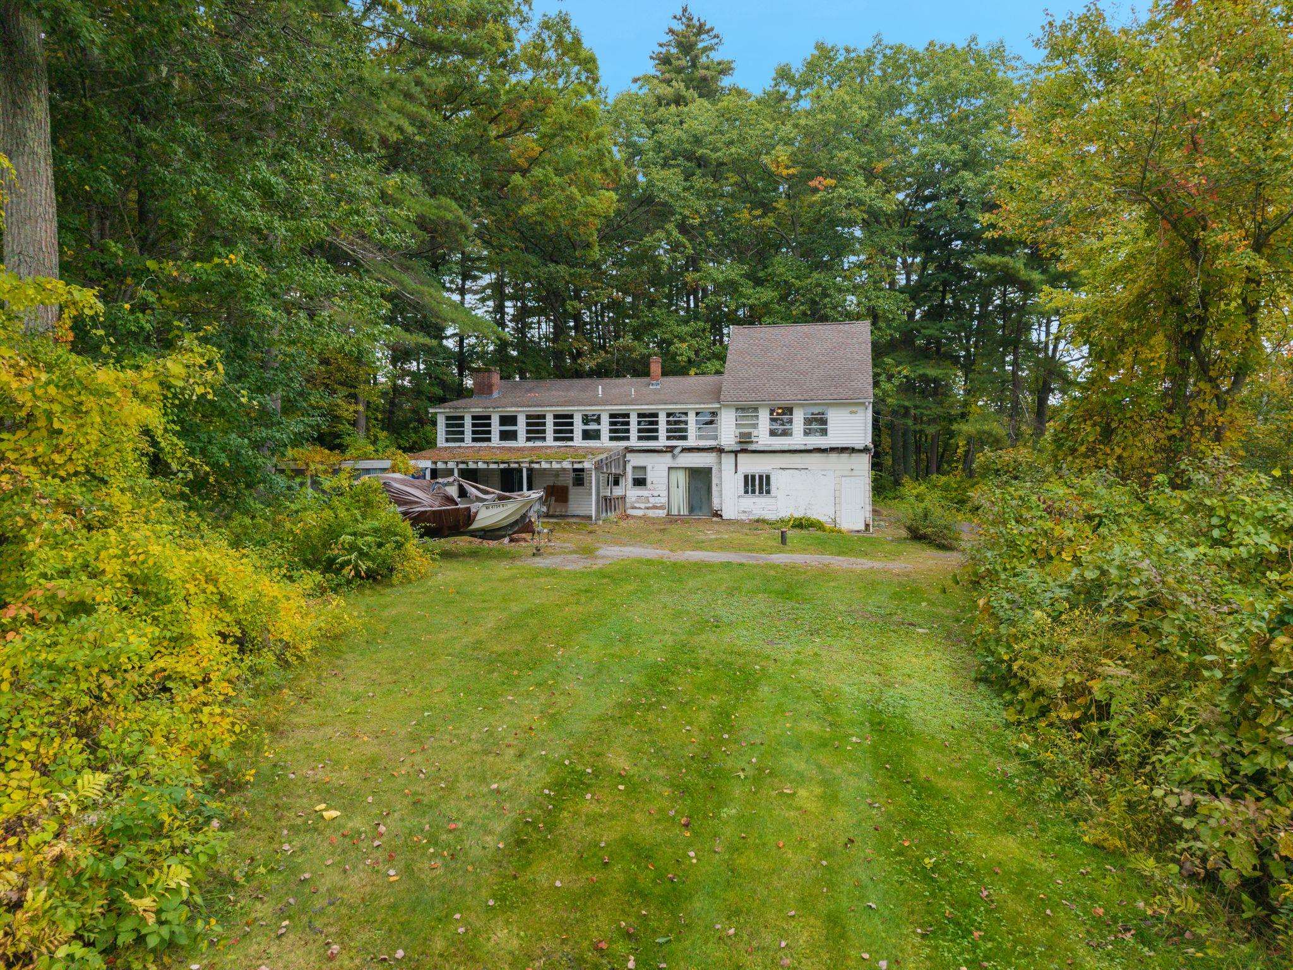
Rare opportunity on Angle Pond. Renovate, Reimagine, or create your dream home! Set on approximately a half acre with beautiful water views and a backyard that meets the lake, this home offers the chance to bring your vision to life while creating a lifestyle that only lake living will achieve. With just under 2,000 sq feet of above ground living space and legal 2 family zoning, this property offers a unique opportunity for an investor, builder, multi-generational buyer, or anyone ready to create something special. Whether you envision renovating the existing home, reimagining the layout to a stunning single family home, or exploring the possibilities of a tear down and your future dream home project the potential is here to explore, subject to town approvals and due diligence.
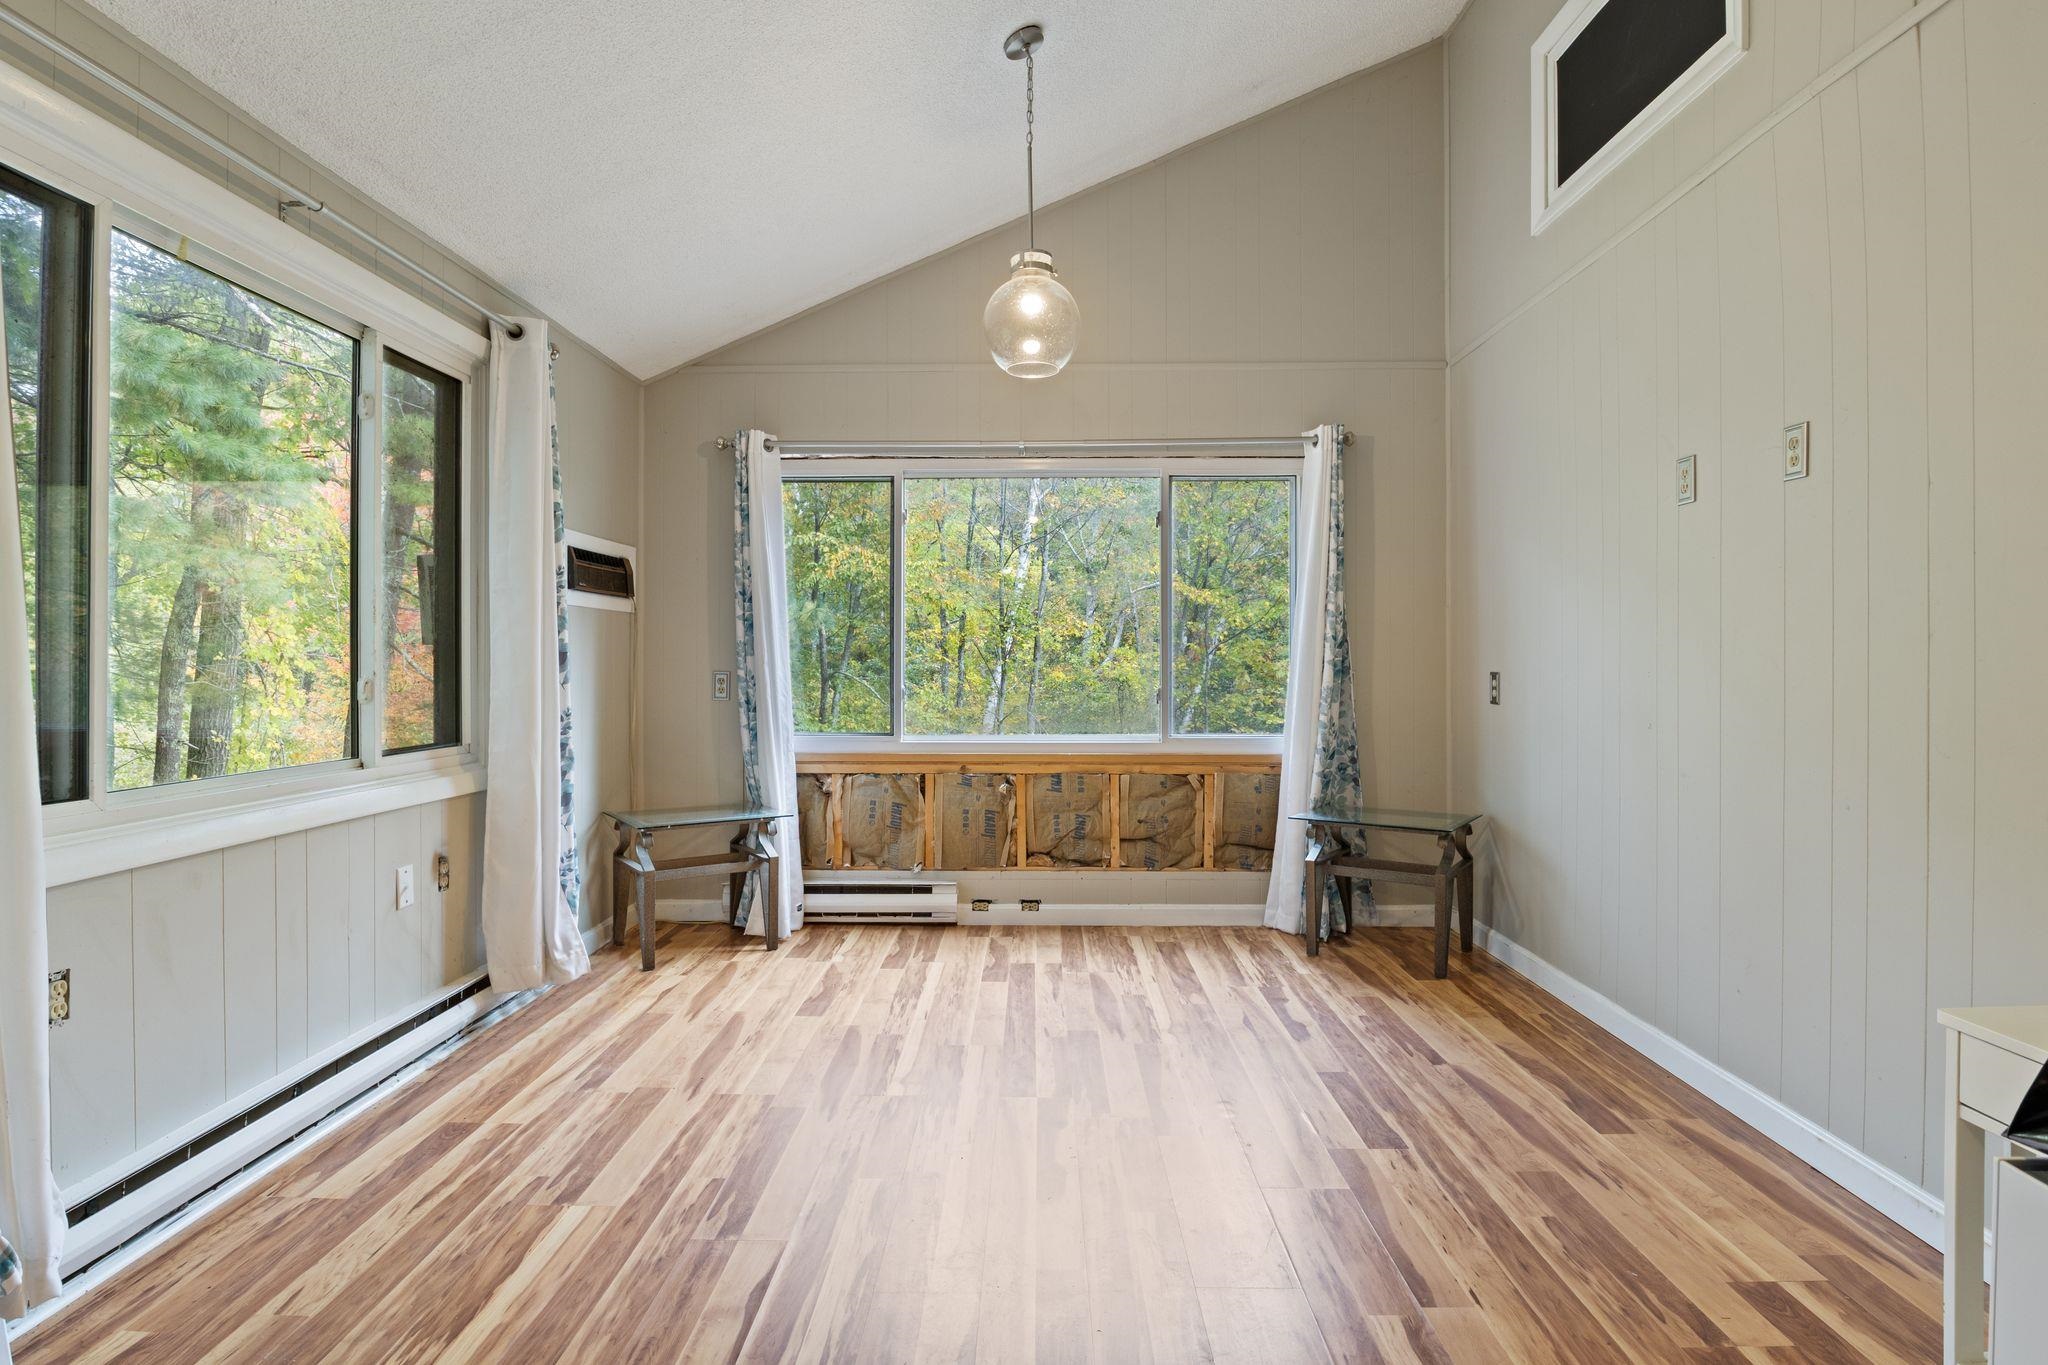
Imagine transforming the existing footprint into a home that reflects your lifestyle, with the beauty of Angle Pond as your backdrop. Enjoy the waterviews, envision relaxing in the backyard, taking the jetski for a spin, or hosting the next bbq. This home does require significant renovation and is currently being used as a single family and most likely will need a cash buyer. While this is not a turnkey property, its a fantastic opportunity for someone with vision, creativity, and the desire to make this property their own. Bring your contractor, architect, and your imagination. The setting is here-the possibilities are yours to explore. Agent interest
- Houzeo last checked: 12 hours ago
- Listing updated: October 5, 2026 at 5:13 pm
- Source: NEREN/Prime MLS-NH | MLS#: 5112769

Property Details
Status
Active
Type
Single Family Residence
No. of Stories
-
County
City
Neighborhood
--
Year Built
1965
HOA Fees
-
Finished Area
1,972 sqft
Lot Size
21,780 sqft lot
Basement Area
- sqft
MLS Name
NEREN/Prime MLS
MLS Number
5112769
MLS Status
(10) Active - Active
Days on Market
3

Continue Your Journey in App
Find your dream home, receive real-time updates, and many more!
Download App
Continue Your Journey in App
Find your dream home, receive real-time updates, and many more!
Location
Facts & Features
Rooms
Bedrooms & bathrooms
Bedrooms: 3
Bathroom: 1
Interior
Cooling
None
Sewer
Septic Tank
Flooring
Carpet, Ceramic Tile, Laminate
Interior Features
Cathedral Ceiling(s), Dining Area, 2 Fireplaces, Laundry Hook Ups, Other
Heating
Pellet Stove, Electric
Exterior Features
Row To Water
Construction
Year Built
Year Built: 1965
Home type
Single Family Residence
Property Condition
Fixer
Architectural Style
Ranch
Roof
Shingle
Foundation Details
Concrete
Construction Materials
Wood Frame, Vinyl Siding
Utilities & Energy
Utilities
Cable
Water Source
Drilled Well
Basement
Apartment, Daylight, Finished, Full, Other, Partially Finished, Walk Out Access
Electric
Circuit Breakers
Other Features
Lot Features
Views
Price History
| Date | Event | Price |
|---|---|---|
10/05/2026 Source: | Listed for Sale | $375,000 $190/sqft |

Nearby Homes





Find Homes by Property Features in Sandown, NH


Based on information from PrimeMLS Inc. through Oct 07, 2026, 06:00AM. This display of listings may or may not be the entire Compilation from the PrimeMLS database, and PrimeMLS does not guarantee the accuracy of such information. The listing broker's offer of compensation is made only to other real estate licensees who are participant members of PrimeMLS. This information is deemed reliable, but not guaranteed. The data relating to real estate displayed on this display comes in part from the IDX Program of PrimeMLS. The information being provided is for consumers' personal, non- commercial use and may not be used for any purpose other than to identify prospective properties consumers may be interested in purchasing. Data last updated Oct 07, 2026, 06:00AM. © 2026 PrimeMLS, Inc. All Rights Reserved.
 Advertising Broker: Derek Greene | The Greene Realty Group