
- Overview
- Description
- Property Details
- Location
- Facts & Features
- Getting Around
- Nearby Homes

Listed by: Rebecca Hallisey | BHHS Verani Realty Hampstead (603) 382-2121
$770,000
Monthly Est:$3,833
 3 Beds

2 full baths + 1 half bath
 2,025sqft
15 Partridge Path, Sandown, NH 03873
$770,000
$3,833/moEst:
Single Family Residence
Built in 2026
$-- HOA
2.51 acres lot
$380/sq.ft
Description
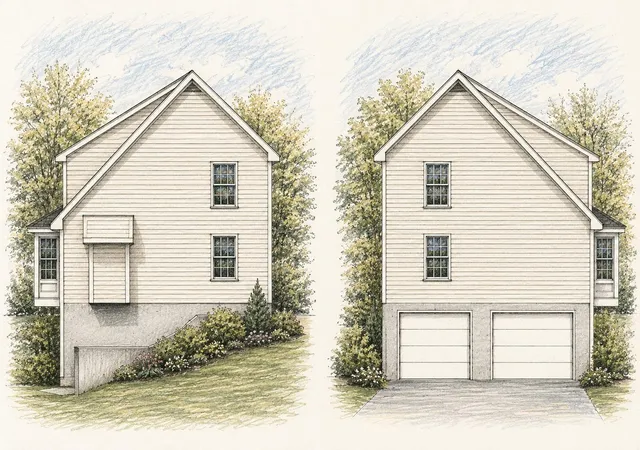
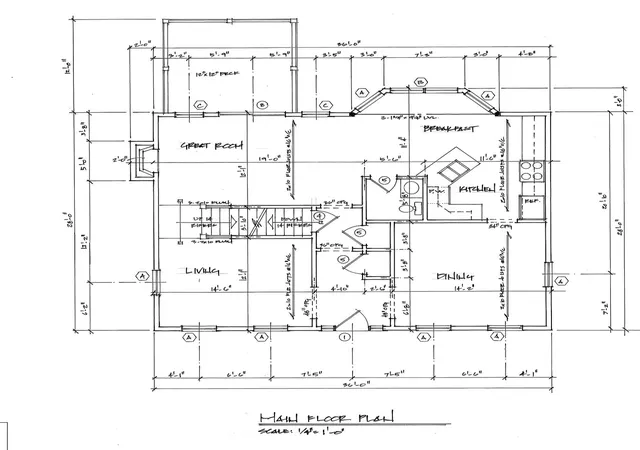
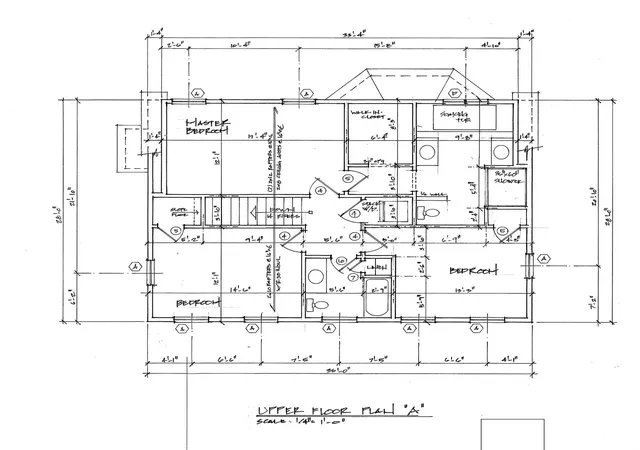
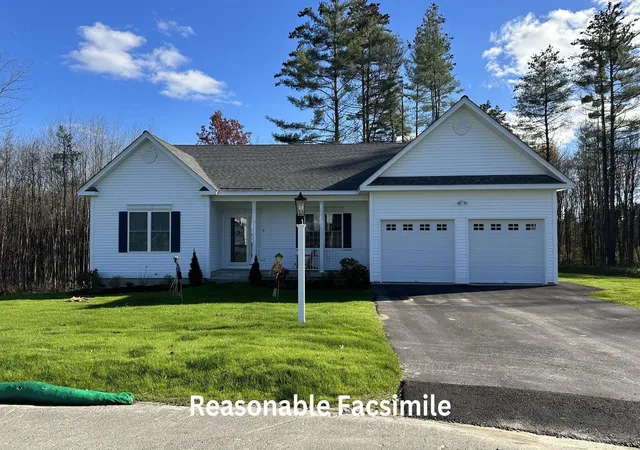
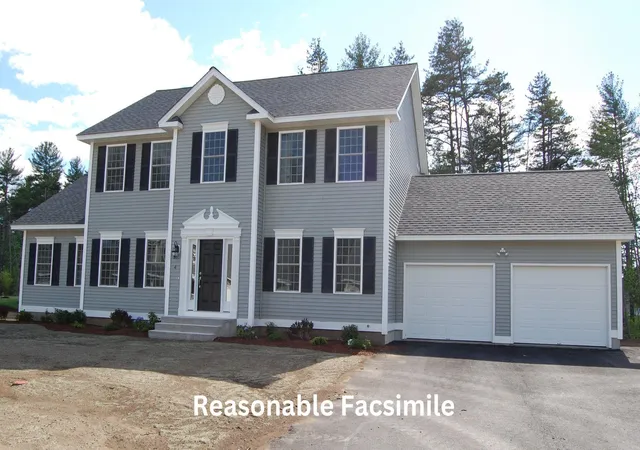
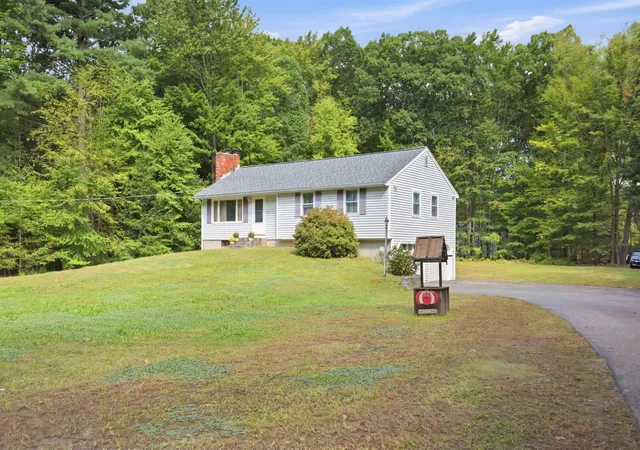
Welcome to Partridge Path Estates, Sandown's newest subdivision, conveniently located near the Chester line. Be home for Christmas! Build to suit and bring your plans! This new construction 3 bedroom 2.5 bath Saltbox Colonial offers an open and inviting floor plan. The spacious kitchen features a center island and opens to the dining area and Great room, creating the perfect space for everyday living and entertaining. The primary bedroom suite includes a private bath. Central AC and a two car garage under complete the package. Daniel Perry Builders, LLC will work with you to customize your new home with generous allowances and quality craftsmanship. Bring your ideas and make this your dream home!
- Houzeo last checked: 12 minutes ago
- Listing updated: October 30, 2026 at 1:02 am
- Source: NEREN/Prime MLS-NH | MLS#:

Property Details
Status
Active Under Contract
Type
Single Family Residence
No. of Stories
-
County
City
Neighborhood
--
Year Built
2026
HOA Fees
-
Finished Area
2,025 sqft
Lot Size
2.51 acres lot
Basement Area
- sqft
MLS Name
NEREN/Prime MLS
MLS Number
5105152
MLS Status
(31) Under Contract - Active Under Contract
Days on Market
99
Continue Your Journey in App
Find your dream home, receive real-time updates, and many more!
Location
Facts & Features
Rooms
Bedrooms & bathrooms
Bedrooms: 3
Bathrooms: 3
Interior
Heating
Propane, Forced Air, Hot Air
Sewer
1250 Gallon, Leach Field, Private, Septic Tank
Exterior Features
Deck, Window Screens
Cooling
Central Air
Flooring
Carpet, Hardwood, Tile
Appliances
Dishwasher, Microwave, Gas Range
Interior Features
Gas Fireplace, Primary Br W/ Ba, Walk In Closet(s), 1st Floor Laundry
Construction
Year Built
Year Built: 2026
Home type
Single Family Residence
Roof
Architectural Shingle
Architectural Style
Colonial, Saltbox
Construction Materials
Wood Frame
Foundation Details
Concrete
Property Condition
To Be Built
Utilities & Energy
Water Source
Drilled Well
Parking Features
Auto Open, Direct Access, Parking Spaces 6+, Underground
Electric
200+ Amp Service
Utilities
Propane
Basement
Unfinished, Walk Out Access
Other Features
Lot Features
Pond On Lot, Wooded
Price History
| Date | Event | Price |
|---|---|---|
10/30/2026 Source: | Contingent (Active Under Contract) | $770,000 $380/sqft |

Find Homes by Property Features in Sandown, NH


Based on information from PrimeMLS Inc. through Nov 22, 2026, 03:15PM. This display of listings may or may not be the entire Compilation from the PrimeMLS database, and PrimeMLS does not guarantee the accuracy of such information. The listing broker's offer of compensation is made only to other real estate licensees who are participant members of PrimeMLS. This information is deemed reliable, but not guaranteed. The data relating to real estate displayed on this display comes in part from the IDX Program of PrimeMLS. The information being provided is for consumers' personal, non- commercial use and may not be used for any purpose other than to identify prospective properties consumers may be interested in purchasing. Data last updated Nov 22, 2026, 03:15PM. © 2026 PrimeMLS, Inc. All Rights Reserved.
 Advertising Broker: Derek Greene | The Greene Realty Group